This is a rare, waterfront, four-bedroom, 3.5-bath, intracoastal townhome with 2,300 square feet of pure Florida coastal living. All Three Levels of Living have direct Waterfront Balconies. Just 300 steps from the beach, welcome to Waterside of Indian Shores, developed by noted builder Ashton Woods in 2018. There is also a 40-foot slip with a boat and jet ski lift available as a separate purchase if needed. Designer finishes throughout, including high-impact doors and windows. This four-level waterfront townhome enjoys an extended three-car finished garage, 52 feet long with added storage space plus a television, seating area complete with a steel sink cabinet - a true man / woman cave. The owners waited a few years after purchasing, then added another $120,000 in designer upgrades. No detail has been missed. The elevator hits all four Levels from the garage to the fourth floor. Refer to the floor plans and tour for layout. Every floor enjoys a direct intracoastal waterfront balcony. The fourth floor has a 30-foot run with a full bath plus a private 8.8-by-5-foot waterfront balcony and makes a Perfect Private Home office. The kitchen, dining and living area are located on the second level. The 14.5-by-12 kitchen has new Statuario quartz countertops on custom shaker cabinetry throughout a 12-by-4-foot-wide island. Plus, new appliances, KitchenAid® three door refrigerator, dishwasher, five-burner gas stove and a LG Thin Q microwave, convention and air fryer. Please refer to the feature sheet for all extras; there are too many to state here. The second level comes with porcelain plank tile flooring, a separate dining area and a waterfront living room fronted by a 20-by-5.11 waterfront balcony. The third floor has a primary bedroom en-suite plus a waterfront 12.6-by-5.5 balcony. The third floor also has a laundry room, two other guest bedrooms and a hallway bath with a spa-like soaking tub and shower. Indian Shores, also known as' The Narrows, ' is known for its semiprivate beaches due to the topography of the land and very limited public parking. The Beach is moments from the Townhome. Video Showcases all Waterfront Balconies. Waterside Of Indian Shores consisits of 54 Townhomes of which 16 are Waterfront. Unit 806 is of course Direct Waterfront. 3 Rentals per Year with a Minimum of 30 days or more per Rental. Large pets ok.. Flood Insurance is included in Low Monthly Fees of $975 - Sewer - Trash + Flood Insurance. A Beautiful Product from Ashton Woods. Enjoy the Video which Showcases all Waterfront Balconies. Indian Shores Fl is a small, intimate beach community with underground utilities for safety & aesthetics, police department and renowned restaurants, and is accessible and bikeable. Immediate showings are available, so just call..
Sold for $1,050,000
$1,050,000
19915 GULF BOULEVARD #806, INDIAN SHORES, FL 33785
4beds
2,298sqft
Townhouse
Built in 2018
1,220 Square Feet Lot
$1,056,200 Zestimate®
$457/sqft
$6,334 Estimated rent
Home value
$1,056,200
$1.00M - $1.11M
$6,334/mo
Zestimate® history
Owner options
List your home for rent
$6,334/mo
Rent Zestimate®
Find your next renter with Zillow Rental Manager. Plus, with online applications, you can quickly screen prospective tenants – for free.
$6,334/mo
Rent Zestimate®
Refinance and save
$8,171/mo
Est. payment
Refinancing to a lower rate could help reduce your monthly payments and save thousands over the life of the loan.
$8,171/mo
Est. payment
Explore your selling options
Work with a Zillow partner agent
Leverage their expertise and Zillow's premium Showcase listings to get your home seen by more buyers.
Get startedList with your own agent
Get your home in front of millions of buyers by listing it on Zillow.
Learn how to do itSell it yourself
Take full control of how buyers see your home on Zillow by listing For Sale by Owner (FSBO).
List your homeWhat's special
Designer finishes thru outRare - direct waterfront
Zillow last checked:
Listing updated:
Listed by:
Roger Hogan 727-460-4329,
PREMIER SOTHEBY'S INTL REALTY 727-595-1604
Bought with:
Sahar Edmonds, 3103526
SAHAR & ASSOCIATES REALTY
Source: Stellar MLS,MLS#: TB8496614 Originating MLS: Suncoast Tampa
Originating MLS: Suncoast Tampa
Facts & features
Interior
Bedrooms & bathrooms
- Bedrooms: 4
- Bathrooms: 4
- Full bathrooms: 3
- 1/2 bathrooms: 1
Primary bedroom
- Features: Ceiling Fan(s), En Suite Bathroom, Walk-In Closet(s)
- Level: Third
- Area: 168 Square Feet
- Dimensions: 12x14
Bedroom 2
- Features: Built-in Closet
- Level: Third
- Area: 110 Square Feet
- Dimensions: 10x11
Bedroom 3
- Features: Ceiling Fan(s), Built-in Closet
- Level: Third
- Area: 120 Square Feet
- Dimensions: 12x10
Primary bathroom
- Features: No Closet
- Level: Third
- Area: 86 Square Feet
- Dimensions: 8.6x10
Bathroom 1
- Features: Single Vanity, Water Closet/Priv Toilet, No Closet
- Level: Second
- Area: 28.09 Square Feet
- Dimensions: 5.3x5.3
Bathroom 2
- Features: Bath w Spa/Hydro Massage Tub, Exhaust Fan, No Closet
- Level: Third
- Area: 35 Square Feet
- Dimensions: 7x5
Bathroom 3
- Features: Exhaust Fan, Other, Shower No Tub, Water Closet/Priv Toilet, Built-in Closet
- Level: Upper
- Area: 42.64 Square Feet
- Dimensions: 5.2x8.2
Balcony porch lanai
- Level: Third
- Area: 68.75 Square Feet
- Dimensions: 12.5x5.5
Balcony porch lanai
- Features: Other, No Closet
- Level: Upper
- Area: 46.64 Square Feet
- Dimensions: 5.3x8.8
Balcony porch lanai
- Features: No Closet
- Level: Second
- Area: 90 Square Feet
- Dimensions: 6x15
Dining room
- Features: Other
- Level: Second
- Area: 149.5 Square Feet
- Dimensions: 11.5x13
Kitchen
- Features: Breakfast Bar, Built-In Shelving, Pantry, Kitchen Island, Exhaust Fan, Other, Stone Counters, No Closet
- Level: Second
- Area: 169.65 Square Feet
- Dimensions: 14.5x11.7
Laundry
- Features: Other, Linen Closet
- Level: Third
- Area: 33.15 Square Feet
- Dimensions: 5.1x6.5
Living room
- Features: Other
- Level: Second
- Area: 225 Square Feet
- Dimensions: 18x12.5
Loft
- Features: Ceiling Fan(s), En Suite Bathroom, Other, Built-in Closet
- Level: Upper
- Area: 360 Square Feet
- Dimensions: 12x30
Heating
- Central, Electric, Exhaust Fan, Natural Gas
Cooling
- Central Air
Appliances
- Included: Cooktop, Dishwasher, Disposal, Dryer, Gas Water Heater, Microwave, Other, Range, Range Hood, Refrigerator, Tankless Water Heater, Washer, Water Softener
- Laundry: Laundry Room
Features
- Accessibility Features, Attic Fan, Ceiling Fan(s), Crown Molding, Eating Space In Kitchen, Elevator, High Ceilings, Open Floorplan, PrimaryBedroom Upstairs, Solid Surface Counters, Solid Wood Cabinets, Split Bedroom, Walk-In Closet(s)
- Flooring: Porcelain Tile
- Has fireplace: No
Interior area
- Total structure area: 2,298
- Total interior livable area: 2,298 sqft
Property
Parking
- Total spaces: 3
- Parking features: Garage Door Opener, Ground Level, Guest
- Attached garage spaces: 3
Features
- Levels: Three Or More
- Stories: 3
- Exterior features: Awning(s), Balcony, Lighting, Storage, Boat Slip
- Pool features: Gunite, Heated, In Ground
- Has view: Yes
- View description: Intracoastal Waterway
- Has water view: Yes
- Water view: Intracoastal Waterway
- Waterfront features: Waterfront, Intracoastal Waterway, Intracoastal Waterway Access, Fishing Pier, Lift, Sailboat Water, Seawall, Skiing Allowed
- Body of water: INTRACOASTSL
Lot
- Size: 1,220 Square Feet
Details
- Parcel number: 243014951050080060
- Special conditions: None
Construction
Type & style
- Home type: Townhouse
- Property subtype: Townhouse
Materials
- Block, Stucco, Wood Frame
- Foundation: Slab
- Roof: Metal
Condition
- New construction: No
- Year built: 2018
Utilities & green energy
- Sewer: Public Sewer
- Water: Public
- Utilities for property: Cable Connected, Electricity Connected, Natural Gas Connected, Sewer Connected, Underground Utilities, Water Connected
Green energy
- Energy efficient items: Windows
Community & HOA
Community
- Features: Boat Slip, Fishing, Intracoastal Waterway, Water Access, Waterfront, Association Recreation - Owned, Buyer Approval Required, Pool, Special Community Restrictions
- Pet fee: $0 monthly
- Subdivision: WATERSIDE INDIAN SHORES
HOA
- Has HOA: Yes
- Services included: Common Area Taxes, Community Pool, Reserve Fund, Maintenance Structure, Maintenance Grounds, Pool Maintenance, Private Road, Recreational Facilities, Sewer, Trash, Water
- HOA fee: $975 monthly
- HOA name: Howard McKnight -hmcknight@associagulfcoast.com
- HOA phone: 727-577-2200
Location
- Region: Indian Shores
Financial & listing details
- Price per square foot: $457/sqft
- Tax assessed value: $1,176,675
- Annual tax amount: $17,868
- Date on market: 4/13/2026
- Cumulative days on market: 38 days
- Listing terms: Cash,Conventional
- Ownership: Fee Simple
- Total actual rent: 0
- Electric utility on property: Yes
- Road surface type: Paved
Price history
| Date | Event | Price |
|---|---|---|
| 7/15/2026 | Sold | $1,050,000-5.4%$457/sqft |
Source:  Stellar MLS #TB8496614 Report a problem Stellar MLS #TB8496614 Report a problem | ||
| 5/25/2026 | Pending sale | $1,110,000$483/sqft |
Source: Stellar MLS #TB8496614 Report a problem | ||
| 4/14/2026 | Listed for sale | $1,110,000+41.6%$483/sqft |
Source: Stellar MLS #TB8496614 Report a problem | ||
| 8/23/2018 | Sold | $783,800$341/sqft |
Source: Public Record Report a problem | ||
Public tax history
| Year | Property taxes | Tax assessment |
|---|---|---|
| 2025 | $17,868 +5.6% | $1,134,372 +2.9% |
| 2024 | $16,926 +14.4% | $1,102,402 +22.6% |
| 2023 | $14,796 +9.8% | $898,891 +10% |
| 2022 | $13,481 +8.5% | $817,174 +10% |
| 2021 | $12,422 +7.5% | $742,885 +9.5% |
| 2020 | $11,560 +0.9% | $678,734 +1.9% |
| 2019 | $11,463 | $665,947 +1908.9% |
| 2018 | $11,463 +1301.4% | $33,150 |
| 2017 | $818 -2.4% | $33,150 |
| 2016 | $838 -1.8% | $33,150 |
| 2015 | $853 -0.3% | $33,150 |
| 2014 | $856 | $33,150 |
Find assessor info on the county website
Neighborhood: 33785
Nearby homes
- $950,0004 bd4 ba2.2k sqft19915 Gulf Blvd UNIT 605, Indian Shores, FL 33785Sold

- $939,9004 bd4 ba2.2k sqft19915 Gulf Blvd UNIT 204, Indian Shores, FL 33785Off Market

- $975,0003 bd4 ba2.2k sqft19915 Gulf Blvd UNIT 506, Indian Shores, FL 33785Sold
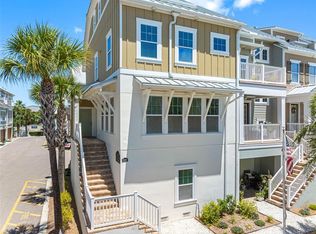
- $843,7503 bd3 ba1.8k sqft19915 Gulf Blvd UNIT 101, Indian Shores, FL 33785Sold

- $1,149,0004 bd4 ba2.3k sqft19915 Gulf Blvd UNIT 501, Indian Shores, FL 33785Sold
- $1,020,0003 bd4 ba2.2k sqft19915 Gulf Blvd #704, Indian Shores, FL 33785Sold
- $1,025,0004 bd4 ba2.2k sqft19915 Gulf Blvd UNIT 805, Indian Shores, FL 33785Sold
- $1,225,0004 bd4 ba2.5k sqft19915 Gulf Blvd UNIT 206, Indian Shores, FL 33785Sold
Nearby schools
GreatSchools rating
- 9/10Bauder Elementary SchoolGrades: PK-5Distance: 2.1 mi
- 7/10Seminole Middle SchoolGrades: 6-8Distance: 2 mi
- 4/10Seminole High SchoolGrades: 9-12Distance: 2.1 mi
Get a cash offer in 3 minutes
Find out how much your home could sell for in as little as 3 minutes with a no-obligation cash offer.
Estimated market value
$1,056,200
Get a cash offer in 3 minutes
Find out how much your home could sell for in as little as 3 minutes with a no-obligation cash offer.
Estimated market value
$1,056,200
- Florida
- Pinellas County
- Indian Shores
- 33785
- 19915 GULF BOULEVARD Unit 806
Nearby cities
Nearby zip codes
Other Indian Shores Topics
