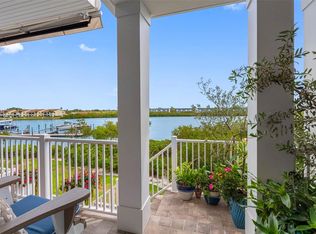
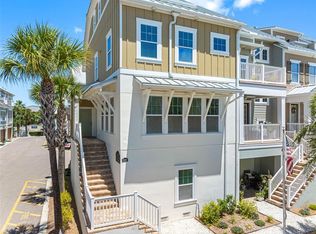
New Price and Understated Coastal Elegance in Waterside, Indian Shores Welcome to effortless luxury living in the heart of Indian Shores’ coveted Waterside community. Perfectly positioned just steps from the Gulf’s sugar-white sands and the tranquil Intracoastal Waterway, this exceptional four-story townhome offers the rare opportunity to live where every day feels like a getaway. With a private community dock and endless access to watersports and adventure, this is coastal living at its most refined. Spanning 4 bedrooms, 3.5 baths, and approximately 2,300 square feet, the residence is thoughtfully designed to balance sophistication, comfort, and the relaxed rhythm of beach life. The second floor serves as the luminous heart of the home—an open, airy gathering space featuring a beautifully appointed living area, an inviting front porch, a stylish powder bath, and a sunlit kitchen and dining space that flows seamlessly to a private balcony—perfect for morning coffee with salt-kissed breezes or evening unwinding after a day on the water. The chef’s kitchen is a standout, showcasing upgraded appliances, solid wood cabinetry, gas cooking, and a striking oversized island finished in leathered granite—ideal for entertaining or everyday gatherings The third level is devoted to a serene primary retreat, complete with a spa-inspired en-suite bath featuring dual vanities, an oversized walk-in shower, and two generous walk-in closets. A private balcony offers glimpses of the shimmering Gulf waters, creating the perfect backdrop for sunset moments. This level also includes well-appointed guest bedrooms, a beautifully designed full bath, and a conveniently located laundry room for everyday ease. Ascend by staircase or private elevator to the fourth level, where versatility meets elevated living. A spacious bonus suite offers endless possibilities—guest retreat, office, media room, or creative space—all opening to a stunning balcony with panoramic sunset views over the Gulf. Throughout the home, thoughtful details abound: 10-foot ceilings with crown molding on the second floor, 9-foot ceilings above, upgraded tile flooring in main living areas, rich wood floors on upper levels, a three-car garage with generous storage and high clearance, tankless water heater, full-home water filtration, and custom closet systems designed for effortless organization. Within the community, residents enjoy a sparkling resort-style pool with grilling area—perfect for gathering with neighbors just steps from your door. Pet-friendly and designed for easy living, Waterside places you minutes from the vibrant dining, shopping, and nightlife of Clearwater and St. Pete, with convenient access to both airports. This is more than a home—it’s a rare opportunity to embrace a true coastal lifestyle where luxury, location, and leisure meet. Dont miss your chance to own this exceptional slice of paradise along Florida's Gulf Coast!
Sold for $965,000
$965,000
19915 GULF BOULEVARD #204, INDIAN SHORES, FL 33785
4beds
2,298sqft
Townhouse
Built in 2019
1,220 Square Feet Lot
$939,900 Zestimate®
$420/sqft
$6,377 Estimated rent
Home value
$939,900
$893,000 - $987,000
$6,377/mo
Zestimate® history
Owner options
List your home for rent
$6,377/mo
Rent Zestimate®
Find your next renter with Zillow Rental Manager. Plus, with online applications, you can quickly screen prospective tenants – for free.
$6,377/mo
Rent Zestimate®
Refinance and save
$7,662/mo
Est. payment
Refinancing to a lower rate could help reduce your monthly payments and save thousands over the life of the loan.
$7,662/mo
Est. payment
Explore your selling options
Work with a Zillow partner agent
Leverage their expertise and Zillow's premium Showcase listings to get your home seen by more buyers.
Get startedList with your own agent
Get your home in front of millions of buyers by listing it on Zillow.
Learn how to do itSell it yourself
Take full control of how buyers see your home on Zillow by listing For Sale by Owner (FSBO).
List your homeWhat's special
Full-home water filtrationPrivate balconyWell-appointed guest bedroomsPrivate elevatorFour-story townhomeInviting front porchPrivate community dock
Zillow last checked:
Listing updated:
Listed by:
Kim Krenek 727-262-3181,
COLDWELL BANKER REALTY 727-581-9411
Bought with:
Kerryn Ellson, 3259432
COASTAL PROPERTIES GROUP INTERNATIONAL
Source: Stellar MLS,MLS#: TB8463700 Originating MLS: Suncoast Tampa
Originating MLS: Suncoast Tampa
Facts & features
Interior
Bedrooms & bathrooms
- Bedrooms: 4
- Bathrooms: 4
- Full bathrooms: 3
- 1/2 bathrooms: 1
Primary bedroom
- Features: Walk-In Closet(s)
- Level: Third
- Area: 216 Square Feet
- Dimensions: 18x12
Kitchen
- Level: Second
- Area: 198 Square Feet
- Dimensions: 18x11
Living room
- Level: Second
- Area: 180 Square Feet
- Dimensions: 15x12
Heating
- Central
Cooling
- Central Air
Appliances
- Included: Dishwasher, Disposal, Dryer, Exhaust Fan, Microwave, Range, Refrigerator, Tankless Water Heater, Washer, Water Filtration System, Water Softener
- Laundry: Inside
Features
- Ceiling Fan(s), Eating Space In Kitchen, Elevator, High Ceilings, Living Room/Dining Room Combo, Open Floorplan, PrimaryBedroom Upstairs, Stone Counters, Thermostat, Walk-In Closet(s)
- Flooring: Ceramic Tile, Hardwood
- Doors: Sliding Doors
- Windows: Window Treatments
- Has fireplace: No
Interior area
- Total structure area: 2,298
- Total interior livable area: 2,298 sqft
Property
Parking
- Total spaces: 3
- Parking features: Garage - Attached
- Attached garage spaces: 3
Features
- Levels: Three Or More
- Stories: 3
- Exterior features: Balcony, Lighting, Private Entrance
- Has private pool: Yes
- Pool features: In Ground
- Has view: Yes
- View description: Beach, Gulf/Ocean - Partial
- Has water view: Yes
- Water view: Beach,Gulf/Ocean - Partial
Lot
- Size: 1,220 Square Feet
Details
- Parcel number: 243014951050020040
- Special conditions: None
Construction
Type & style
- Home type: Townhouse
- Property subtype: Townhouse
Materials
- Block, Stucco
- Foundation: Block
- Roof: Metal
Condition
- New construction: No
- Year built: 2019
Utilities & green energy
- Sewer: Public Sewer
- Water: None
- Utilities for property: Cable Connected, Sewer Connected, Street Lights, Water Connected
Community & HOA
Community
- Features: Pool
- Pet fee: $0 monthly
- Subdivision: WATERSIDE INDIAN SHORES
HOA
- Has HOA: Yes
- Services included: Community Pool, Reserve Fund, Maintenance Structure, Maintenance Grounds, Manager, Recreational Facilities, Trash
- HOA fee: $975 monthly
- HOA name: Associa
- HOA phone: 727-577-2200
Location
- Region: Indian Shores
Financial & listing details
- Price per square foot: $420/sqft
- Tax assessed value: $917,677
- Annual tax amount: $12,481
- Date on market: 1/23/2026
- Cumulative days on market: 182 days
- Ownership: Fee Simple
- Total actual rent: 0
- Road surface type: Paved
Price history
| Date | Event | Price |
|---|---|---|
| 8/21/2026 | Sold | $965,000-2.4%$420/sqft |
Source:  Stellar MLS #TB8463700 Report a problem Stellar MLS #TB8463700 Report a problem | ||
| 8/11/2026 | Listed for sale | $989,000$430/sqft |
Source: Stellar MLS #TB8463700 Report a problem | ||
| 7/24/2026 | Contingent | $989,000$430/sqft |
Source: Stellar MLS #TB8463700 Report a problem | ||
| 6/25/2026 | Price change | $989,000-0.6%$430/sqft |
Source: Stellar MLS #TB8463700 Report a problem | ||
| 5/4/2026 | Price change | $995,000-4.8%$433/sqft |
Source: Stellar MLS #TB8463700 Report a problem | ||
| 4/2/2026 | Price change | $1,045,000-3.2%$455/sqft |
Source: Stellar MLS #TB8463700 Report a problem | ||
| 1/24/2026 | Listed for sale | $1,080,000+66.9%$470/sqft |
Source: Stellar MLS #TB8463700 Report a problem | ||
| 11/25/2019 | Sold | $647,078$282/sqft |
Source: Public Record Report a problem | ||
| 5/30/2018 | Listing removed | -- |
Source: Ashton Woods Report a problem | ||
| 4/10/2018 | Listed for sale | -- |
Source: Ashton Woods Report a problem | ||
Public tax history
| Year | Property taxes | Tax assessment |
|---|---|---|
| 2025 | $13,932 +11.6% | $802,682 +10% |
| 2024 | $12,481 +8.3% | $729,711 +7.5% |
| 2023 | $11,522 +8.8% | $679,037 +10% |
| 2022 | $10,590 +9.1% | $617,306 +10% |
| 2021 | $9,707 +10.6% | $561,187 +10% |
| 2020 | $8,779 +861.9% | $510,170 +1439% |
| 2019 | $913 | $33,150 |
| 2018 | $913 +11.6% | $33,150 |
| 2017 | $818 -2.4% | $33,150 |
| 2016 | $838 -1.8% | $33,150 |
| 2015 | $853 -0.3% | $33,150 |
| 2014 | $856 | $33,150 |
Find assessor info on the county website
Neighborhood: 33785
Nearby homes
- $950,0004 bd4 ba2.2k sqft19915 Gulf Blvd UNIT 605, Indian Shores, FL 33785Sold

- $1,050,0004 bd4 ba2.2k sqft19915 Gulf Blvd UNIT 806, Indian Shores, FL 33785Sold
- $975,0003 bd4 ba2.2k sqft19915 Gulf Blvd UNIT 506, Indian Shores, FL 33785Sold
- $843,7503 bd3 ba1.8k sqft19915 Gulf Blvd UNIT 101, Indian Shores, FL 33785Sold

- $1,149,0004 bd4 ba2.3k sqft19915 Gulf Blvd UNIT 501, Indian Shores, FL 33785Sold
- $1,020,0003 bd4 ba2.2k sqft19915 Gulf Blvd #704, Indian Shores, FL 33785Sold
- $1,025,0004 bd4 ba2.2k sqft19915 Gulf Blvd UNIT 805, Indian Shores, FL 33785Sold
- $1,225,0004 bd4 ba2.5k sqft19915 Gulf Blvd UNIT 206, Indian Shores, FL 33785Sold
Nearby schools
GreatSchools rating
- 9/10Bauder Elementary SchoolGrades: PK-5Distance: 2.1 mi
- 7/10Seminole Middle SchoolGrades: 6-8Distance: 2 mi
- 4/10Seminole High SchoolGrades: 9-12Distance: 2.1 mi
Get a cash offer in 3 minutes
Find out how much your home could sell for in as little as 3 minutes with a no-obligation cash offer.
Estimated market value
$939,900
Get a cash offer in 3 minutes
Find out how much your home could sell for in as little as 3 minutes with a no-obligation cash offer.
Estimated market value
$939,900
- Florida
- Pinellas County
- Indian Shores
- 33785
- 19915 GULF BOULEVARD Unit 204
Nearby cities
Nearby zip codes
Other Indian Shores Topics
