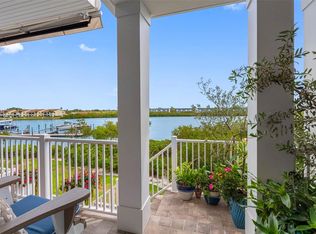
Waterside of Indian Shores is a planned unit development comprising 54 custom-built townhomes. This exclusive community is directly along the Intracoastal Waterway and lies within a few hundred yards of the Gulf of Mexico and its white sandy beaches. The developer, Ashton Woods Homes, has been a premier award-winning U.S. home builder for nearly 40 years. This 3 bedroom, 3.5-bath townhome with a top-floor loft/flex room was the developer’s model and sales center. It showcased nearly $500,000 in custom built-in upgrades! This partially furnished townhome features a corner location, a 3 stall garage with a beautiful valet cabinet station, an elegant elevator servicing all floors from the garage to the loft, wood flooring throughout, designer lighting including stair tread LED lights, an alarm and Sonos systems, 3 balconies, built-in cabinetry in almost every room, high ceilings, custom woodwork, crown molding, solid core interior doors with Baldwin hardware and upgraded Kohler plumbing fixtures. The spacious kitchen with its private balcony and generous dining area has JennAir stainless appliances, butcher-block counters, and a large center island with a natural-gas cooktop. The adjoining family room is surrounded by windows and is highlighted with a built-in entertainment center. The middle floor consists of the primary bedroom and its elegant en-suite bath with its unique frosted glass sliding barn door entry. The second floor also accommodates 2 additional bedrooms, a full bath and a sensibly located laundry room. The third floor’s loft/flex area is spacious and has a full bath and two balconies offering panoramic views. It could be a guest room, impressive office, game room or whatever your imagination desires. The quality of construction, impact glass windows, the aluminum metal roof and the elevated living area adds to this home’s formidable structure. Indian Shores is a small, intimate beach community with underground utilities for safety and aesthetics, its own police department, lighted public tennis and pickleball courts, renowned restaurants, and is walkable and bikeable. Tampa International Airport is a 45-minute commute and the St. Pete/Clearwater Airport is less than 30 minutes away.
Sold for $975,000
$975,000
19915 GULF BOULEVARD #506, INDIAN SHORES, FL 33785
3beds
2,296sqft
Townhouse
Built in 2015
1,368 Square Feet Lot
$974,900 Zestimate®
$425/sqft
$6,228 Estimated rent
Home value
$974,900
$897,000 - $1.05M
$6,228/mo
Zestimate® history
Owner options
List your home for rent
$6,228/mo
Rent Zestimate®
Find your next renter with Zillow Rental Manager. Plus, with online applications, you can quickly screen prospective tenants – for free.
$6,228/mo
Rent Zestimate®
Refinance and save
$7,722/mo
Est. payment
Refinancing to a lower rate could help reduce your monthly payments and save thousands over the life of the loan.
$7,722/mo
Est. payment
Explore your selling options
Work with a Zillow partner agent
Leverage their expertise and Zillow's premium Showcase listings to get your home seen by more buyers.
Get startedList with your own agent
Get your home in front of millions of buyers by listing it on Zillow.
Learn how to do itSell it yourself
Take full control of how buyers see your home on Zillow by listing For Sale by Owner (FSBO).
List your homeWhat's special
Aluminum metal roofHigh ceilingsCustom woodworkBuilt-in entertainment centerUpgraded kohler plumbing fixturesAlarm and sonos systemsCorner location
Zillow last checked:
Listing updated:
Listed by:
Angela Grieco 727-455-7595,
PREMIER SOTHEBY'S INTL REALTY 727-595-1604
Bought with:
Carolyn Reynolds, 3229597
KELLER WILLIAMS TAMPA PROPERTIES
Source: Stellar MLS,MLS#: TB8498482 Originating MLS: Suncoast Tampa
Originating MLS: Suncoast Tampa
Facts & features
Interior
Bedrooms & bathrooms
- Bedrooms: 3
- Bathrooms: 4
- Full bathrooms: 3
- 1/2 bathrooms: 1
Rooms
- Room types: Bonus Room, Loft
Primary bedroom
- Features: Walk-In Closet(s)
- Level: Third
- Area: 260 Square Feet
- Dimensions: 13x20
Bedroom 2
- Features: Ceiling Fan(s), Walk-In Closet(s)
- Level: Third
- Area: 100 Square Feet
- Dimensions: 10x10
Bedroom 3
- Features: Built-in Closet
- Level: Third
- Area: 120 Square Feet
- Dimensions: 10x12
Primary bathroom
- Features: Dual Sinks, Shower No Tub, Stone Counters, Water Closet/Priv Toilet
- Level: Third
- Area: 66 Square Feet
- Dimensions: 6x11
Bathroom 2
- Features: Stone Counters, Tub With Shower
- Level: Third
- Area: 40 Square Feet
- Dimensions: 8x5
Bathroom 3
- Features: Stone Counters, Tub With Shower
- Level: Upper
- Area: 45 Square Feet
- Dimensions: 5x9
Balcony porch lanai
- Level: Second
- Area: 105 Square Feet
- Dimensions: 7x15
Balcony porch lanai
- Level: Upper
- Area: 112 Square Feet
- Dimensions: 8x14
Balcony porch lanai
- Level: Upper
- Area: 270 Square Feet
- Dimensions: 15x18
Den
- Features: Wet Bar, Built-in Closet
- Level: Upper
- Area: 187 Square Feet
- Dimensions: 11x17
Dining room
- Level: Second
- Area: 160 Square Feet
- Dimensions: 8x20
Kitchen
- Features: Kitchen Island, Pantry, Built-in Closet
- Level: Second
- Area: 187 Square Feet
- Dimensions: 17x11
Laundry
- Level: Third
- Area: 35 Square Feet
- Dimensions: 5x7
Living room
- Features: Built-In Shelving, Ceiling Fan(s)
- Level: Second
- Area: 342 Square Feet
- Dimensions: 18x19
Heating
- Central, Electric
Cooling
- Central Air
Appliances
- Included: Oven, Cooktop, Dishwasher, Disposal, Dryer, Gas Water Heater, Ice Maker, Microwave, Range Hood, Refrigerator, Tankless Water Heater, Washer
- Laundry: Electric Dryer Hookup, Inside, Laundry Room, Upper Level, Washer Hookup
Features
- Built-in Features, Ceiling Fan(s), Crown Molding, Eating Space In Kitchen, Elevator, High Ceilings, PrimaryBedroom Upstairs, Solid Wood Cabinets, Stone Counters, Thermostat, Walk-In Closet(s)
- Flooring: Engineered Hardwood, Tile
- Doors: French Doors, Outdoor Grill
- Windows: Window Treatments, Hurricane Shutters/Windows
- Has fireplace: No
- Common walls with other units/homes: Corner Unit,End Unit
Interior area
- Total structure area: 2,296
- Total interior livable area: 2,296 sqft
Property
Parking
- Total spaces: 3
- Parking features: Garage Door Opener, Garage Faces Side, Guest, Oversized, Tandem
- Attached garage spaces: 3
Features
- Levels: Three Or More
- Stories: 3
- Patio & porch: Covered, Deck, Side Porch
- Exterior features: Balcony, Lighting, Outdoor Grill
- Pool features: Child Safety Fence, Gunite, Heated, In Ground, Lighting, Outside Bath Access
- Has view: Yes
- View description: Gulf/Ocean - Partial
- Has water view: Yes
- Water view: Gulf/Ocean - Partial
- Waterfront features: Waterfront, Intracoastal Waterway, Intracoastal Waterway Access
Lot
- Size: 1,368 Square Feet
Details
- Parcel number: 243014951050050060
- Special conditions: None
Construction
Type & style
- Home type: Townhouse
- Property subtype: Townhouse
Materials
- Stucco, Wood Frame
- Foundation: Block, Raised
- Roof: Metal
Condition
- New construction: No
- Year built: 2015
Utilities & green energy
- Sewer: Public Sewer
- Water: Public
- Utilities for property: Cable Available, Electricity Available, Electricity Connected, Natural Gas Available, Natural Gas Connected, Sewer Available, Sewer Connected, Street Lights, Underground Utilities, Water Available, Water Connected
Community & HOA
Community
- Features: Water Access, Waterfront, Deed Restrictions, Pool
- Security: Fire Sprinkler System, Smoke Detector(s)
- Pet fee: $0 monthly
- Subdivision: WATERSIDE INDIAN SHORES
HOA
- Has HOA: Yes
- Amenities included: Pool
- Services included: Community Pool
- HOA fee: $975 monthly
- HOA name: Tracy Standarowski
- HOA phone: 813-550-4660
Location
- Region: Indian Shores
Financial & listing details
- Price per square foot: $425/sqft
- Tax assessed value: $950,361
- Annual tax amount: $14,836
- Date on market: 5/3/2026
- Cumulative days on market: 28 days
- Listing terms: Cash,Conventional
- Ownership: Fee Simple
- Total actual rent: 0
- Electric utility on property: Yes
- Road surface type: Asphalt
Price history
| Date | Event | Price |
|---|---|---|
| 6/30/2026 | Sold | $975,000-2.5%$425/sqft |
Source:  Stellar MLS #TB8498482 Report a problem Stellar MLS #TB8498482 Report a problem | ||
| 6/2/2026 | Pending sale | $999,995$436/sqft |
Source: Stellar MLS #TB8498482 Report a problem | ||
| 5/4/2026 | Listed for sale | $999,995+25.8%$436/sqft |
Source: Stellar MLS #TB8498482 Report a problem | ||
| 5/25/2018 | Sold | $795,000-3.6%$346/sqft |
Source: Public Record Report a problem | ||
| 4/6/2018 | Listed for sale | $824,990$359/sqft |
Source: Ashton Woods Report a problem | ||
Public tax history
| Year | Property taxes | Tax assessment |
|---|---|---|
| 2025 | $14,836 +11.4% | $874,572 +10% |
| 2024 | $13,316 +8.3% | $795,065 +7.6% |
| 2023 | $12,295 +9.3% | $739,191 +10% |
| 2022 | $11,244 +9.3% | $671,992 +10% |
| 2021 | $10,284 +8% | $610,902 +10% |
| 2020 | $9,525 +1.4% | $555,365 +2.5% |
| 2019 | $9,394 | $541,853 -2.3% |
| 2018 | $9,394 -2.1% | $554,764 +0.2% |
| 2017 | $9,597 +5.8% | $553,437 +9.5% |
| 2016 | $9,073 +963.7% | $505,438 +1424.7% |
| 2015 | $853 -0.3% | $33,150 |
| 2014 | $856 | $33,150 |
Find assessor info on the county website
Neighborhood: 33785
Nearby homes
- $950,0004 bd4 ba2.2k sqft19915 Gulf Blvd UNIT 605, Indian Shores, FL 33785Sold

- $1,050,0004 bd4 ba2.2k sqft19915 Gulf Blvd UNIT 806, Indian Shores, FL 33785Sold
- $965,0004 bd4 ba2.2k sqft19915 Gulf Blvd UNIT 204, Indian Shores, FL 33785Sold

- $843,7503 bd3 ba1.8k sqft19915 Gulf Blvd UNIT 101, Indian Shores, FL 33785Sold

- $1,149,0004 bd4 ba2.3k sqft19915 Gulf Blvd UNIT 501, Indian Shores, FL 33785Sold
- $1,020,0003 bd4 ba2.2k sqft19915 Gulf Blvd #704, Indian Shores, FL 33785Sold
- $1,025,0004 bd4 ba2.2k sqft19915 Gulf Blvd UNIT 805, Indian Shores, FL 33785Sold
- $1,225,0004 bd4 ba2.5k sqft19915 Gulf Blvd UNIT 206, Indian Shores, FL 33785Sold
Nearby schools
GreatSchools rating
- 9/10Bauder Elementary SchoolGrades: PK-5Distance: 2.1 mi
- 7/10Seminole Middle SchoolGrades: 6-8Distance: 2 mi
- 4/10Seminole High SchoolGrades: 9-12Distance: 2.1 mi
Get a cash offer in 3 minutes
Find out how much your home could sell for in as little as 3 minutes with a no-obligation cash offer.
Estimated market value
$974,900
Get a cash offer in 3 minutes
Find out how much your home could sell for in as little as 3 minutes with a no-obligation cash offer.
Estimated market value
$974,900
- Florida
- Pinellas County
- Indian Shores
- 33785
- 19915 GULF BOULEVARD Unit 506
Nearby cities
Nearby zip codes
Other Indian Shores Topics
