Skip main navigation
Sold for $950,000
  • $950,000

    19915 GULF BLVD 605 #605, INDIAN SHORES, FL 33785

    4beds
    2,236sqft
    Townhouse
    Built in 2017
    1,220 Square Feet Lot
    $949,400 Zestimate®
    $425/sqft
    $6,205 Estimated rent

    Home value

    $949,400

    $873,000 - $1.03M

    $6,205/mo

    Zestimate® history
    Loading
    Loading...

    Owner options

    List your home for rent

    $6,205/mo

    Rent Zestimate®

    Find your next renter with Zillow Rental Manager. Plus, with online applications, you can quickly screen prospective tenants – for free.

    Learn more

    $6,205/mo

    Rent Zestimate®

    Refinance and save

    $7,567/mo

    Est. payment

    Refinancing to a lower rate could help reduce your monthly payments and save thousands over the life of the loan.

    See today's rates

    $7,567/mo

    Est. payment

    Explore your selling options

    Work with a Zillow partner agent

    Leverage their expertise and Zillow's premium Showcase listings to get your home seen by more buyers.

    Get started

    List with your own agent

    Get your home in front of millions of buyers by listing it on Zillow.

    Learn how to do it

    Sell it yourself

    Take full control of how buyers see your home on Zillow by listing For Sale by Owner (FSBO).

    List your home

    What's special

    Metal roofQuartz countertopsGas rangeSpacious fourth-level bonus roomPilings to bedrockStainless-steel appliancesSolid wood cabinetry
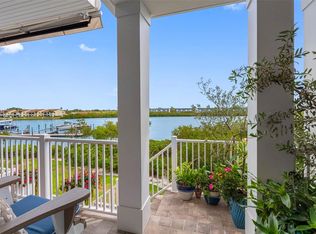
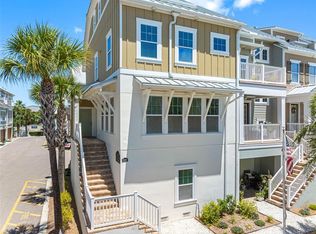
    Experience coastal living at its finest in this 4-level townhome with Gulf and Intercoastal views. Just steps to the beautiful beaches of the Gulf! The home features 4 bedrooms and 4 baths, is 2,236 sq/ft and comes fully furnished with High-end Restoration Hardware and Crate & Barrel furnishings. A 40-foot boat slip with 10,000 lb. lift and two Sea-Doo Jet Skis are available for separate purchase. The home is newer constructed by renowned builder Ashton Woods of solid concrete block on all 4 levels, pilings to bedrock, metal roof, and Miami-Dade storm-rated windows/doors, offering peace of mind and luxurious comfort. A private elevator services all four floors, leading to a chef’s kitchen featuring solid wood cabinetry, quartz countertops, a gas range, and stainless-steel appliances. The open-concept design flows seamlessly onto multiple balconies, providing views of both the Intracoastal Waterway and the Gulf of America. High-end Restoration Hardware and Crate & Barrel furnishings are included, making it truly move-in ready—even the kayaks, and beach gear convey with the sale! The 2017, well maintained Sea-Doo Jet Skis (with under 30 hours of usage each) are included with the highly sought-after boat slip and 10,000 lb lift if purchased separately. A spacious fourth-level bonus room (potential 4th bedroom) and an oversized 3-car garage provide ample space and flexibility. Enjoy community amenities like a heated pool and grilling station, walk directly across Gulf Blvd to the white sandy beaches to take in the most amazing sunsets you have ever seen. Waterside is close to so many popular restaurants, shops and more! Just 40 minutes to Tampa International Airport and an even closer drive St. Pete/Clearwater Airport. Explore all of the unique beach towns, spectacular views, boating, fishing, snorkeling, paddle boarding, wildlife viewing and so many more activities living in famous Pinellas County - the best of the Florida coastal lifestyle. Schedule your private showing today!

    Zillow last checked:

    Listing updated:

    Listed by:

    DJ Northrop 727-612-4220,

    HOMEFRONT REALTY 727-641-4444

    Bought with:

    DJ Northrop, 3579962

    HOMEFRONT REALTY

    Source: Stellar MLS,MLS#: TB8465342MLS LogoOriginating MLS: Suncoast Tampa

    Facts & features

    Interior

    Bedrooms & bathrooms
    • Bedrooms: 4
    • Bathrooms: 4
    • Full bathrooms: 3
    • 1/2 bathrooms: 1
    Rooms
    • Room types: Loft
    Primary bedroom
    • Features: Walk-In Closet(s)
    • Level: Third
    • Area: 147.74 Square Feet
    • Dimensions: 12.2x12.11
    Bedroom 2
    • Features: Built-in Closet
    • Level: Third
    • Area: 94.94 Square Feet
    • Dimensions: 10.1x9.4
    Bedroom 3
    • Features: Built-in Closet
    • Level: Third
    • Area: 91.2 Square Feet
    • Dimensions: 9.6x9.5
    Bonus room
    • Features: Storage Closet
    • Level: Upper
    • Area: 494 Square Feet
    • Dimensions: 20x24.7
    Dining room
    • Level: Second
    • Area: 191.54 Square Feet
    • Dimensions: 12.2x15.7
    Kitchen
    • Level: Second
    • Area: 183.18 Square Feet
    • Dimensions: 14.2x12.9
    Living room
    • Level: Second
    • Area: 236.96 Square Feet
    • Dimensions: 19.11x12.4
    Heating
    • Natural Gas
    Cooling
    • Central Air, Zoned
    Appliances
    • Included: Dishwasher, Disposal, Dryer, Exhaust Fan, Microwave, Range, Refrigerator, Tankless Water Heater, Washer
    • Laundry: Inside
    Features
    • Ceiling Fan(s), Crown Molding, Eating Space In Kitchen, Elevator, High Ceilings, In Wall Pest System, Kitchen/Family Room Combo, Stone Counters, Thermostat, Walk-In Closet(s)
    • Flooring: Hardwood
    • Windows: Window Treatments, Shutters
    • Has fireplace: No
    Interior area
    • Total structure area: 3,116
    • Total interior livable area: 2,236 sqft

    Property

    Parking
    • Total spaces: 3
    • Parking features: Garage Door Opener, Guest
    • Attached garage spaces: 3
    Features
    • Levels: Three Or More
    • Stories: 3
    • Patio & porch: Deck, Front Porch
    • Exterior features: Balcony, Lighting, Boat Slip
    • Has view: Yes
    • View description: Water, Gulf/Ocean - Partial, Intracoastal Waterway
    • Has water view: Yes
    • Water view: Water,Gulf/Ocean - Partial,Intracoastal Waterway
    • Waterfront features: Waterfront, Intracoastal Waterway Access, Lift
    Lot
    • Size: 1,220 Square Feet
    • Residential vegetation: Trees/Landscaped
    Details
    • Parcel number: 243014951050060050
    • Special conditions: None

    Construction

    Type & style
    • Home type: Townhouse
    • Property subtype: Townhouse
    Materials
    • Block, Stucco
    • Foundation: Slab
    • Roof: Metal
    Condition
    • New construction: No
    • Year built: 2017
    Details
    • Builder model: Skip Jack
    • Builder name: Ashton Woods

    Utilities & green energy

    • Sewer: Public Sewer
    • Water: Public
    • Utilities for property: Cable Connected, Electricity Connected, Natural Gas Connected, Street Lights, Underground Utilities, Water Connected

    Community & HOA

    Community
    • Features: Boat Slip, Fishing, Water Access, Waterfront, Community Mailbox, Deed Restrictions, Special Community Restrictions
    • Security: Fire Alarm, Fire Sprinkler System, Security Lights, Security System, Security System Owned, Smoke Detector(s)
    • Pet fee: $0 monthly
    • Subdivision: WATERSIDE INDIAN SHORES
    HOA
    • Has HOA: Yes
    • Amenities included: Pool
    • Services included: Community Pool, Reserve Fund, Insurance, Maintenance Grounds, Pest Control, Pool Maintenance, Trash
    • HOA fee: $975 monthly
    • HOA name: Associa
    • HOA phone: 727-577-2200
    Location
    • Region: Indian Shores

    Financial & listing details

    • Price per square foot: $425/sqft
    • Tax assessed value: $959,877
    • Annual tax amount: $13,595
    • Date on market: 1/16/2026
    • Cumulative days on market: 160 days
    • Listing terms: Cash,Conventional
    • Ownership: Fee Simple
    • Total actual rent: 0
    • Electric utility on property: Yes
    • Road surface type: Paved

    Price history

    DateEventPrice
    6/17/2026Sold$950,000+5.6%$425/sqft
    Source: Stellar MLS #TB8465342 Report a problem
    5/24/2026Pending sale$899,990$403/sqft
    Source: Stellar MLS #TB8465342 Report a problem
    5/11/2026Price change$899,990-5.3%$403/sqft
    Source: Stellar MLS #TB8465342 Report a problem
    4/22/2026Price change$949,950-5%$425/sqft
    Source: Stellar MLS #TB8465342 Report a problem
    3/17/2026Price change$999,950-4.8%$447/sqft
    Source: Stellar MLS #TB8465342 Report a problem
    1/16/2026Listed for sale$1,049,900$470/sqft
    Source: Stellar MLS #TB8465342 Report a problem
    12/22/2025Listing removed$1,049,900$470/sqft
    Source: Stellar MLS #TB8450091 Report a problem
    12/16/2025Price change$1,049,900-12.5%$470/sqft
    Source: Stellar MLS #TB8450091 Report a problem
    11/20/2025Listed for sale$1,199,900$537/sqft
    Source: Stellar MLS #TB8450091 Report a problem
    4/23/2025Listing removed$1,199,900$537/sqft
    Source: Stellar MLS #TB8341878 Report a problem
    1/24/2025Listed for sale$1,199,900+82.7%$537/sqft
    Source: Stellar MLS #TB8341878 Report a problem
    7/7/2017Sold$656,650$294/sqft
    Source: Public Record Report a problem

    Public tax history

    YearProperty taxesTax assessment
    2025$15,131 +11.3%$898,737 +10%
    2024$13,595 +7.9%$817,034 +7.6%
    2023$12,605 +9.7%$759,211 +10%
    2022$11,491 +8.3%$690,192 +10%
    2021$10,606 +8.5%$627,447 +10%
    2020$9,773 +1.2%$570,406 +2.3%
    2019$9,655 $557,517 -1.9%
    2018$9,655 -1.7%$568,083 +868.6%
    2017$9,821 +1071.9%$58,650 +76.9%
    2016$838 -1.8%$33,150
    2015$853 -0.3%$33,150
    2014$856 $33,150
    Find assessor info on the county website

    Neighborhood: 33785

    Nearby schools

    GreatSchools rating
    Schools provided by the listing agent
    • Elementary: Bauder Elementary-PN
    • Middle: Seminole Middle-PN
    • High: Seminole High-PN

    Source: Stellar MLS. This data may not be complete. We recommend contacting the local school district to confirm school assignments for this home.

    Get a cash offer in 3 minutes
    Find out how much your home could sell for in as little as 3 minutes with a no-obligation cash offer.
    Estimated market value
    $949,400
    Get a cash offer in 3 minutes
    Find out how much your home could sell for in as little as 3 minutes with a no-obligation cash offer.
    Estimated market value
    $949,400