Skip main navigation
Sold for $1,149,000
  • $1,149,000

    19915 GULF BOULEVARD #501, INDIAN SHORES, FL 33785

    4beds
    2,353sqft
    Townhouse
    Built in 2015
    1,372 Square Feet Lot
    $1,081,500 Zestimate®
    $488/sqft
    $6,297 Estimated rent

    Home value

    $1,081,500

    $1.02M - $1.16M

    $6,297/mo

    Zestimate® history
    Loading
    Loading...

    Owner options

    List your home for rent

    $6,297/mo

    Rent Zestimate®

    Find your next renter with Zillow Rental Manager. Plus, with online applications, you can quickly screen prospective tenants – for free.

    Learn more

    $6,297/mo

    Rent Zestimate®

    Refinance and save

    $9,021/mo

    Est. payment

    Refinancing to a lower rate could help reduce your monthly payments and save thousands over the life of the loan.

    See today's rates

    $9,021/mo

    Est. payment

    Explore your selling options

    Work with a Zillow partner agent

    Leverage their expertise and Zillow's premium Showcase listings to get your home seen by more buyers.

    Get started

    List with your own agent

    Get your home in front of millions of buyers by listing it on Zillow.

    Learn how to do it

    Sell it yourself

    Take full control of how buyers see your home on Zillow by listing For Sale by Owner (FSBO).

    List your home

    What's special

    Private docksOffice areaPrivate elevatorPristine sandsGround - level garageMaster suiteGas grill
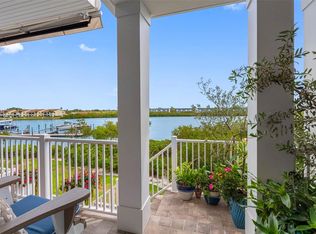
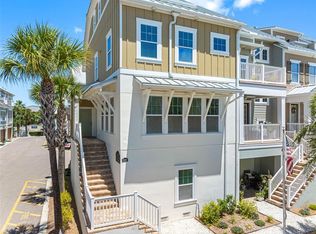
    Absolutely breathtaking! This exceptional 4-bedroom, 3.5-bath end unit townhome boasts high-end finishes and features a spacious 3+Car tandem garage with an ELEVATOR, just a stone's throw away from the pristine sands and clear waters of Indian Shores Beach! (Check out the virtual tour for a closer look.) This home is a vision of beauty with its tall windows on three sides, offering stunning views of the community pool and grill.Constructed in 2015 and recently updated in 2022, this townhome showcases exquisite details that define the quintessential Florida lifestyle. Revel in wide plank wood floors, Cambria quartz countertops, and top-of-the-line Bosch drawer microwave, dishwasher, Kitchen Aid Refrigerator, and Range, complemented by custom Closets by Design. The entry foyer from the ground-level garage provides access to a private elevator or stairs leading to the upper floors. For guests, there's a more formal second-floor entry directly into the living room and kitchen/dining areas, featuring gorgeous wide plank wood flooring and deep crown molding.Indulge in outdoor living with multiple spaces, including a spacious porch on the second level off the gourmet kitchen—ideal for sipping morning coffee—and two balconies on the fourth level. The third level hosts the master suite with an ensuite bath and custom walk-in closet, along with two guest rooms, another full bath, and a convenient full-sized laundry. All bedrooms boast Closets by Design, plantation shutters, and wide plank wood flooring.The fourth level serves as a versatile family room/bedroom/office area/media room, complete with wide plank wood flooring, a full bath, and two balconies for enjoying refreshing breezes and panoramic views. Immerse yourself in the coastal lifestyle, with easy access to the beach, Intercoastal Waterway, and fantastic local restaurants and venues within the Waterside Community.Additional perks include private docks, sometimes available for lease, and a community dock as well as a community pool with a deck and gas grill always at your disposal. Conveniently located 30 minutes from Tampa International Airport to the east and downtown St. Petersburg to the south, this premier community on the Gulf Coast offers an abundance of activities and attractions. Discover the best of Florida's Gulf Coast living!

    Zillow last checked:

    Listing updated:

    Listed by:

    Chase Walseth 727-755-3830,

    KELLER WILLIAMS REALTY PORTFOLIO COLLECTION 727-489-0800

    Bought with:

    Jennie Blackburn, 3206755

    BLACKBURN COASTAL REALTY

    Source: Stellar MLS,MLS#: U8227304MLS LogoOriginating MLS: Pinellas Suncoast

    Facts & features

    Interior

    Bedrooms & bathrooms
    • Bedrooms: 4
    • Bathrooms: 4
    • Full bathrooms: 3
    • 1/2 bathrooms: 1
    Rooms
    • Room types: Family Room, Utility Room
    Primary bedroom
    • Features: Ceiling Fan(s), En Suite Bathroom, Walk-In Closet(s)
    • Level: Third
    • Dimensions: 18.5x14
    Bedroom 2
    • Features: Ceiling Fan(s), Walk-In Closet(s)
    • Level: Third
    • Dimensions: 11x12
    Bedroom 3
    • Features: Ceiling Fan(s), Built-in Closet
    • Level: Third
    • Dimensions: 10x10.5
    Primary bathroom
    • Features: Exhaust Fan, Rain Shower Head, Shower No Tub, Split Vanities, Stone Counters, Window/Skylight in Bath
    • Level: Third
    • Dimensions: 10x6
    Bathroom 1
    • Features: Single Vanity, Stone Counters
    • Level: Third
    Bathroom 2
    • Features: Exhaust Fan, Single Vanity, Tub With Shower
    • Level: Third
    • Dimensions: 8x5
    Bathroom 3
    • Features: Exhaust Fan, Single Vanity, Tub With Shower
    • Level: Upper
    Balcony porch lanai
    • Level: Second
    Balcony porch lanai
    • Level: Upper
    • Dimensions: 12x15
    Dining room
    • Features: Bar, Built-In Shelving, Stone Counters
    • Level: Second
    • Dimensions: 17.5x10
    Family room
    • Features: Ceiling Fan(s)
    • Level: Upper
    • Dimensions: 16x17
    Foyer
    • Level: Second
    • Dimensions: 8x5
    Kitchen
    • Features: Breakfast Bar, Pantry, Kitchen Island, Stone Counters
    • Level: Second
    • Dimensions: 22.5x10
    Laundry
    • Level: Third
    • Dimensions: 7x5.5
    Living room
    • Features: Ceiling Fan(s)
    • Level: Second
    • Dimensions: 18x20
    Heating
    • Central, Electric
    Cooling
    • Central Air
    Appliances
    • Included: Convection Oven, Dishwasher, Disposal, Dryer, Electric Water Heater, Exhaust Fan, Ice Maker, Microwave, Range, Range Hood, Refrigerator, Tankless Water Heater, Washer, Wine Refrigerator
    • Laundry: Electric Dryer Hookup, Inside, Laundry Room, Upper Level, Washer Hookup
    Features
    • Ceiling Fan(s), Crown Molding, Dry Bar, Eating Space In Kitchen, Elevator, High Ceilings, Open Floorplan, PrimaryBedroom Upstairs, Solid Wood Cabinets, Stone Counters, Thermostat, Walk-In Closet(s)
    • Flooring: Ceramic Tile, Hardwood
    • Doors: French Doors, Outdoor Grill, Outdoor Shower, Sliding Doors
    • Windows: Blinds, Double Pane Windows, Storm Window(s), Window Treatments, Hurricane Shutters, Hurricane Shutters/Windows
    • Has fireplace: No
    • Common walls with other units/homes: Corner Unit
    Interior area
    • Total structure area: 2,353
    • Total interior livable area: 2,353 sqft

    Property

    Parking
    • Total spaces: 3
    • Parking features: Garage Door Opener, Garage Faces Rear, Guest, Tandem, Under Building
    • Attached garage spaces: 3
    • Details: Garage Dimensions: 48x20
    Accessibility
    • Accessibility features: Accessible Elevator Installed
    Features
    • Levels: Three Or More
    • Stories: 3
    • Patio & porch: Covered, Rear Porch
    • Exterior features: Balcony, Lighting, Outdoor Grill, Outdoor Shower, Rain Gutters, Sidewalk, Storage
    • Pool features: Gunite, Heated, In Ground, Outside Bath Access
    • Has spa: Yes
    • Spa features: Heated, In Ground
    • Has view: Yes
    • View description: Pool, Water, Bay/Harbor - Partial, Intracoastal Waterway
    • Has water view: Yes
    • Water view: Water,Bay/Harbor - Partial,Intracoastal Waterway
    • Waterfront features: Waterfront, Intracoastal Waterway, Beach Access, Gulf/Ocean Access, Gulf/Ocean to Bay Access, Intracoastal Waterway Access, Davits, Lift, Minimum Wake Zone
    Lot
    • Size: 1,372 Square Feet
    • Features: Corner Lot, Near Marina, Near Public Transit
    Details
    • Parcel number: 243014951050050010
    • Special conditions: None

    Construction

    Type & style
    • Home type: Townhouse
    • Property subtype: Townhouse
    Materials
    • Block, Wood Frame
    • Foundation: Block
    • Roof: Metal
    Condition
    • New construction: No
    • Year built: 2015

    Utilities & green energy

    • Sewer: Public Sewer
    • Water: Public
    • Utilities for property: BB/HS Internet Available, Electricity Connected, Natural Gas Available, Public, Sewer Connected, Street Lights, Water Connected
    Green energy
    • Energy efficient items: Insulation, Roof, Water Heater, Windows

    Community & HOA

    Community
    • Features: Boat Slip, Community Boat Ramp, Intracoastal Waterway, Water Access, Waterfront, Association Recreation - Owned, Buyer Approval Required, Community Mailbox, Deed Restrictions, Irrigation-Reclaimed Water, Pool, Sidewalks
    • Security: Fire Sprinkler System
    • Pet fee: $0 monthly
    • Subdivision: WATERSIDE INDIAN SHORES
    HOA
    • Has HOA: Yes
    • Services included: Common Area Taxes, Community Pool, Reserve Fund, Fidelity Bond, Insurance, Maintenance Structure, Maintenance Grounds, Manager, Pool Maintenance, Private Road
    • HOA fee: $1,145 monthly
    • HOA name: Monica Beltran
    • HOA phone: 727-497-2424
    Location
    • Region: Indian Shores

    Financial & listing details

    • Price per square foot: $488/sqft
    • Tax assessed value: $971,904
    • Annual tax amount: $12,191
    • Date on market: 1/23/2024
    • Cumulative days on market: 50 days
    • Listing terms: Cash,Conventional
    • Ownership: Fee Simple
    • Total actual rent: 0
    • Electric utility on property: Yes
    • Road surface type: Asphalt, Paved

    Price history

    DateEventPrice
    4/9/2024Sold$1,149,000-2.2%$488/sqft
    Source: Stellar MLS #U8227304 Report a problem
    3/13/2024Pending sale$1,175,000$499/sqft
    Source: Stellar MLS #U8227304 Report a problem
    3/6/2024Price change$1,175,000-2.1%$499/sqft
    Source: Stellar MLS #U8227304 Report a problem
    1/23/2024Listed for sale$1,200,000+4.4%$510/sqft
    Source: Stellar MLS #U8227304 Report a problem
    10/19/2023Sold$1,149,900$489/sqft
    Source: Stellar MLS #U8205271 Report a problem
    8/18/2023Pending sale$1,149,900$489/sqft
    Source: Stellar MLS #U8205271 Report a problem
    7/19/2023Listed for sale$1,149,900-4.2%$489/sqft
    Source: Stellar MLS #U8205271 Report a problem
    6/30/2023Listing removed--
    Source: Stellar MLS #U8186656 Report a problem
    4/25/2023Price change$1,200,000-4.7%$510/sqft
    Source: Stellar MLS #U8186656 Report a problem
    4/6/2023Price change$1,259,000-1.2%$535/sqft
    Source: Stellar MLS #U8186656 Report a problem
    3/19/2023Price change$1,274,000-1.9%$541/sqft
    Source: Stellar MLS #U8186656 Report a problem
    2/8/2023Price change$1,299,000-3.8%$552/sqft
    Source: Stellar MLS #U8186656 Report a problem
    1/7/2023Listed for sale$1,350,000+29.9%$574/sqft
    Source: Stellar MLS #U8186656 Report a problem
    2/8/2022Sold$1,039,500+1%$442/sqft
    Source: Public Record Report a problem
    12/10/2021Pending sale$1,029,000$437/sqft
    Source: Stellar MLS #U8145295 Report a problem
    12/8/2021Listed for sale$1,029,000+48.1%$437/sqft
    Source: Stellar MLS #U8145295 Report a problem
    7/3/2018Sold$695,000+0%$295/sqft
    Source: Public Record Report a problem
    4/4/2018Listed for sale$694,999+26.4%$295/sqft
    Source: RE/MAX ALL STAR #U7840850 Report a problem
    6/1/2015Sold$550,000$234/sqft
    Source: Public Record Report a problem

    Public tax history

    YearProperty taxesTax assessment
    2025$12,526 -2.3%$800,622 -4.6%
    2024$12,816 +5.1%$838,962 +7.1%
    2023$12,191 -1.4%$783,331 +0.3%
    2022$12,365 +70.1%$780,725 +67.6%
    2021$7,268 -0.1%$465,723 +1.4%
    2020$7,275 +5.4%$459,293 +6.2%
    2019$6,899 $432,349 -22.9%
    2018$6,899 -28.8%$560,496 -0.9%
    2017$9,693 +7.3%$565,718 +12.5%
    2016$9,031 +958.8%$503,022 +1417.4%
    2015$853 -0.3%$33,150
    2014$856 $33,150
    Find assessor info on the county website

    Neighborhood: 33785

    Nearby schools

    GreatSchools rating
    Schools provided by the listing agent
    • Elementary: Bauder Elementary-PN
    • Middle: Seminole Middle-PN
    • High: Seminole High-PN

    Source: Stellar MLS. This data may not be complete. We recommend contacting the local school district to confirm school assignments for this home.

    Get a cash offer in 3 minutes
    Find out how much your home could sell for in as little as 3 minutes with a no-obligation cash offer.
    Estimated market value
    $1,081,500
    Get a cash offer in 3 minutes
    Find out how much your home could sell for in as little as 3 minutes with a no-obligation cash offer.
    Estimated market value
    $1,081,500