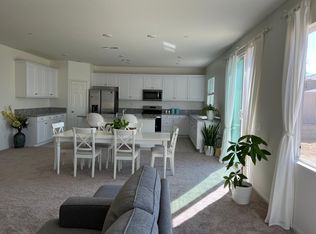
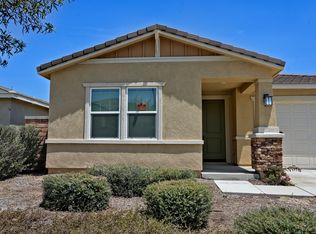
This Spanish-style two-story home offers 6 bedrooms, 3 bathrooms, and approximately 2,537 sq ft of living space. Freshly painted throughout the interior, this move-in-ready home welcomes you with a bright, open layout. Just off the entry, a main-floor bedroom provides flexible space for guests or a home office, with a full bathroom conveniently nearby. A wide hallway leads to the spacious living area, where abundant natural light creates a warm and inviting setting. Updated waterproof vinyl flooring extends through the hallway and living room. The open-concept kitchen features upgraded modern white cabinetry, granite countertops, stainless steel appliances, and a walk-in pantry, with an easy flow into the living space for everyday living and entertaining. Upstairs, the spacious primary suite offers a private bathroom with a walk-in shower, along with a walk-in closet. Four additional upstairs bedrooms and a shared bathroom complete the second floor. Enjoy a thoughtfully finished backyard featuring a concrete patio and low-maintenance artificial turf, with plenty of room for outdoor dining and lounge seating. Conveniently located near UC Riverside and Loma Linda University School of Medicine, with easy access to I-215 and Highways 91 and 60, this home offers convenient connections throughout the surrounding area.
For sale
Listed by: Real Broker • Yue Yin • 410-807-1699
$730,000
19917 Golden Harvest Dr, Riverside, CA 92507
6beds
2,537sqft
Single Family Residence
Built in 2022
4,792 Square Feet Lot
$727,100 Zestimate®
$288/sqft
$122/mo HOA
What's special
- 7 days
- 233
- 16
Likely to sell faster than
Zillow last checked:
Listing updated:
Listed by:
Yue Yin DRE #02115599 410-807-1699,
Real Broker
Source: CRMLS,MLS#: OC26229656 Originating MLS: California Regional MLS
Facts & features
Interior
Bedrooms & bathrooms
- Bedrooms: 6
- Bathrooms: 3
- Full bathrooms: 3
- Main level bathrooms: 1
- Main level bedrooms: 1
Rooms
- Room types: Bedroom, Entry/Foyer, Family Room, Kitchen, Laundry, Living Room, Primary Bedroom, Other, Pantry
Primary bedroom
- Features: Primary Suite
Bedroom
- Features: Bedroom on Main Level
Bathroom
- Features: Bathtub, Closet, Dual Sinks, Full Bath on Main Level, Quartz Counters, Separate Shower, Tub Shower, Walk-In Shower
Other
- Features: Walk-In Closet(s)
Pantry
- Features: Walk-In Pantry
Heating
- Central
Cooling
- Central Air
Appliances
- Included: Convection Oven, Dishwasher, Gas Cooktop, Microwave, Tankless Water Heater
- Laundry: Laundry Room, Upper Level
Features
- Breakfast Bar, Granite Counters, Bedroom on Main Level, Primary Suite, Walk-In Pantry, Walk-In Closet(s)
- Doors: ENERGY STAR Qualified Doors
- Windows: ENERGY STAR Qualified Windows
- Has fireplace: No
- Fireplace features: None
- Common walls with other units/homes: No Common Walls
Interior area
- Total interior livable area: 2,537 sqft
Property
Parking
- Total spaces: 2
- Parking features: Driveway, Garage
- Attached garage spaces: 2
Features
- Levels: Two
- Stories: 2
- Entry location: 1
- Pool features: None
- Spa features: None
- Fencing: Vinyl
- Has view: Yes
- View description: Mountain(s)
Lot
- Size: 4,792 Square Feet
- Features: 0-1 Unit/Acre, Cul-De-Sac, Drip Irrigation/Bubblers, Rectangular Lot
Details
- Parcel number: 255760013
- Special conditions: Standard
Construction
Type & style
- Home type: SingleFamily
- Architectural style: Spanish
- Property subtype: Single Family Residence
Materials
- Stucco
- Foundation: Concrete Perimeter
- Roof: Tile
Condition
- Updated/Remodeled,Turnkey
- New construction: No
- Year built: 2022
Utilities & green energy
- Electric: Standard
- Sewer: Public Sewer
- Water: Public
- Utilities for property: Cable Connected, Electricity Connected, Natural Gas Connected, Sewer Connected, Water Connected
Green energy
- Energy efficient items: Appliances, Construction, Doors, HVAC, Insulation, Lighting, Roof, Thermostat, Water Heater, Windows
- Energy generation: Solar
- Water conservation: Low-Flow Fixtures
Community & HOA
Community
- Features: Curbs, Dog Park, Park, Street Lights
HOA
- Has HOA: Yes
- Amenities included: Dog Park, Picnic Area, Playground
- HOA fee: $122 monthly
- HOA name: Spring Mountain Ranch
- HOA phone: 800-706-7838
Location
- Region: Riverside
Financial & listing details
- Price per square foot: $288/sqft
- Tax assessed value: $717,364
- Date on market: 10/23/2026
- Cumulative days on market: 8 days
- Listing terms: Cash,Cash to New Loan,Conventional,FHA,VA Loan
- Road surface type: Paved
Estimated market value
$727,100
$691,000 - $763,000
$4,392/mo
Price history
| Date | Event | Price |
|---|---|---|
| 10/23/2026 | Listed for sale | $730,000+8%$288/sqft |
Source:  CRMLS #OC26229656 Report a problem | ||
| 9/16/2026 | Listing removed | $5,000$2/sqft |
Source: Zillow Rentals Report a problem | ||
| 8/26/2026 | Listed for rent | $5,000+11.1%$2/sqft |
Source: Zillow Rentals Report a problem | ||
| 1/25/2023 | Listing removed | -- |
Source: Zillow Rentals Report a problem | ||
| 12/28/2022 | Listed for rent | $4,500$2/sqft |
Source: Zillow Rentals Report a problem | ||
| 12/21/2022 | Listing removed | -- |
Source: Zillow Rentals Report a problem | ||
| 12/6/2022 | Listed for rent | $4,500$2/sqft |
Source: Zillow Rentals Report a problem | ||
| 11/1/2022 | Sold | $676,000+0%$266/sqft |
Source: Public Record Report a problem | ||
| 9/26/2022 | Pending sale | $675,990$266/sqft |
Source: CRMLS #IV22201639 Report a problem | ||
| 9/26/2022 | Price change | $675,990-1.9%$266/sqft |
Source: CRMLS #IV22201639 Report a problem | ||
| 9/17/2022 | Price change | $688,990-1%$272/sqft |
Source: CRMLS #IV22201639 Report a problem | ||
| 9/14/2022 | Listed for sale | $695,990$274/sqft |
Source: CRMLS #IV22201639 Report a problem | ||
Public tax history
| Year | Property taxes | Tax assessment |
|---|---|---|
| 2026 | -- | $717,364 +2% |
| 2025 | $11,940 +3% | $703,299 +2% |
| 2024 | $11,596 -1.1% | $689,509 +2% |
| 2023 | $11,719 +185.7% | $675,990 |
| 2022 | $4,102 | -- |
Find assessor info on the county website
Monthly payment
Est. payment
Payment breakdown
Explore the cost of this home by adjusting the details. Changes won't be saved.Climate risks
Neighborhood: 92507
Nearby schools
Schools provided by the listing agent
- High: North
Source: CRMLS. This data may not be complete. We recommend contacting the local school district to confirm school assignments for this home.
- $787,8006 bd3 ba3k sqft19929 Golden Harvest Dr, Riverside, CA 92507Off Market

- $742,1005 bd4 ba2.4k sqft19893 Golden Harvest Dr, Riverside, CA 92507Off Market
- $660,0004 bd2 ba1.7k sqft19922 Cara Cara Cir, Riverside, CA 92507Off Market
- $649,3004 bd2 ba2k sqft19910 Cara Cara Cir, Riverside, CA 92507Off Market
Similar homes
- $720,0003 bd2 ba1.5k sqft472 Tanner Cir, Riverside, CA 92507For Sale
 MLS ID #DW26222146, Edrisi Aussenac, Century 21 Allstars. CRMLS
- $730,0006 bd3 ba2.4k sqft891 Huston Dr, Riverside, CA 92507For Sale
 MLS ID #IV26217831, RICHARD GIBSON, WSR REAL ESTATE. CRMLS
- $728,8884 bd2 ba2k sqft7640 Sweet Ranch Cir, Riverside, CA 92507For Sale
 MLS ID #IG26148096, Veronica Lee, Coldwell Banker Realty. CRMLS
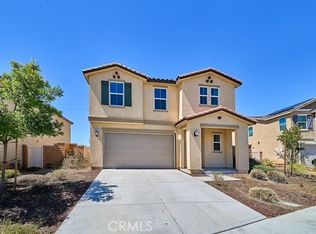
- $678,0005 bd4 ba2.3k sqft20009 Lemonscent Dr, Riverside, CA 92507For Sale
 MLS ID #TR26200501, Qiubo Shan, Star Max Realty. CRMLS
