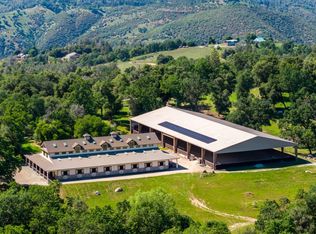
Extraordinary 302-acre legacy ranch offering luxury living, elite equestrian facilities, and unmatched natural beauty (includes parcel 046-081-051). The custom 4,750 SF estate home with high-end features: gourmet kitchen, all ensuite bedrooms, office, billiard room, movie theater, opulent stain-glass accents and lighting, is complemented by a resort-style pool surrounded by massive rock formations quarried from the property, plus an outdoor fireplace, built-in BBQ, and smoker designed for exceptional entertaining. World-class horse amenities include an 8,740 SF 16 stall barn with Brazilian hardwood, European stall doors, tack room office, full bath, vet room, grain room, cross-ties, and wash rack. The impressive 95' x 220' covered arena features premium GGT footing, lighting, sprinklers and a dressage mirror wall. The ranch includes two large ponds, multiple cross-fenced pastures with water, miles of private trails, and a spectacular half-mile of the Consumnes River with exposed granite slabs, waterfalls, and swimming holes. Additional improvements include a two bedroom guest house with 4-car garage and a deer-fenced garden with fruit trees and raised beds. Owned Solar, radiant floor heating and Back-up Generators for grid independence!
Active
$5,499,000
1992 Rabbit Ridge Rd, Somerset, CA 95684
3beds
4,750sqft
Multi Family, Single Family Residence
Built in 2011
160.84 Acres Lot
$1,934,400 Zestimate®
$1,158/sqft
$-- HOA
What's special
- 124 days
- 227
- 26
Zillow last checked:
Listing updated:
Listed by:
Bruce Renfrew DRE #01995642 650-773-1863,
California Outdoor Properties, Inc.
Source: MetroList Services of CA,MLS#: 226059779Originating MLS: MetroList Services, Inc.
Facts & features
Interior
Bedrooms & bathrooms
- Bedrooms: 3
- Bathrooms: 4
- Full bathrooms: 3
- Partial bathrooms: 1
Primary bedroom
- Features: Ground Floor, Walk-In Closet, Outside Access
Primary bathroom
- Features: Shower Stall(s), Double Vanity, Granite Counters, Jetted Tub, Stone, Tile, Radiant Heat, Window
Dining room
- Features: Formal Area
Kitchen
- Features: Breakfast Area, Pantry Closet, Skylight(s), Granite Counters, Kitchen Island
Heating
- Propane, Central, Radiant Floor, Wood Stove, MultiUnits, Zoned
Cooling
- Ceiling Fan(s), Central Air, Whole House Fan, Multi Units, Zoned, Attic Fan
Appliances
- Included: Built-In Gas Range, Range Hood, Ice Maker, Dishwasher, Disposal, Microwave, ENERGY STAR Qualified Appliances, Warming Drawer, Dryer, Washer
- Laundry: Cabinets, Laundry Chute, Sink, Inside Room
Features
- Flooring: Carpet, Stone, Tile, Wood
- Windows: Skylight(s)
- Number of fireplaces: 5
- Fireplace features: Family Room, Raised Hearth, Stone, Wood Burning Stove
Interior area
- Total structure area: 0
- Total interior livable area: 4,750 sqft
Video & virtual tour
Property
Parking
- Total spaces: 3
- Parking features: 24'+ Deep Garage, Attached, RV Access/Parking, Garage Door Opener, Garage Faces Side, Guest, Circular Driveway, Driveway
- Attached garage spaces: 3
- Has uncovered spaces: Yes
Features
- Has private pool: Yes
- Pool features: In Ground, Pool Sweep, Salt Water, Gunite, Solar Heat, Other
- Has spa: Yes
- Spa features: Bath
- Fencing: Cross Fenced,Full
- Waterfront features: Pond, River Access
Lot
- Size: 160.84 Acres
- Features: Auto Sprinkler F&R, Cul-De-Sac, Private, Secluded, Greenbelt, Stream Year Round, Landscape Back, Landscape Front
- Topography: Downslope,Forest,Snow Line Below,Level,Trees Many,Rock Outcropping,Downslope,Forest,Snow Line Below,Level,Trees Many,Rock Outcropping
Details
- Additional structures: Barn(s), Shed(s), Guest House, Workshop, Outbuilding
- Zoning: AE
- Special conditions: Standard
- Horses can be raised: Yes
- Horse amenities: 7+ Stalls, Arena, Pasture, Barn w/Electricity, Riding Trail, Fenced, Hay Storage
Construction
Type & style
- Home type: SingleFamily
- Architectural style: Craftsman
- Property subtype: Multi Family, Single Family Residence
Materials
- Cement Siding, Masonry Reinforced
- Foundation: Raised
- Roof: Shingle
Condition
- Year built: 2011
Utilities & green energy
- Electric: 220 Volts
- Sewer: Septic System
- Water: Well
- Utilities for property: Electric, Internet Available, Propane
Community & HOA
Location
- Region: Somerset
Financial & listing details
- Price per square foot: $1,158/sqft
- Price range: $5.5M - $5.5M
- Date on market: 5/12/2026
Estimated market value
$1,934,400
$1.49M - $2.55M
$6,346/mo
Price history
| Date | Event | Price |
|---|---|---|
| 5/12/2026 | Listed for sale | $5,499,000$1,158/sqft |
Source: MetroList Services of CA #226059779 Report a problem | ||
Public tax history
Tax history is unavailable.
Monthly payment
Est. payment
Payment breakdown
Explore the cost of this home by adjusting the details. Changes won't be saved.Climate risks
Neighborhood: 95684
Similar homes
- $5,499,0003 bd6 ba4.7k sqft1992 Rabbit Ridge Rd #2000, Somerset, CA 95684For Sale
 MLS ID #11774555, Bruce Renfrew, California Outdoor Properties. My State MLS
 - $3,999,9993 bd4 ba4.1k sqft10120 Shenandoah Rd, Plymouth, CA 95669For Sale
 MLS ID #226042362, Nick Sadek. MetroList Services of CA
 - $3,400,0003 bd3 ba3k sqft6700 Horizon Dr, Placerville, CA 95667For Sale
 MLS ID #226059932, Kristina Agustin. MetroList Services of CA
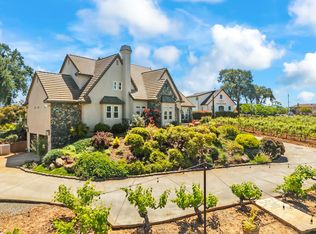
 - $3,895,0004 bd4 ba5.2k sqft10786 Shenandoah Rd, Plymouth, CA 95669For Sale
 MLS ID #225089987, Kristina Agustin. MetroList Services of CA
Local buyer's agents are ready to help
