This home brings comfort, style and value together for the perfect modern lifestyle! This beautifully maintained homes features a spacious open-concept floor plan creating an inviting space for everyday living & entertaining. The natural light beckons you into the home. Kitchen offers warm cabinetry, quartz counters, SS apps(including a gas range)kitchen island w/ breakfast bar and pantry, too! Primary suite creates a serene & peaceful retreat. Step outside to generously sized backyard offering endless possibilities-w/ grass, extended paver patio(perfect for firepit or hot tub!), and covered patio. Ideal location close to parks, schools, freeway access, shopping, restaurants & more! The home also has a leased solar system, providing exceptional energy savings. New carpet & fresh pain make this move-in ready! Come see why Buckeye is the fastest growing community in the valley!!!
For sale
Price cut: $500 (8/13)
$369,500
19927 W LINCOLN Street, Buckeye, AZ 85326
4beds
1,895sqft
Single Family Residence
Built in 2016
7,047 Square Feet Lot
$-- Zestimate®
$195/sqft
$82/mo HOA
What's special
Covered patioSpacious open-concept floor planGenerously sized backyardWarm cabinetryNatural lightQuartz counters
- 53 days
- 936
- 122
Likely to sell faster than
Zillow last checked:
Listing updated:
Listed by:
Melinda Muller 480-980-5213,
Arizona Best Real Estate
Source: ARMLS,MLS#: 7055080
Facts & features
Interior
Bedrooms & bathrooms
- Bedrooms: 4
- Bathrooms: 3
- Full bathrooms: 3
Heating
- Natural Gas
Cooling
- Central Air
Appliances
- Included: Dryer, Washer, Refrigerator, Built-in Microwave, Dishwasher, Disposal, Gas Range
- Laundry: Inside
Features
- Quartz Countertops, High Speed Internet, Double Vanity, Eat-in Kitchen, Breakfast Bar, 9+ Flat Ceilings, No Interior Steps, Kitchen Island, Full Bth Master Bdrm, Separate Shwr & Tub
- Flooring: Carpet, Tile
- Windows: Double Pane Windows
- Has basement: No
- Has fireplace: No
Interior area
- Total structure area: 1,895
- Total interior livable area: 1,895 sqft
Property
Parking
- Total spaces: 4
- Parking features: Attached, Garage Door Opener, Direct Access
- Attached garage spaces: 2
- Uncovered spaces: 2
Features
- Stories: 1
- Spa features: None
- Fencing: Block
Lot
- Size: 7,047 Square Feet
- Features: Sprinklers In Rear, Sprinklers In Front, Desert Back, Desert Front, Grass Back, Auto Timer H2O Front, Auto Timer H2O Back
Details
- Parcel number: 50235447
Construction
Type & style
- Home type: SingleFamily
- Property subtype: Single Family Residence
Materials
- Stucco, Wood Frame, Painted
- Roof: Tile
Condition
- Year built: 2016
Details
- Builder name: Standard Pacific
Utilities & green energy
- Sewer: Public Sewer
- Water: City Water
Green energy
- Energy efficient items: Solar Panels
Community & HOA
Community
- Features: Playground, Biking/Walking Path
- Subdivision: BLUE HORIZONS PARCEL 4
HOA
- Has HOA: Yes
- Services included: Maintenance Grounds
- HOA fee: $82 monthly
- HOA name: Blue Horizon
- HOA phone: 602-957-9191
Location
- Region: Buckeye
Financial & listing details
- Price per square foot: $195/sqft
- Tax assessed value: $347,100
- Annual tax amount: $1,867
- Date on market: 7/16/2026
- Cumulative days on market: 53 days
- Listing terms: Cash,Conventional,FHA,VA Loan
- Ownership: Fee Simple
- Road surface type: Asphalt
Estimated market value
Not available
Estimated sales range
Not available
Not available
Price history
| Date | Event | Price |
|---|---|---|
| 8/13/2026 | Price change | $369,500-0.1%$195/sqft |
Source:  ARMLS #7055080 Report a problem ARMLS #7055080 Report a problem | ||
| 7/16/2026 | Listed for sale | $370,000+77%$195/sqft |
Source: ARMLS #7055080 Report a problem | ||
| 12/30/2016 | Sold | $209,037$110/sqft |
Source: Public Record Report a problem | ||
Public tax history
| Year | Property taxes | Tax assessment |
|---|---|---|
| 2025 | $1,773 +11.1% | $34,710 -5.8% |
| 2024 | $1,595 +0.4% | $36,850 +133.2% |
| 2023 | $1,588 +2.6% | $15,800 -30.3% |
| 2022 | $1,548 -0.7% | $22,660 +7.3% |
| 2021 | $1,559 +3.6% | $21,120 +2.9% |
| 2020 | $1,506 +4.8% | $20,530 +11.4% |
| 2019 | $1,436 | $18,430 +4.8% |
| 2018 | $1,436 +7% | $17,580 +11.8% |
| 2017 | $1,342 +393.4% | $15,720 +295.5% |
| 2016 | $272 +4.8% | $3,975 -5.5% |
| 2015 | $260 | $4,208 +148.6% |
| 2014 | -- | $1,693 |
| 2013 | -- | $1,693 -15.3% |
| 2012 | -- | $2,000 -41.9% |
| 2011 | -- | $3,440 -29.5% |
| 2010 | -- | $4,880 -13.4% |
| 2009 | -- | $5,638 -32.9% |
| 2008 | -- | $8,400 |
Find assessor info on the county website
Monthly payment
Est. payment
Payment breakdown
Explore the cost of this home by adjusting the details. Changes won't be saved.Climate risks
Neighborhood: Blue Horizons
Nearby schools
Schools provided by the listing agent
- Elementary: Liberty Elementary School
- Middle: Blue Horizons Elementary School
- High: Estrella Foothills High School
- District: Liberty Elementary District
Source: ARMLS. This data may not be complete. We recommend contacting the local school district to confirm school assignments for this home.

Similar homes
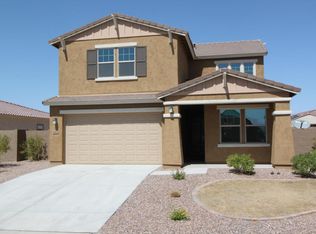
- $395,0004 bd3 ba1.8k sqft950 S 199TH Lane, Buckeye, AZ 85326For Sale
 MLS ID #7070289, Jenna Alvarez, Found Realty. ARMLS
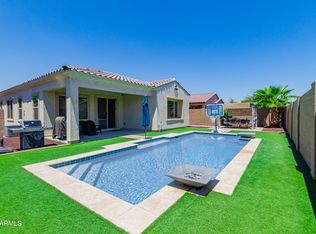
 - $369,0004 bd2 ba1.7k sqft19650 W JEFFERSON Street, Buckeye, AZ 85326For Sale
 MLS ID #7054861, Carin S Nguyen, Real Broker. ARMLS
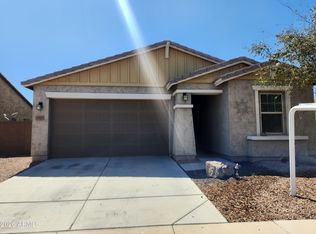
 - $415,0004 bd3 ba1.9k sqft20229 W SHERMAN Street, Buckeye, AZ 85326For Sale
 MLS ID #7074417, Jacarri I Meriwether, Everystate, Inc. ARMLS
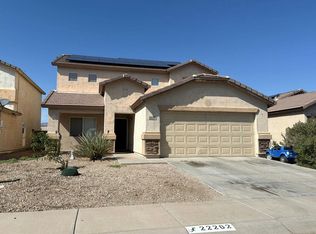
 - $--4 bd3 ba2.3k sqft22262 W Yavapai St, Buckeye, AZ 85326Auction
 Auction.com 2
