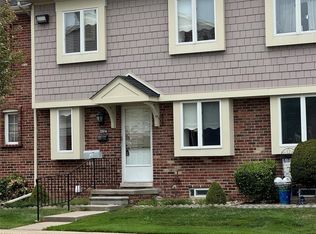
Welcome to Charter Oaks Cooperative! This desirable 1-bedroom, 1.5-bath end-unit ranch (Unit J floor plan) offers comfortable, low-maintenance living in a convenient Clinton Township location just minutes from Lake St. Clair Metropark (Metro Beach), I-94, shopping, dining, and everyday amenities.
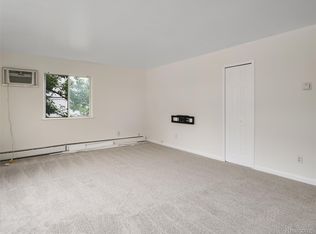
Inside, you'll find a beautifully remodeled kitchen (2023), a spacious living room filled with natural light, and a partially finished basement featuring an additional half bath, providing extra space for entertaining, a home office, or recreation (per Charter Oaks Cooperative, the basement cannot be used as a bedroom). Step outside to enjoy your own private fenced patio, perfect for relaxing with your morning coffee or unwinding at the end of the day.
Charter Oaks residents enjoy access to a community clubhouse and swimming pool, while the cooperative provides maintenance for many aspects of the property. The monthly maintenance fee includes gas, water, major appliances, and many interior and exterior maintenance services. Buyers are encouraged to review the Charter Oaks Cooperative website and governing documents for a complete list of covered services, exclusions, and responsibilities. Additional features include central air conditioning and a newer refrigerator (both owner-maintained and not covered by the cooperative).
Please note: This is a cash-only sale. All purchasers must submit an application to the Charter Oaks Cooperative and receive Board approval prior to closing.
For sale
$84,900
19936 N Great Oaks Cir #J, Clinton Township, MI 48036
1beds
900sqft
:
Get pre-qualified$1,160/mo
Condominium
Built in 1968
-- sqft lot
$-- Zestimate®
$94/sqft
$545/mo HOA
What's special
- 8 days |
- 488 |
- 16 |
Zillow last checked:
Listing updated:
Listed by:
Dustin Hoffman 586-596-8398,
Switch Realty, LLC 586-944-8660
Source: Realcomp II,MLS#: 20261056357
Facts & features
Interior
Bedrooms & bathrooms
- Bedrooms: 1
- Bathrooms: 2
- Full bathrooms: 1
- 1/2 bathrooms: 1
Bedroom
- Level: Entry
- Area: 120
- Dimensions: 10 X 12
Other
- Level: Entry
- Area: 40
- Dimensions: 5 X 8
Other
- Level: Basement
- Area: 25
- Dimensions: 5 X 5
Kitchen
- Level: Entry
- Area: 144
- Dimensions: 9 X 16
Living room
- Level: Entry
- Area: 182
- Dimensions: 14 X 13
Heating
- Forced Air, Natural Gas
Cooling
- Ceiling Fans, Central Air
Appliances
- Included: Disposal, Dryer, Free Standing Gas Range, Free Standing Refrigerator, Microwave, Washer
- Laundry: In Unit
Features
- Entrance Foyer
- Basement: Partially Finished
- Has fireplace: No
Interior area
- Total interior livable area: 900 sqft
- Finished area above ground: 600
- Finished area below ground: 300
Property
Parking
- Parking features: Assigned 2 Spaces, No Garage
Features
- Levels: One Story Ground
- Stories: 1
- Entry location: GroundLevel
- Patio & porch: Porch
- Exterior features: Grounds Maintenance
- Pool features: Community, Outdoor Pool
- Fencing: Back Yard,Fenced
Lot
- Features: Corner Lot, Dead End Street
Details
- Special conditions: Short Sale No,Standard
Construction
Type & style
- Home type: Condo
- Architectural style: End Unit,Ranch
- Property subtype: Condominium
Materials
- Brick
- Foundation: Basement, Poured
- Roof: Asphalt
Condition
- New construction: No
- Year built: 1968
Utilities & green energy
- Sewer: Public Sewer
- Water: Public
- Utilities for property: Above Ground Utilities
Community & HOA
Community
- Features: Clubhouse, Sidewalks
HOA
- Has HOA: Yes
- Services included: Gas, Insurance, Maintenance Grounds, Maintenance Structure, Other, Pest Control, Sewer, Snow Removal, Trash, Water
- HOA fee: $545 monthly
- HOA phone: 586-468-7122
Location
- Region: Clinton Township
Financial & listing details
- Price per square foot: $94/sqft
- Date on market: 7/21/2026
- Cumulative days on market: 9 days
- Listing agreement: Exclusive Right To Sell
- Listing terms: Cash
Estimated market value
Not available
Estimated sales range
Not available
Not available
Price history
| Date | Event | Price |
|---|---|---|
| 7/21/2026 | Listed for sale | $84,900$94/sqft |
Source:  Realcomp II #20261056357 Report a problem Realcomp II #20261056357 Report a problem | ||
Public tax history
Tax history is unavailable.
Monthly payment
Est. payment
Payment breakdown
Explore the cost of this home by adjusting the details. Changes won't be saved.Climate risks
Neighborhood: 48036
Nearby schools
GreatSchools rating
- 5/10Ottawa Elementary SchoolGrades: PK-5Distance: 0.6 mi
- 6/10Algonquin Middle SchoolGrades: 6-8Distance: 0.2 mi
- 6/10Chippewa Valley High SchoolGrades: 9-12Distance: 3 mi
- $64,8002 bd1 ba1k sqft19908 N Great Oaks Cir, Clinton Twp, MI 48036Off Market
- $78,0002 bd2 ba1k sqft19904 N Great Oaks Cir, Clinton Township, MI 48036Sold

- $84,3002 bd2 ba1k sqft19829 N Great Oaks Cir, Clinton Township, MI 48036Off Market

- $68,5001 bd1 ba600 sqft19932 N Great Oaks Cir, Clinton Township, MI 48036Sold

- $50,0003 bd2 ba1.4k sqft19937 Great Oaks Circle North Cir, Clinton Township, MI 48036Sold
- $60,0002 bd1 ba1k sqft19923 N Great Oaks Cir, Clinton Township, MI 48036Sold
- $64,3002 bd1 ba1k sqft19923 Great Oaks Circle North, Clinton Township, MI 48036Off Market
- $66,7003 bd1 ba1k sqft19905 N Great Oaks Cir, Clinton Twp, MI 48036Off Market
A local agent can set up tours, give advice and negotiate with sellers.
Similar homes
- $85,0003 bd2 ba1k sqft20014 N Great Oaks Cir #402, Clinton Township, MI 48036For Sale
 MLS ID #20261058331, Penelope J Smith, Penny Smith Realty LLC. Realcomp II
 - $80,0002 bd2 ba1.2k sqft37136 Charter Oaks Blvd, Clinton Township, MI 48036For Sale
 MLS ID #20261057769, Jamison Agnello, J Michael Realty LLC. Realcomp II
 - $69,9002 bd2 ba1.1k sqft19749 Abrahm St, Clinton Township, MI 48035For Sale

 MLS ID #26039120, Michelle Lehto, Saylor Realty LLC. MichRIC
 - $88,0001 bd1 ba850 sqft38576 Meadowdale St, Clinton Twp, MI 48036For Sale
 MLS ID #20261048978, Justin Sadauskas, Amerapro. Realcomp II
 - $89,9002 bd2 ba950 sqft20225 Fifteen Mile Rd, Clinton Township, MI 48035For Sale
 MLS ID #50213769, Nancy Feldmann, RE/MAX First. MiRealSource
 - $79,9001 bd1 ba700 sqft27 Dickinson St Unit E, Mount Clemens, MI 48043For SaleMLS ID #50215112, Fosta Bahri, Bahri Real Estate Group, LLC. MiRealSource
- $78,9001 bd1 ba630 sqft20735 Webster St, Clinton Township, MI 48035For SaleMLS ID #50216415, Elena McMahon, Real Estate One Clinton. MiRealSource
- $125,0001 bd1 ba860 sqft23056 Harrington St, Clinton Township, MI 48036For SaleMLS ID #20261059103, Patryk Jarzab, Brookstone, Realtors LLC. Realcomp II
- $45,0002 bd2 ba1k sqft20648 Seneca Dr, Clinton Township, MI 48036For SaleMLS ID #20261058367, Michael Procissi, Power House Group Realty. Realcomp II
- $--1 bd1 ba715 sqft19251 E Forteen Mile Rd, Clinton Township, MI 48035AuctionServiceLink Auction
- $89,0002 bd1 ba839 sqft29948 Utica Rd, Roseville, MI 48066For SaleMLS ID #20261055481, Marie Falmer, KW Metro. Realcomp II
- $69,9991 bd1 ba800 sqft8211 Denwood Dr APT 4, Sterling Heights, MI 48312For SaleMLS ID #50214502, Fosta Bahri, Bahri Real Estate Group, LLC. MiRealSource
- $90,0001 bd1 ba840 sqft22204 E Eleven Mile Rd, Saint Clair Shores, MI 48081For SaleMLS ID #20261039368, Maynard Neal, NERG Real Estate Experts. Realcomp II
- $115,0002 bd1 ba827 sqft24114 Avon Ln, Clinton Township, MI 48036For SaleMLS ID #50215887, Becky Post, KW Platinum. MiRealSource
- $104,9002 bd1 ba906 sqft36546 Union Lake Rd APT 32, Harrison Township, MI 48045For SaleMLS ID #50216011, Danielle Verkeyn, KW Platinum. MiRealSource
- $84,9001 bd1 ba700 sqft29257 Hayes Rd APT 7, Warren, MI 48088For SaleMLS ID #20261054146, Timothy A Francisco Jr, Real Estate One-Sterling Heights. Realcomp II
- $95,0001 bd1 ba662 sqft28111 Jefferson Ave #C, Saint Clair Shores, MI 48081For SaleMLS ID #50215576, Kellie McGraw, Emerald Isle Real Estate Inc. MiRealSource
- $--2 bd1 ba728 sqft26339 Oakland St, Roseville, MI 48066AuctionAuction.com 2
- $93,9992 bd1 ba837 sqft29289 Hayes Rd APT F10, Warren, MI 48088For SaleMLS ID #20261054854, George Popov, Utica Realty LLC. Realcomp II
- $90,0003 bd2 ba1.1k sqft16228 Notre Dame St, Clinton Township, MI 48038For SaleMLS ID #50212498, Porsha Perry, KW Platinum. MiRealSource
