This beautifully renovated 2-bedroom, 2-bath manufactured home has been taken down to the studs and thoughtfully rebuilt using quality materials. Major improvements include durable Hardie Board fiber-cement siding, a newer roof, newer windows, spray-foam insulation in the exterior walls, finished drywall throughout, a high-efficiency furnace, central air and a tankless water heater.
Inside, the spacious living room features gorgeous wood flooring and a cozy fireplace. The remodeled kitchen offers stainless steel appliances, generous counter space and a fresh, modern design. Outside, a large deck provides the perfect spot for relaxing or entertaining. The home is situated on an oversized lot along a curve, creating additional outdoor space and a more open setting.
Located in Rudgate Clinton, residents can enjoy community amenities including a swimming pool, clubhouse, playground and planned activities. Schedule your private showing today and discover the quality, space and potential this one-of-a-kind home has to offer!
For sale
$45,000
20648 Seneca Dr, Clinton Township, MI 48036
2beds
1,064sqft
Manufactured Home
Built in 1985
4,791 Square Feet Lot
$-- Zestimate®
$42/sqft
$-- HOA
What's special
- 2 days |
- 75 |
- 4 |
Zillow last checked:
Listing updated:
Listed by:
Michael Procissi 734-258-2113,
Power House Group Realty 734-318-2121
Source: Realcomp II,MLS#: 20261058367
Facts & features
Interior
Bedrooms & bathrooms
- Bedrooms: 2
- Bathrooms: 2
- Full bathrooms: 2
Primary bedroom
- Level: Entry
- Area: 168
- Dimensions: 14 X 12
Bedroom
- Level: Entry
- Area: 136
- Dimensions: 8 X 17
Primary bathroom
- Level: Entry
- Area: 60
- Dimensions: 5 X 12
Other
- Level: Entry
- Area: 60
- Dimensions: 5 X 12
Great room
- Level: Entry
- Area: 192
- Dimensions: 12 X 16
Kitchen
- Level: Entry
- Area: 180
- Dimensions: 15 X 12
Laundry
- Level: Entry
- Area: 50
- Dimensions: 5 X 10
Heating
- Forced Air, Natural Gas
Cooling
- Ceiling Fans, Central Air
Appliances
- Included: Dishwasher, Disposal, Free Standing Electric Range, Free Standing Refrigerator, Range Hood, Stainless Steel Appliances
- Laundry: Electric Dryer Hookup, Laundry Room, Washer Hookup
Features
- Has basement: No
- Has fireplace: Yes
- Fireplace features: Living Room, Wood Burning
Interior area
- Total interior livable area: 1,064 sqft
- Finished area above ground: 1,064
Property
Parking
- Parking features: Assigned 2 Spaces, No Garage, Parking Pad
Features
- Levels: One
- Stories: 1
- Entry location: GroundLevelwSteps
- Patio & porch: Deck
- Exterior features: Lighting
- Pool features: Community, In Ground, Outdoor Pool
- Fencing: Fencingnot Allowed
Lot
- Size: 4,791 Square Feet
- Dimensions: 50 x 100
- Features: Irregular Lot, Level
Details
- Additional structures: Sheds
- Parcel number: 999999999999999
- Special conditions: Short Sale No,Standard
Construction
Type & style
- Home type: MobileManufactured
- Architectural style: Manufacturedwo Land
- Property subtype: Manufactured Home
Materials
- Concrete
- Foundation: Pillar Post Pier
- Roof: Composition
Condition
- New construction: No
- Year built: 1985
- Major remodel year: 2021
Utilities & green energy
- Sewer: Public Sewer
- Water: Public
- Utilities for property: Cable Available, Underground Utilities
Community & HOA
Community
- Features: Clubhouse, Sidewalks
HOA
- Has HOA: No
- HOA phone: 586-463-7460
Location
- Region: Clinton Township
Financial & listing details
- Price per square foot: $42/sqft
- Date on market: 7/27/2026
- Cumulative days on market: 2 days
- Listing agreement: Exclusive Right To Sell
- Listing terms: Cash,Conventional

Mike Procissi
(734) 258-2113
By pressing Contact Agent, you agree that the real estate professional identified above may call/text you about your search, which may involve use of automated means and pre-recorded/artificial voices. You don't need to consent as a condition of buying any property, goods, or services. Message/data rates may apply. You also agree to our Terms of Use. Zillow does not endorse any real estate professionals. We may share information about your recent and future site activity with your agent to help them understand what you're looking for in a home.
Estimated market value
Not available
Estimated sales range
Not available
Not available
Price history
| Date | Event | Price |
|---|---|---|
| 7/28/2026 | Listed for sale | $45,000$42/sqft |
Source:  Realcomp II #20261058367 Report a problem Realcomp II #20261058367 Report a problem | ||
Public tax history
Tax history is unavailable.
Monthly payment
Climate risks
Neighborhood: 48036
Nearby schools
GreatSchools rating
- 5/10Erie Elementary SchoolGrades: PK-5Distance: 0.7 mi
- 6/10Algonquin Middle SchoolGrades: 6-8Distance: 2.6 mi
- 6/10Chippewa Valley High SchoolGrades: 9-12Distance: 0.5 mi
- $195,0002 bd2 ba1.4k sqft20475 Villa Grande Cir, Clinton Township, MI 48038Sold
- $169,0002 bd2 ba2.1k sqft16842 Edloytom Way, Clinton Township, MI 48038Sold
- $349,9000.96 Acres43300 Hayes Rd, Clinton Township, MI 48038Lot/Land
- $290,7002 bd2 ba-- sqft41934 Westbury Ln, Clinton Township, MI 48038Off Market
- $290,7003 bd2 ba1.7k sqft33800 Michigamme, Clinton Twp, MI 48038Off Market
- $216,9002 bd2 ba1.5k sqft48415 Clinton Grove, Clinton Township, MI 48038Off Market
- $208,8002 bd2 ba1.1k sqft43583 Riverbend Clinton Twp Mi 48038 2016 3 10 144, Clinton Twp., MI 48038Off Market
- $--3 bd2 ba1.8k sqft41839 Westbury Ln, Clinton Township, MI 48035Off Market
Similar homes
- $46,9953 bd2 ba1.2k sqftSilver Springs, Clinton Township, MI 48036For Sale
 MLS ID #605009, Sales Representative. MHBO
 - $39,9003 bd2 ba1.1k sqft20689 Seneca Dr, Clinton Township, MI 48036For Sale

 MLS ID #20261026442, Tricia Kortes, Berkshire Hathaway HomeServices Kee Realty Clinton. Realcomp II
 - $39,9003 bd2 ba1k sqft37789 Joplin Dr, Clinton Twp, MI 48036For Sale
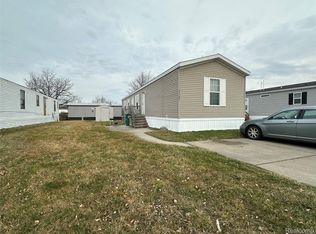 MLS ID #20261020729, Henry Manning, Keller Williams Realty-Great Lakes. Realcomp II
 - $35,0002 bd2 ba1.4k sqft20511 Rosedale Dr, Clinton Township, MI 48036For Sale
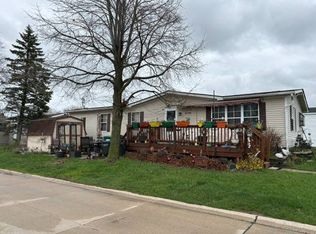 MLS ID #11732702, David Bissonnette, Sunrise Homes Co Inc. My State MLS
 - $35,0003 bd2 ba1k sqft15346 Enchante Dr, Clinton Township, MI 48038For SaleMLS ID #20261057290, Troy Kelley, Epique Realty. Realcomp II
- $45,0004 bd2 ba1.5k sqft15359 Cartier Dr, Clinton Township, MI 48038For Sale
 MLS ID #50201797, Gail Harrington, Epique Inc.. MiRealSource
 - $60,0003 bd2 ba1.5k sqft23157 Grey Gables Dr, Clinton Township, MI 48036For SaleMLS ID #50214660, Justin Gazdick, KW Platinum. MiRealSource
- $49,9003 bd2 ba1k sqft43310 Summit St, Harrison Township, MI 48045For SaleMLS ID #50213783, Christine Ziejka, Lifestyle Homes, LLC. MiRealSource
- $49,5002 bd2 ba1.1k sqft15369 Cartier Dr, Clinton Township, MI 48038For SaleMLS ID #50205382, Porsha Perry, KW Platinum. MiRealSource
- $45,9003 bd2 ba1k sqft38100 Ducharme Dr, Clinton Township, MI 48038New ConstructionRivers Edge
- $55,9002 bd2 ba924 sqftWillow Point MHC, Harrison Township, MI 48045For SaleMLS ID #607048, Michelle Marsili. MHBO
- $44,9003 bd2 ba1k sqft16172 Frontenac, Clinton Township, MI 48038New ConstructionRivers Edge
- $45,0004 bd2 ba1.4k sqft38067 Saint Tropez Dr, Clinton Township, MI 48038For SaleMLS ID #50185307, Julie Barney, Realty Executives Home Towne Chesterfield. MiRealSource
- $49,9903 bd2 ba1k sqft46545 Le Grande Blvd #978, Macomb, MI 48044For SaleMLS ID #20261050388, Anthony Djon, Anthony Djon Luxury Real Estate. Realcomp II
- $49,9003 bd2 ba1k sqft38051 Pardo Dr, Clinton Township, MI 48038For SaleMLS ID #50206530, Porsha Perry, KW Platinum. MiRealSource
- $45,0003 bd2 ba1.3k sqft21310 Boquet Dr, Macomb, MI 48044For SaleMLS ID #50200348, Julie Barney, Realty Executives Home Towne Chesterfield. MiRealSource
- $42,9002 bd2 ba960 sqft38055 Leverette, Clinton Township, MI 48038New ConstructionRivers Edge
- $65,0003 bd2 ba1.4k sqft23207 Fountain Dr, Clinton Township, MI 48036For SaleMLS ID #20261043467, Carlee Wilson, KW Platinum. Realcomp II
- $42,9002 bd2 ba960 sqft16151 Notre Dame, Clinton Township, MI 48038New ConstructionRivers Edge
- $39,9002 bd2 ba960 sqft38053 Orleans, Clinton Township, MI 48038New ConstructionRivers Edge
