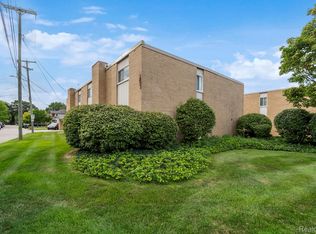
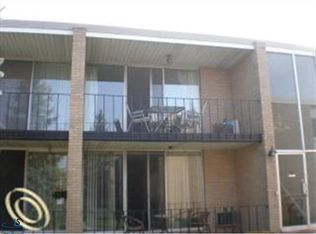
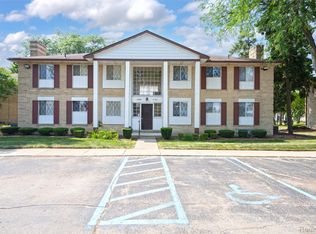
Location, Location, Location. 1 bedroom upper end unit condo on Jefferson Ave with a 12 Ft sliding doorwall leading to a Balcony and an inground community pool. Other features include: a large bedroom with 6x5 walk-in closet, granite counters, personal storage space in an open common basement only shared by 4 units with use of washer & dryer and 1 deeded parking spot. Seller is offering a $2,000 carpet allowance for carpet to become compliant with the By Laws. NO HARDWOOD ON 2ND FLOOR. The association fee is only $240.00 which includes: water, gas (heat), exterior maintenance, pool and master insurance. Conveniently located on Jefferson within walking distance to the City Parks, Library and City Pool. Make this condo your new home! ALL Guests MUST park in the street.. NO exceptions... Please park on Kaul or Gordon
Pending
$95,000
28111 Jefferson Ave #C, Saint Clair Shores, MI 48081
1beds
662sqft
Condominium
Built in 1963
-- sqft lot
$-- Zestimate®
$144/sqft
$240/mo HOA
What's special
- 40 days
- 400
- 5
Zillow last checked:
Listing updated:
Listed by:
Kellie McGraw 586-770-4223,
Emerald Isle Real Estate Inc 586-307-5520
Source: MiRealSource,MLS#: 50215576 Originating MLS: MiRealSource
Originating MLS: MiRealSourceFacts & features
Interior
Bedrooms & bathrooms
- Bedrooms: 1
- Bathrooms: 1
- Full bathrooms: 1
Bedroom 1
- Features: Carpet
- Level: Entry
- Area: 168
- Dimensions: 12 x 14
Bathroom 1
- Features: Ceramic
- Level: Entry
- Area: 40
- Dimensions: 8 x 5
Dining room
- Features: Carpet
- Level: Entry
- Area: 80
- Dimensions: 10 x 8
Kitchen
- Features: Linoleum
- Level: Entry
Living room
- Features: Carpet
- Level: Entry
- Area: 192
- Dimensions: 16 x 12
Heating
- Forced Air, Natural Gas
Appliances
- Included: Disposal, Range/Oven, Refrigerator, Gas Water Heater
Features
- Walk-In Closet(s)
- Flooring: Carpet, Ceramic Tile, Linoleum
- Basement: Concrete
- Has fireplace: No
Interior area
- Total structure area: 662
- Total interior livable area: 662 sqft
- Finished area above ground: 662
- Finished area below ground: 0
Property
Features
- Exterior features: Balcony
- Has private pool: Yes
- Pool features: Community
- Spa features: Community
Details
- Parcel number: 091414352022
- Special conditions: Private
Construction
Type & style
- Home type: Condo
- Architectural style: Ranch
- Property subtype: Condominium
Materials
- Brick
- Foundation: Basement, Concrete Perimeter
Condition
- Year built: 1963
Utilities & green energy
- Sewer: Public Sanitary
- Water: Public
Community & HOA
Community
- Subdivision: Sunset Plaza Condo
HOA
- Has HOA: Yes
- Amenities included: Maintenance Grounds
- Services included: Gas, HOA, Maintenance Grounds, Snow Removal, Trash, Water, Heating Included, Community Pool, Sewer
- HOA fee: $240 monthly
- HOA name: Sunset Plaza Condo Association
- HOA phone: 586-709-3217
Location
- Region: Saint Clair Shores
Financial & listing details
- Price per square foot: $144/sqft
- Annual tax amount: $582
- Date on market: 7/21/2026
- Cumulative days on market: 40 days
- Listing agreement: Exclusive Right To Sell
- Listing terms: Cash,Conventional
Estimated market value
Not available
Estimated sales range
Not available
Not available
Price history
| Date | Event | Price |
|---|---|---|
| 8/27/2026 | Pending sale | $95,000$144/sqft |
Source:  MiRealSource #50215576 Report a problem MiRealSource #50215576 Report a problem | ||
| 7/21/2026 | Listed for sale | $95,000$144/sqft |
Source: MiRealSource #50215576 Report a problem | ||
Public tax history
Tax history is unavailable.
Monthly payment
Est. payment
Payment breakdown
Explore the cost of this home by adjusting the details. Changes won't be saved.Climate risks
Neighborhood: 48081
Nearby schools
Schools provided by the listing agent
- District: Lakeview Public Schools (St.Clair Shores)
Source: MiRealSource. This data may not be complete. We recommend contacting the local school district to confirm school assignments for this home.
- $89,800-- bd-- ba-- sqft28111 Jefferson Ave, Saint Clair Shores, MI 48081Off Market
- $99,5001 bd1 ba664 sqft28111 Jefferson Ave UNIT 8, Saint Clair Shores, MI 48081Sold
- $--1 bd1 ba773 sqft28111 Jefferson Ave #4, Saint Clair Shores, MI 48081Off Market
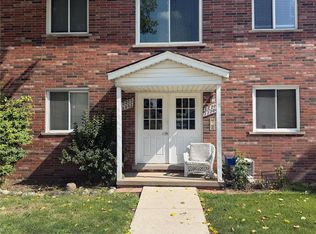
- $98,7002 bd1 ba800 sqft28111 Jefferson Ave APT E10, Saint Clair Shores, MI 48081Off Market
Similar homes
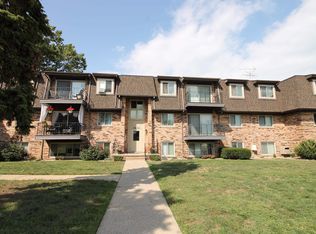
- $85,0001 bd1 ba840 sqft22204 E Eleven Mile Rd, Saint Clair Shores, MI 48081For Sale
 MLS ID #20261039368, Maynard Neal, NERG Real Estate Experts. Realcomp II
 - $120,0001 bd1 ba715 sqft311 Riviera Dr, Saint Clair Shores, MI 48080For Sale
 MLS ID #20261068783, Kathy A Young, Real Estate One GPF. Realcomp II
 - $114,9002 bd2 ba950 sqft433 Riviera Dr, Saint Clair Shores, MI 48080For Sale
 MLS ID #50219641, James R Fikany, James R. Fikany Real Estate Co. MiRealSource
 - $91,9992 bd1 ba837 sqft29289 Hayes Rd APT F10, Warren, MI 48088For Sale
 MLS ID #20261054854, George Popov, Utica Realty LLC. Realcomp II
 - $95,0002 bd1 ba837 sqft29265 Hayes Rd #3, Warren, MI 48088For SaleMLS ID #50203251, Mirela Kljajic, Brookstone, Realtors LLC. MiRealSource
- $94,9002 bd1 ba800 sqft27734 Oneil St, Roseville, MI 48066For SaleMLS ID #50218632, Michael Petrevski, 21 United. MiRealSource
- $129,9002 bd1 ba978 sqft503 Sunset Ln, Saint Clair Shores, MI 48082For Sale
 MLS ID #26023189, Klement Bardhi, Eagle Real Estate, Inc. MichRIC
 - $94,9002 bd1 ba861 sqft29838 Utica Rd #25, Roseville, MI 48066For SaleMLS ID #20261050450, Tonia Kramar, KVK Realty Group LLC. Realcomp II
- $110,0002 bd1 ba743 sqft22995 Gary Ln, Saint Clair Shores, MI 48080For SaleMLS ID #50207871, Thomas Lipinski, Keller Williams Realty Lakeside. MiRealSource
- $119,9001 bd1 ba700 sqft225 Riviera Dr #46, Saint Clair Shores, MI 48080For SaleMLS ID #50215605, Rebecca Peltz, Real Estate One Grosse Pointe. MiRealSource
- $109,9003 bd1 ba988 sqft21709 Weller Ave, Warren, MI 48089For SaleMLS ID #20261068512, Autumn Capizzo, TrustLink Real Estate. Realcomp II
- $97,5002 bd1 ba800 sqft16400 Curtis St, Roseville, MI 48066For SaleMLS ID #50214691, Albert J. Melfi, Real Estate One Inc -SCS. MiRealSource
- $94,9001 bd1 ba878 sqft19648 Fleetwood Dr, Harper Woods, MI 48225For SaleMLS ID #20261010828, Leonard A Pickett III, RCH Brokerage Legacy Inc. Realcomp II
- $99,0002 bd1 ba728 sqft26648 Schoenherr Rd, Warren, MI 48089For SaleMLS ID #20261040086, Evduza Ramaj, Inside Realty, LLC. Realcomp II
- $99,9002 bd1 ba938 sqft31611 Fraser Dr, Fraser, MI 48026For SaleMLS ID #50211703, Eric Broesamle, Next Level Realty LLC. MiRealSource
- $95,0003 bd1 ba898 sqft21042 Dexter Blvd, Warren, MI 48089For SaleMLS ID #20261059724, Benjamin Ness, Clyde Realty LLC. Realcomp II
- $119,9002 bd1 ba850 sqft24460 Phlox Ave, Eastpointe, MI 48021For SaleMLS ID #20261068000, Charles N Tamou, Top Agent Realty. Realcomp II
