*All brick home with major improvements* Huge 1st floor primary bedroom could be also used as family room* First and second floors remodeled with brand new kitchen including cabinets, countertops, disposal and stainless steel built-in dishwasher* Brand new carpet through-out* Freshly painted* Roof and furnace new in 2026* Thermal pane windows* 2 full baths* Large play area in basement* 2 car garage*
Pending
$119,900
19939 Cooley St, Detroit, MI 48219
3beds
1,868sqft
Single Family Residence
Built in 1951
5,227 Square Feet Lot
$121,000 Zestimate®
$64/sqft
$-- HOA
What's special
- 27 days
- 8
- 0
Zillow last checked:
Listing updated:
Listed by:
Daniel P Mullan 248-348-3000,
RE/MAX Classic 248-348-3000
Source: Realcomp II,MLS#: 20261062738
Facts & features
Interior
Bedrooms & bathrooms
- Bedrooms: 3
- Bathrooms: 2
- Full bathrooms: 2
Primary bedroom
- Level: Entry
- Area: 204
- Dimensions: 17 X 12
Bedroom
- Level: Second
- Area: 300
- Dimensions: 12 X 25
Bedroom
- Level: Entry
- Area: 120
- Dimensions: 12 X 10
Other
- Level: Entry
- Area: 40
- Dimensions: 5 X 8
Other
- Level: Basement
- Area: 40
- Dimensions: 5 X 8
Dining room
- Level: Entry
- Area: 72
- Dimensions: 8 X 9
Game room
- Level: Basement
- Area: 320
- Dimensions: 16 X 20
Kitchen
- Level: Entry
- Area: 99
- Dimensions: 9 X 11
Laundry
- Level: Basement
- Area: 60
- Dimensions: 6 X 10
Living room
- Level: Entry
- Area: 192
- Dimensions: 12 X 16
Heating
- Forced Air, Natural Gas
Appliances
- Included: Dishwasher, Disposal
- Laundry: Laundry Room
Features
- Basement: Finished,Full
- Has fireplace: No
Interior area
- Total interior livable area: 1,868 sqft
- Finished area above ground: 1,268
- Finished area below ground: 600
Property
Parking
- Total spaces: 2
- Parking features: Two Car Garage, Detached
- Garage spaces: 2
Features
- Levels: One And One Half
- Stories: 1.5
- Entry location: GroundLevelwSteps
- Pool features: None
Lot
- Size: 5,227 Square Feet
- Dimensions: 40 x 135
Details
- Parcel number: W22I115301S
- Special conditions: Short Sale No,Standard
Construction
Type & style
- Home type: SingleFamily
- Architectural style: Bungalow
- Property subtype: Single Family Residence
Materials
- Brick
- Foundation: Basement, Block
Condition
- New construction: No
- Year built: 1951
Utilities & green energy
- Sewer: Public Sewer
- Water: Public
Community & HOA
Community
- Subdivision: WILSONS HERBERT J LAHSER HOMES
HOA
- Has HOA: No
Location
- Region: Detroit
Financial & listing details
- Price per square foot: $64/sqft
- Tax assessed value: $19,667
- Annual tax amount: $3,670
- Date on market: 8/9/2026
- Cumulative days on market: 28 days
- Listing agreement: Exclusive Right To Sell
- Listing terms: Cash,Conventional,FHA,Va Loan
- Exclusions: Exclusion(s) Do Not Exist
Estimated market value
$121,000
$115,000 - $127,000
$1,530/mo
Price history
| Date | Event | Price |
|---|---|---|
| 8/12/2026 | Pending sale | $119,900$64/sqft |
Source:  Realcomp II #20261062738 Report a problem Realcomp II #20261062738 Report a problem | ||
| 8/10/2026 | Listed for sale | $119,900+1422.5%$64/sqft |
Source: Realcomp II #20261062738 Report a problem | ||
| 11/24/2008 | Sold | $7,875-88.4%$4/sqft |
Source:  MiRealSource #195848 Report a problem MiRealSource #195848 Report a problem | ||
| 7/13/2007 | Sold | $67,915-37.1%$36/sqft |
Source: Public Record Report a problem | ||
| 12/29/2005 | Sold | $108,000$58/sqft |
Source: Public Record Report a problem | ||
| 9/7/2005 | Sold | $108,000$58/sqft |
Source: MiRealSource #369085 Report a problem | ||
Public tax history
| Year | Property taxes | Tax assessment |
|---|---|---|
| 2025 | -- | $47,000 +25.7% |
| 2024 | -- | $37,400 +27.2% |
| 2023 | -- | $29,400 +22% |
| 2022 | -- | $24,100 +12.6% |
| 2021 | -- | $21,400 |
| 2020 | $2,419 +53.8% | $21,400 +23% |
| 2019 | $1,573 | $17,400 +6.7% |
| 2018 | $1,573 | $16,300 +7.9% |
| 2017 | -- | $15,100 -27.8% |
| 2016 | $2,801 | $20,900 |
| 2015 | $2,801 +7.1% | $20,900 -20.1% |
| 2013 | $2,615 -6.7% | $26,145 -31.8% |
| 2010 | $2,801 | $38,333 -18% |
| 2009 | -- | $46,748 -14% |
| 2008 | -- | $54,358 -3.5% |
| 2007 | -- | $56,330 +5.5% |
| 2005 | $324 | $53,393 +3% |
| 2004 | -- | $51,838 |
Find assessor info on the county website
Monthly payment
Est. payment
Payment breakdown
Explore the cost of this home by adjusting the details. Changes won't be saved.Climate risks
Neighborhood: Berg-Lasher
Similar homes
- $125,0003 bd1 ba1.1k sqft19719 Ferguson St, Detroit, MI 48235For Sale
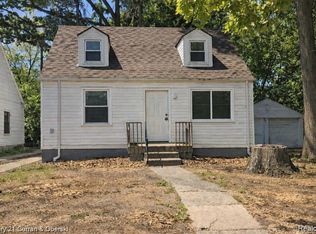
 MLS ID #20261082430, Fadi Jarrous, Century 21 Curran & Oberski. Realcomp II
 - $89,9003 bd1 ba952 sqft18556 Kentfield St, Detroit, MI 48219For Sale
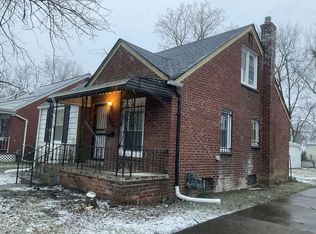
 MLS ID #26054822, Kristian Freiwald, Domus Realty. MichRIC
 - $139,5003 bd2 ba1.8k sqft14558 Chatham St, Detroit, MI 48223For Sale
 MLS ID #20261084278, Shirley Jones, McNeal OBrien Team LLC. Realcomp II
 - $115,0003 bd2 ba1.3k sqft18486 Griggs St, Detroit, MI 48221For Sale
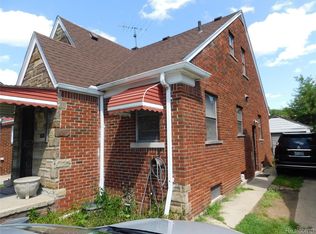 MLS ID #20261065554, Otis R Sheard, O Sheard Realty LLC. Realcomp II
 - $75,0003 bd1 ba1k sqft20083 Chapel St, Detroit, MI 48219For SaleMLS ID #20261043266, David Rabior, Clyde Realty LLC. Realcomp II
- $115,0003 bd2 ba1.3k sqft13644 Castleton St, Detroit, MI 48227For SaleMLS ID #20261079282, Laura Bedoya, EXP Realty Main. Realcomp II
- $123,9003 bd2 ba1.8k sqft8527 Whitcomb St, Detroit, MI 48228For SaleMLS ID #20261070764, Mike Shannon, Metropolitan Real Estate. Realcomp II
- $110,0003 bd2 ba1.4k sqft4331 Fullerton St, Detroit, MI 48238For SaleMLS ID #20261079981, Judy Walker, RPR Real Estate Services. Realcomp II
- $99,9003 bd1 ba1.1k sqft15375 Asbury Park, Detroit, MI 48227For SaleMLS ID #26055080, Kristian Freiwald, Domus Realty. MichRIC
- $119,0003 bd1 ba1k sqft19974 Charest St, Detroit, MI 48234For SaleMLS ID #20261080238, Ashley Najarian, RE/MAX Dream Properties. Realcomp II
- $80,0003 bd1 ba1.3k sqft16155 Trinity St, Detroit, MI 48219For SaleMLS ID #20261023516, Derek C Lievens, Market Elite Inc. Realcomp II
- $95,0003 bd2 ba1.8k sqft16772 Ferguson St, Detroit, MI 48235For SaleMLS ID #20261048082, Gerald K Dixon, Professional Realty Team LLC. Realcomp II
- $75,0003 bd1 ba972 sqft18231 Pembroke Ave, Detroit, MI 48219For SaleMLS ID #20261066223, Verdieman Smith, Real Estate Management Specialists Inc. Realcomp II
- $100,0003 bd1 ba1.7k sqft16242 Cheyenne St, Detroit, MI 48235For SaleMLS ID #20261078802, Taylor Johnson, Keller Williams Advantage. Realcomp II
- $89,9003 bd2 ba1.5k sqft20426 Tracey St, Detroit, MI 48235For SaleMLS ID #26043501, Kristian Freiwald, Domus Realty. MichRIC
- $110,0003 bd2 ba2k sqft20109 Stotter St, Detroit, MI 48234For SaleMLS ID #20261071632, Lawrence Else, Realtyflo Inc. Realcomp II
- $99,9003 bd2 ba1.4k sqft8219 Marlowe St, Detroit, MI 48228For SaleMLS ID #20261063121, Otis R Sheard, O Sheard Realty LLC. Realcomp II
- $120,0003 bd2 ba2.1k sqft11470 Lakepointe St, Detroit, MI 48224For SaleMLS ID #20261007944, David Robinson, Home Source Realty LLC. Realcomp II
- $97,0003 bd1 ba1.1k sqft7677 Dacosta, Detroit, MI 48239For SaleMLS ID #26052945, Loren Romain, BEE My Broker. MichRIC
- $99,9003 bd1 ba1k sqft15769 Saint Marys St, Detroit, MI 48227For SaleMLS ID #20261040602, Sherri Saad, RE/MAX Leading Edge. Realcomp II
