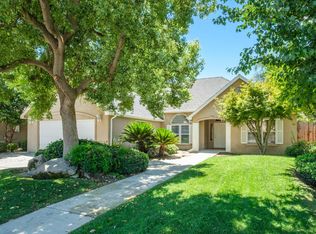
Stunning Elite Custom 4 bed 3 bath 3 Car Garage home located in a desirable Kingsburg neighborhood. This exceptional property offers a private suite with an isolated bedroom, bathroom, and game/family room, perfect for guests or multi-generational living. The chef of the home will enjoy the large updated kitchen with spacious center island. The beautiful tongue and groove wood ceilings showcase the craftsmanship and add a sophisticated touch.Step outside to your own resort-style backyard featuring a sparkling pool and built-in barbecue, ideal for entertaining year-round. This meticulously maintained home boasts extensive upgrades, including a new roof (2024), fresh exterior paint (2023), new AC units (2018), new rain gutters, newer fencing, and owned solar for energy efficiency.Inside, you'll find new luxury vinyl plank flooring, brand new carpet (2025), a whole house fan, and freshly painted interiors that create a modern, move-in ready feel. Additional highlights include two storage units, one with temperature control perfect for hobbies, business use, or extra storage.A rare opportunity to own a truly turn-key, high-end home with thoughtful upgrades and exceptional amenities in one of Kingsburg's most sought-after communities.
Pending
Price cut: $10K (6/19)
$834,000
1995 Bergren Ct, Kingsburg, CA 93631
4beds
3baths
3,324sqft
:
Get pre-qualified$5,355/mo
Residential, Single Family Residence
Built in 1995
0.37 Acres Lot
$822,000 Zestimate®
$251/sqft
$-- HOA
What's special
Sparkling poolNew rain guttersResort-style backyardFreshly painted interiorsWhole house fanBuilt-in barbecueNewer fencing
- 89 days |
- 85 |
- 0 |
Zillow last checked:
Listing updated:
Listed by:
Beth Garcia DRE #01827325 559-978-3839,
Realty Concepts, Ltd. - Fresno
Source: Fresno MLS,MLS#: 647382Originating MLS: Fresno MLS
Facts & features
Interior
Bedrooms & bathrooms
- Bedrooms: 4
- Bathrooms: 3
Primary bedroom
- Area: 0
- Dimensions: 0 x 0
Bedroom 1
- Area: 0
- Dimensions: 0 x 0
Bedroom 2
- Area: 0
- Dimensions: 0 x 0
Bedroom 3
- Area: 0
- Dimensions: 0 x 0
Bedroom 4
- Area: 0
- Dimensions: 0 x 0
Bathroom
- Features: Tub/Shower, Shower, Tub
Dining room
- Area: 0
- Dimensions: 0 x 0
Family room
- Area: 0
- Dimensions: 0 x 0
Kitchen
- Features: Eat-in Kitchen, Pantry
- Area: 0
- Dimensions: 0 x 0
Living room
- Area: 0
- Dimensions: 0 x 0
Basement
- Area: 0
Heating
- Has Heating (Unspecified Type)
Cooling
- Central Air
Appliances
- Included: Built In Range/Oven, Gas Appliances, Electric Appliances, Disposal, Dishwasher, Microwave, Refrigerator
- Laundry: Inside
Features
- Isolated Bedroom, Isolated Bathroom, Bar, Game Room
- Flooring: Carpet, Tile
- Windows: Double Pane Windows
- Number of fireplaces: 1
- Fireplace features: Gas
Interior area
- Total structure area: 3,324
- Total interior livable area: 3,324 sqft
Property
Parking
- Total spaces: 3
- Parking features: Garage - Attached
- Attached garage spaces: 3
Features
- Levels: One
- Stories: 1
- Patio & porch: Covered, Other
- Has private pool: Yes
- Pool features: Private, In Ground
- Has spa: Yes
- Spa features: Above Ground
Lot
- Size: 0.37 Acres
- Dimensions: 115 x 142
- Features: Urban, Cul-De-Sac, Sprinklers In Front, Sprinklers In Rear
Details
- Additional structures: Shed(s)
- Parcel number: 39435208
- Zoning: R1
Construction
Type & style
- Home type: SingleFamily
- Property subtype: Residential, Single Family Residence
Materials
- Stucco
- Foundation: Concrete
- Roof: Composition
Condition
- Year built: 1995
Utilities & green energy
- Electric: On
- Sewer: Public Sewer
- Water: Public
- Utilities for property: Public Utilities
Green energy
- Energy generation: Solar
Community & HOA
Location
- Region: Kingsburg
Financial & listing details
- Price per square foot: $251/sqft
- Tax assessed value: $747,000
- Annual tax amount: $8,947
- Date on market: 5/1/2026
- Cumulative days on market: 89 days
- Listing agreement: Exclusive Right To Sell
Estimated market value
$822,000
$781,000 - $863,000
$3,444/mo
Price history
| Date | Event | Price |
|---|---|---|
| 6/26/2026 | Pending sale | $834,000$251/sqft |
Source:  CRMLS #FR26139284 Report a problem CRMLS #FR26139284 Report a problem | ||
| 6/19/2026 | Price change | $834,000-1.2%$251/sqft |
Source: Fresno MLS #647382 Report a problem | ||
| 6/11/2026 | Price change | $844,000-1.7%$254/sqft |
Source: Fresno MLS #647382 Report a problem | ||
| 5/23/2026 | Price change | $859,000-1%$258/sqft |
Source: Fresno MLS #647382 Report a problem | ||
| 5/18/2026 | Price change | $868,000-0.2%$261/sqft |
Source: Fresno MLS #647382 Report a problem | ||
| 5/6/2026 | Price change | $870,000-1.7%$262/sqft |
Source: Fresno MLS #647382 Report a problem | ||
| 5/1/2026 | Listed for sale | $885,000+36.2%$266/sqft |
Source: Fresno MLS #647382 Report a problem | ||
| 8/25/2005 | Sold | $650,000+1900%$196/sqft |
Source: Public Record Report a problem | ||
| 2/28/1994 | Sold | $32,500$10/sqft |
Source: Public Record Report a problem | ||
Public tax history
| Year | Property taxes | Tax assessment |
|---|---|---|
| 2025 | $8,947 +24% | $747,000 +22.7% |
| 2024 | $7,213 +2.2% | $608,600 +1.8% |
| 2023 | $7,058 0% | $598,000 +4% |
| 2022 | $7,059 -11.2% | $575,000 +14.2% |
| 2021 | $7,947 -9.2% | $503,700 +1% |
| 2020 | $8,756 +2.1% | $498,600 +2% |
| 2019 | $8,579 +0.8% | $488,900 +2% |
| 2018 | $8,508 +1.7% | $479,400 +2% |
| 2017 | $8,369 +6.3% | $470,000 +4.4% |
| 2016 | $7,874 +4.1% | $450,000 +6.6% |
| 2015 | $7,563 +5% | $422,000 +6.8% |
| 2014 | $7,201 | $395,200 +10% |
| 2013 | -- | $359,300 +9.9% |
| 2012 | -- | $326,800 -5% |
| 2011 | -- | $344,100 |
| 2010 | -- | $344,100 |
| 2009 | -- | $344,100 -29.6% |
| 2008 | -- | $488,900 -26.3% |
| 2007 | -- | $663,000 +2% |
| 2006 | -- | $650,000 +86.1% |
| 2005 | -- | $349,366 +2% |
| 2004 | -- | $342,517 +1.9% |
| 2003 | -- | $336,241 +2% |
| 2002 | -- | $329,649 +2% |
| 2001 | $6,024 | $323,187 |
Find assessor info on the county website
Monthly payment
Est. payment
Payment breakdown
Explore the cost of this home by adjusting the details. Changes won't be saved.Climate risks
Neighborhood: 93631
Nearby schools
GreatSchools rating
- NAWashington Elementary SchoolGrades: KDistance: 1 mi
- 6/10Rafer Johnson Junior High SchoolGrades: 7-8Distance: 0.6 mi
- 7/10Kingsburg High SchoolGrades: 9-12Distance: 0.7 mi
Schools provided by the listing agent
- Elementary: Lincoln
- Middle: Rafer Johnson
- High: Kingsburg Schools
Source: Fresno MLS. This data may not be complete. We recommend contacting the local school district to confirm school assignments for this home.
- $711,4004 bd3 ba2.4k sqft1975 Bergren Ct, Kingsburg, CA 93631Off Market
- $650,6004 bd3 ba2.3k sqft2015 Bergren Ct, Kingsburg, CA 93631Off Market
- $620,9003 bd2 ba2.2k sqft1990 Howard St, Kingsburg, CA 93631Off Market
- $660,3003 bd2 ba2.4k sqft1970 Howard St, Kingsburg, CA 93631Off Market
- $637,2004 bd2 ba2.1k sqft2010 Howard St, Kingsburg, CA 93631Off Market
- $603,4004 bd2 ba2.3k sqft1955 Bergren Ct, Kingsburg, CA 93631Off Market
- $782,2004 bd3 ba2.9k sqft2010 Bergren Ct, Kingsburg, CA 93631Off Market
- $639,4004 bd3 ba2.5k sqft1950 Howard St, Kingsburg, CA 93631Off Market
A local agent can set up tours, give advice and negotiate with sellers.
A local lender can help you make sure your offer is ready when you are.
Similar homes
- $674,9004 bd2 ba2.5k sqft2390 Silverbrooke St, Kingsburg, CA 93631For Sale
 MLS ID #649562, Craig Barton. Fresno MLS
 - $580,0004 bd2 ba1.7k sqft2370 Skansen St, Kingsburg, CA 93631For Sale
 MLS ID #651602, Paula Rogers. Fresno MLS
 - $1,190,0006 bd5 ba3.3k sqft13935 S Madsen Ave, Kingsburg, CA 93631For Sale
 MLS ID #648648, Chris Rima. Fresno MLS
 - $565,0004 bd2 ba2k sqft2934 14th Ave, Kingsburg, CA 93631For Sale
 MLS ID #650774, Mandolyn Servillo. Fresno MLS
 - $550,0003 bd3 ba1.8k sqft2193 E Kamm Avenue, Kingsburg, CA 93631For SaleMLS ID #242819, Linda Parks, Realty Concepts, Ltd. - Fresno. TCMLS
- $599,0004 bd3 ba2.4k sqft600 W Lake St, Kingsburg, CA 93631For SaleMLS ID #647642, Channie Doyle. Fresno MLS
- $544,9003 bd3 ba1.8k sqft2100 Azalea St, Kingsburg, CA 93631For SaleMLS ID #647637, Jessica L. Luper. Fresno MLS
- $484,9003 bd3 ba1.7k sqft1601 19th Ave, Kingsburg, CA 93631For SaleMLS ID #647166, Joe Castillo. Fresno MLS
- $840,0004 bd3 ba2.4k sqft2153 N Michelle Ave, Sanger, CA 93657For SaleMLS ID #649969, Ashley Naffziger. Fresno MLS
- $780,0004 bd3 ba2.3k sqft13324 Elder Ave, Hanford, CA 93230For SaleMLS ID #647920, John Duncan. Fresno MLS
- $735,0005 bd2 ba2.5k sqft9075 S McCall Ave, Selma, CA 93662For SaleMLS ID #651249, Amanda Kawaguchi. Fresno MLS
- $789,0004 bd3 ba3k sqft5626 E Butler Ave, Fresno, CA 93727For SaleMLS ID #645235, Michael A. Butler Jr. Fresno MLS
- $870,0004 bd2 ba2.1k sqft3765 N Greenwood Ave, Sanger, CA 93657For SaleMLS ID #646865, Rita Amaro. Fresno MLS
- $750,0004 bd3 ba2.8k sqft13401 Ave 328 #H, Visalia, CA 93292For SaleMLS ID #242461, Brenna N Keck, Brenna Keck Real Estate, Inc. TCMLS
- $879,9004 bd3 ba3k sqft4020 W Lark Avenue, Visalia, CA 93291For SaleMLS ID #241073, Joe Silva, MD Graham & Associates, Inc.. TCMLS
- $799,0004 bd3 ba2.9k sqft6516 W Wren Avenue, Visalia, CA 93291For SaleMLS ID #241490, Angela Kepich, Century 21 Select Real Estate. TCMLS
- $789,9004 bd3 ba2.9k sqft239 N Preston Street, Visalia, CA 93291For SaleMLS ID #239440, Mark Avedian, Avedian Properties Company. TCMLS
- $765,0004 bd3 ba2.7k sqft3586 Junipero Ave, Clovis, CA 93619For SaleMLS ID #651747, Bruce L. Heights. Fresno MLS
- $800,0006 bd3 ba3.2k sqft5938 S Cherry Ave, Fresno, CA 93706For SaleMLS ID #638102, Maria Medina. Fresno MLS
- $774,9004 bd3 ba2.9k sqft321 N Preston Street, Visalia, CA 93291For SaleMLS ID #239765, Robyn E Icenhower, Independent Broker Network. TCMLS
Local buyer's agents are ready to help
