Built in 2021, this beautifully maintained 3-bedroom, 2-bath home offers 1,828 sq. ft. of thoughtfully designed living space on a 7,440 sq. ft. corner lot in one of Kingsburg's most desirable neighborhoods. Convenient alley access along the west and north sides provides easy garage access and added parking flexibility. Inside, you'll find 10-foot ceilings, recessed lighting with dimmers, a cozy gas fireplace, stainless steel appliances, a gas cooktop, an oversized kitchen island, and bi-parting sliding glass doors that create seamless indoor-outdoor living. A versatile flex room offers endless possibilities as a potential 4th bedroom, home office, playroom, or game room. The spacious primary suite features private backyard access, an oversized walk-in closet, and a spa-inspired bathroom with dual sinks, a soaking tub, and a walk-in shower. Two additional bedrooms share a full guest bathroom with a tub/shower combination. The well-appointed laundry room includes abundant cabinetry and a utility sink for added convenience. The backyard offers direct alley access and plenty of potential for RV or trailer parking, making it ideal for those needing extra space. Solar includes 10 owned original panels plus an additional Sunrun PPA system at approximately $191/month, which includes electricity at $0.25/kWh, a Tesla battery, smart panel, and a 25-year performance, parts, labor, and workmanship guarantee. Pride of ownership shines throughout this exceptional Kingsburg home.
Pending
$550,000
2193 E Kamm Avenue, Kingsburg, CA 93631
3beds
1,828sqft
Single Family Residence, Residential
Built in 2021
7,440 Square Feet Lot
$546,500 Zestimate®
$301/sqft
$-- HOA
What's special
Cozy gas fireplaceSpacious primary suitePrivate backyard accessOversized walk-in closetEasy garage accessStainless steel appliancesWalk-in shower
- 34 days |
- 721 |
- 31 |
Likely to sell faster than
Zillow last checked:
Listing updated:
Listed by:
Linda Parks 214-418-0197,
Realty Concepts, Ltd. - Fresno
Source: TCMLS,MLS#: 242819
Facts & features
Interior
Bedrooms & bathrooms
- Bedrooms: 3
- Bathrooms: 3
- Full bathrooms: 2
Heating
- Central
Cooling
- Central Air
Appliances
- Included: Disposal, Microwave, Tankless Water Heater
- Laundry: Inside, Laundry Room
Features
- Flooring: Carpet, Laminate
- Has fireplace: Yes
- Fireplace features: Gas, Living Room
- Common walls with other units/homes: No Common Walls
Interior area
- Total structure area: 1,828
- Total interior livable area: 1,828 sqft
Property
Parking
- Total spaces: 2
- Parking features: Garage Faces Side
- Garage spaces: 2
Features
- Stories: 1
- Patio & porch: Covered
- Has view: Yes
- View description: Neighborhood
Lot
- Size: 7,440 Square Feet
- Features: Corner Lot
Details
- Parcel number: 39340049
Construction
Type & style
- Home type: SingleFamily
- Property subtype: Single Family Residence, Residential
Materials
- Roof: Tile
Condition
- New construction: No
- Year built: 2021
Utilities & green energy
- Sewer: Public Sewer
- Water: Public
- Utilities for property: Electricity Connected, Natural Gas Connected, Sewer Connected, Water Connected
Green energy
- Energy efficient items: Windows
Community & HOA
HOA
- Has HOA: No
Location
- Region: Kingsburg
Financial & listing details
- Price per square foot: $301/sqft
- Tax assessed value: $540,997
- Date on market: 7/13/2026
- Cumulative days on market: 35 days
- Electric utility on property: Yes
- Road surface type: Alley Paved, Concrete
Estimated market value
$546,500
$519,000 - $574,000
$2,678/mo
Price history
| Date | Event | Price |
|---|---|---|
| 7/30/2026 | Pending sale | $550,000$301/sqft |
Source: Fresno MLS #651942 Report a problem | ||
| 7/13/2026 | Listed for sale | $550,000+8.6%$301/sqft |
Source: Fresno MLS #651942 Report a problem | ||
| 12/23/2021 | Sold | $506,500+9.3%$277/sqft |
Source: Public Record Report a problem | ||
| 5/26/2021 | Pending sale | $463,500$254/sqft |
Source: Fresno MLS #558716 Report a problem | ||
Public tax history
| Year | Property taxes | Tax assessment |
|---|---|---|
| 2026 | -- | $540,997 +2% |
| 2025 | $7,278 +4.5% | $530,390 +2% |
| 2024 | $6,963 +2.4% | $519,991 +2% |
| 2023 | $6,798 -4.3% | $509,796 +2% |
| 2022 | $7,102 +1828.1% | $499,800 +1445.9% |
| 2021 | $368 | $32,331 |
Find assessor info on the county website
Monthly payment
Est. payment
Payment breakdown
Explore the cost of this home by adjusting the details. Changes won't be saved.Climate risks
Neighborhood: 93631
Nearby schools
GreatSchools rating
- NAWashington Elementary SchoolGrades: KDistance: 1.2 mi
- 6/10Rafer Johnson Junior High SchoolGrades: 7-8Distance: 0.8 mi
- 7/10Kingsburg High SchoolGrades: 9-12Distance: 0.9 mi
- $700,6004 bd2 ba2.4k sqft2159 E Kamm Ave, Kingsburg, CA 93631Off Market
- $930,0003 bd5 ba3.2k sqft2241 Kamm Ave, Kingsburg, CA 93631Sold
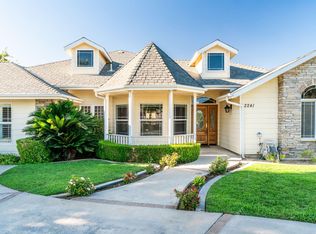
- $649,0003 bd3 ba2.8k sqft2158 Hemma St, Kingsburg, CA 93631Sold
- $32,978-- bd-- ba-- sqft2192 Kamm Ave, Kingsburg, CA 93631Off Market
- $544,6004 bd2 ba1.6k sqft2192 E Kamm Ave, Kingsburg, CA 93631Off Market
- $997,2004 bd2 ba2.8k sqft2281 E Kamm Ave, Kingsburg, CA 93631Off Market
- $167,9783 bd2 ba1.8k sqft2156 Kamm Ave, Kingsburg, CA 93631Off Market
- $685,2004 bd2 ba2.6k sqft2150 Hemma St, Kingsburg, CA 93631Off Market
A local agent can set up tours, give advice and negotiate with sellers.
A local lender can help you make sure your offer is ready when you are.
Similar homes
- $580,0004 bd2 ba1.7k sqft2370 Skansen St, Kingsburg, CA 93631For Sale
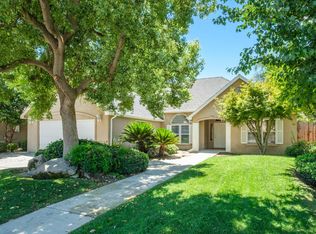 MLS ID #651602, Paula Rogers. Fresno MLS
 - $565,0004 bd2 ba2k sqft2934 14th Ave, Kingsburg, CA 93631For Sale
 MLS ID #650774, Mandolyn Servillo. Fresno MLS
 - $534,9003 bd3 ba1.8k sqft2100 Azalea St, Kingsburg, CA 93631For Sale
 MLS ID #647637, Jessica L. Luper. Fresno MLS
 - from $571,0003 bd2 ba1.8k sqftThe Carleton Plan, Kings Estates, Kingsburg, CA 93631New Construction
 West Star Construction
 - $484,9003 bd3 ba1.7k sqft1601 1/2 19th Ave, Kingsburg, CA 93631For SaleMLS ID #647166, Joe Castillo. Fresno MLS
- $529,0003 bd3 ba2.2k sqft7213 E Brown Ave, Fresno, CA 93737For SaleMLS ID #652806, James Pham. Fresno MLS
- $493,8554 bd3 ba2k sqft1736 W Veronica Ave, Dinuba, CA 93618New ConstructionSan Joaquin Valley Homes
- $598,0006 bd3 ba2.2k sqft1534 S Sylmar Ave, Fresno, CA 93727For SaleMLS ID #653296, Norma Hollnagel. Fresno MLS
- $425,0003 bd2 ba1.4k sqft2323 Vineyard Court, Hanford, CA 93230For SaleMLS ID #243408, Debra L White, Real Brokerage Technologies. TCMLS
- $487,0005 bd3 ba2k sqft1869 E Gum Ave, Reedley, CA 93654For SaleMLS ID #651383, Mayra Lopez Mendoza. Fresno MLS
- $647,7193 bd3 ba1.9k sqft316 N Vista St, Fowler, CA 93625For SaleMLS ID #651340, Jessica Babagian. Fresno MLS
- $505,0004 bd2 ba2.2k sqft2407 W Andrew Lane, Hanford, CA 93230For SaleMLS ID #243108, Ashley Lovrencevic, London Properties, Hanford. TCMLS
- $484,9904 bd3 ba1.9k sqft149 Dalton Ave, Sanger, CA 93657For SaleMLS ID #651045, Kimberly A. Dixon. Fresno MLS
- from $435,9003 bd2 ba1.4k sqftHenley Plan, Montebella, Dinuba, CA 93618New ConstructionSan Joaquin Valley Homes
- $499,0004 bd3 ba2.3k sqft2874 W Porter Avenue, Visalia, CA 93291For SaleMLS ID #243148, Alison Libolt, Wendy Little Properties, Inc.. TCMLS
- $514,9904 bd3 ba2.2k sqft454 S Apricot Ave, Fresno, CA 93727For SaleMLS ID #652087, James A. Cappello. Fresno MLS
- $495,0004 bd2 ba1.7k sqft6068 E Laurel Ave, Fresno, CA 93727For SaleMLS ID #650022, Sheila Urbanek. Fresno MLS
- from $516,9003 bd3 ba2.2k sqftAspen Plan, Somerset, Sanger, CA 93657New ConstructionSan Joaquin Valley Homes
- $449,0003 bd2 ba1.8k sqft2108 N Mitchell St, Hanford, CA 93230For SaleMLS ID #651886, Brooke J. Garcia. Fresno MLS
- $529,9994 bd3 ba2.5k sqft3733 N Clay Street, Visalia, CA 93291For SaleMLS ID #242253, Thomas Brown, Realty Concepts, Ltd. - Fresno. TCMLS
Local buyer's agents are ready to help
