Welcome to 1A Laws! A beautiful three-storey freehold townhome offering three bedrooms, two bathrooms, built-in garage, and a deep 15.15 x 114.3 ft lot. The ground level features a generous family room and four-piece bath, providing useful separation from the principal living spaces above. On the main level, open concept expansive living and dining areas that leads to a family-sized kitchen with Caesarstone surfaces and a walkout to the backyard.Built-in KitchenAid wine and beverage fridges complement the dining area, while California Closets built-ins provide considered storage throughout the home.Upstairs, three bedrooms include a spacious primary with built-in storage and updated carpeting. Approximately eight-foot ceilings contribute to the sense of space. Recent mechanical improvements include the furnace, central air conditioning, and tankless water heater. A built-in single car garage and private drive provide additional parking.Positioned between The Junction, High Park, and Bloor West Village, with shops, restaurants, boutiques, and galleries along Dundas Street West within walking distance. High Park, the subway, Humberside Collegiate Institute, Western Technical-Commercial School, and Ursula Franklin Academy are also nearby, with convenient access to downtown and the airport.
For sale
C$1,398,000
1A Laws St, Toronto, ON M6P 2Y8
3beds
2baths
Townhouse
Built in ----
1,731 Square Feet Lot
$-- Zestimate®
C$--/sqft
C$-- HOA
What's special
Three bedroomsTwo bathroomsBuilt-in garageGenerous family roomFour-piece bathWalkout to the backyardUpdated carpeting
- 1 day
- 19
- 0
Zillow last checked:
Listing updated:
Listed by:
RE/MAX PROFESSIONALS SIDOROVA INWOOD REALTY
Source: TRREB,MLS®#: W13781920 Originating MLS®#: Toronto Regional Real Estate Board
Originating MLS®#: Toronto Regional Real Estate BoardFacts & features
Interior
Bedrooms & bathrooms
- Bedrooms: 3
- Bathrooms: 2
Primary bedroom
- Description: Primary Bedroom
- Level: Upper
- Area: 17.82 Square Meters
- Area source: Other
- Dimensions: 4.50 x 3.96
Primary bedroom
- Level: Third
- Dimensions: 4.42 x 3.74
Bedroom 2
- Level: Third
- Dimensions: 3 x 5.73
Bedroom 2
- Description: Bedroom 2
- Level: Upper
- Area: 12.3 Square Meters
- Area source: Other
- Dimensions: 4.14 x 2.97
Bedroom 3
- Level: Third
- Dimensions: 2.76 x 3.97
Bedroom 3
- Description: Bedroom 3
- Level: Upper
- Area: 11.22 Square Meters
- Area source: Other
- Dimensions: 3.35 x 3.35
Dining room
- Level: Main
- Dimensions: 4.43 x 4.03
Dining room
- Description: Dining Room
- Level: Main
- Area: 53.01 Square Meters
- Area source: Other
- Dimensions: 11.60 x 4.57
Family room
- Description: Family Room
- Level: Ground
- Area: 30.65 Square Meters
- Area source: Other
- Dimensions: 6.81 x 4.50
Foyer
- Description: Foyer
- Level: Ground
- Area: 2.64 Square Meters
- Area source: Other
- Dimensions: 2.20 x 1.20
Foyer
- Level: Ground
- Dimensions: 2.01 x 4.54
Kitchen
- Description: Kitchen
- Level: Main
- Area: 14.92 Square Meters
- Area source: Other
- Dimensions: 4.52 x 3.30
Kitchen
- Level: Main
- Dimensions: 4.43 x 3.14
Living room
- Level: Main
- Dimensions: 4.43 x 7.21
Living room
- Description: Living Room
- Level: Main
- Area: 53.01 Square Meters
- Area source: Other
- Dimensions: 11.60 x 4.57
Recreation
- Level: Ground
- Dimensions: 4.42 x 6.49
Heating
- Forced Air, Gas
Cooling
- Central Air
Appliances
- Included: Water Heater Owned
Features
- Other
- Basement: None
- Has fireplace: No
Interior area
- Living area range: 1500-2000 null
Property
Parking
- Total spaces: 2
- Parking features: Private
- Has attached garage: Yes
Features
- Stories: 3
- Pool features: None
Lot
- Size: 1,731 Square Feet
Details
- Parcel number: 213610279
Construction
Type & style
- Home type: Townhouse
- Property subtype: Townhouse
- Attached to another structure: Yes
Materials
- Brick, Vinyl Siding
- Foundation: Concrete
- Roof: Shingle
Utilities & green energy
- Sewer: Sewer
Community & HOA
Location
- Region: Toronto
Financial & listing details
- Annual tax amount: C$6,583
- Date on market: 9/14/2026
Price history
Price history is unavailable.
Public tax history
Tax history is unavailable.
Climate risks
Neighborhood: Junction Area
Nearby schools
GreatSchools rating
No schools nearby
We couldn't find any schools near this home.


Similar homes
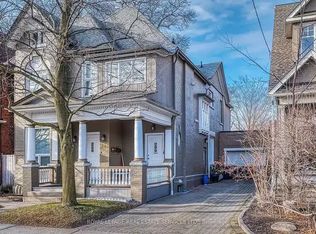
- C$1,699,0005 bd3 ba-- sqft73 Laws St, Toronto, ON M6P 2Y8For Sale
 MLS ID #W13786342, SUTTON GROUP OLD MILL REALTY INC.. TRREB
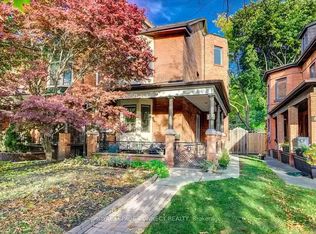
 - C$1,359,0003 bd2 ba-- sqft312 Runnymede Rd, Toronto, ON M6S 2Y6For Sale
 MLS ID #W13788742, CENTURY 21 PEOPLE`S CHOICE REALTY INC.. TRREB
 - C$1,349,0003 bd2 ba-- sqft47 Deforest Rd, Toronto, ON M6S 1J1For Sale
 MLS ID #W13785306, RE/MAX WEST REALTY INC.. TRREB
 - C$1,398,0004 bd3 ba-- sqft59 Harshaw Ave, Toronto, ON M6S 1X9For Sale
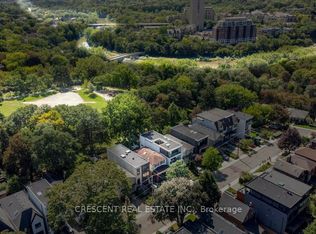 MLS ID #W13779836, CRESCENT REAL ESTATE INC.. TRREB
