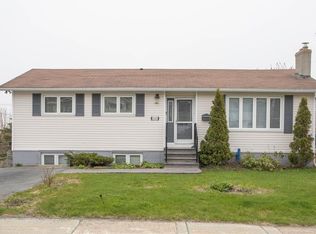
Welcome to 2 Adventure Avenue, a well-maintained 2-apartment home on a corner lot, in the highly desirable Kenmount Terrace neighbourhood. Featuring gleaming hardwood floors and a spacious executive kitchen, this home offers the perfect blend of style, comfort, and functionality. The main unit boasts a spacious and versatile layout, including a downstairs den that's ideal for a home office, playroom, or additional family living space. The primary bedroom is a true retreat with a walk-in closet and private ensuite bath. A registered two-bedroom basement apartment provides an excellent opportunity for rental income, mortgage assistance, or multi-generational living. The apartment is bright with large above grade windows and also has a seperate two car driveway. Outside, you'll find an 12' x 10' storage shed, offering plenty of space for tools, seasonal items, and outdoor equipment. Conveniently located just minutes from bus routes, the Avalon Mall, Memorial University, and the Health Sciences Centre, this home is ideally situated for families, professionals, and investors alike. Offering exceptional value in one of St. John's most sought-after neighbourhoods, 2 Adventure Avenue is a property you won't want to miss. Seller's direction, no conveyance of offers until 5PM on July 29, offers to be valid until 10PM.
For sale
C$479,900
2 Adventure Avenue, St. John's, NL A1B0K8
5beds
2,262sqft
Apartment, Single Family Residence
Built in 2011
-- sqft lot
$-- Zestimate®
C$212/sqft
C$-- HOA
What's special
Corner lotGleaming hardwood floorsSpacious executive kitchenSpacious and versatile layoutWalk-in closetPrivate ensuite bath
- 4 hours |
- 1 |
- 0 |
Zillow last checked:
Listing updated:
Listed by:
Kenneth Moss,
eXp Realty
Source: Newfoundland and Labrador AR,MLS®#: 1300610
Facts & features
Interior
Bedrooms & bathrooms
- Bedrooms: 5
- Bathrooms: 3
- Full bathrooms: 3
Bedroom
- Level: Main
- Area: 81 Square Feet
- Dimensions: 9x9
Bedroom
- Level: Main
- Area: 81 Square Feet
- Dimensions: 9x9
Other
- Level: Basement
- Area: 110 Square Feet
- Dimensions: 11x10
Other
- Level: Basement
- Area: 80 Square Feet
- Dimensions: 8x10
Bathroom
- Level: Main
Other
- Level: Main
- Area: 144 Square Feet
- Dimensions: 12x12
Other
- Level: Basement
- Area: 80 Square Feet
- Dimensions: 8x10
Other
- Level: Basement
- Area: 180 Square Feet
- Dimensions: 18x10
Den
- Level: Lower
- Area: 169 Square Feet
- Dimensions: 13x13
Eat in kitchen
- Level: Main
- Area: 192 Square Feet
- Dimensions: 16x12
Laundry
- Level: Lower
- Area: 81 Square Feet
- Dimensions: 9x9
Living room
- Level: Main
- Area: 168 Square Feet
- Dimensions: 14x12
Heating
- Baseboard, Electric, Heat Exchanger Unit
Cooling
- Electric
Appliances
- Included: Dishwasher, Refrigerator, Stove, Washer, Dryer
Features
- Flooring: Hardwood, Laminate, Mixed, Other
Interior area
- Total structure area: 2,262
- Total interior livable area: 2,262 sqft
Property
Parking
- Parking features: None
- Has uncovered spaces: Yes
Features
- Levels: Split Entry
- Patio & porch: Deck/Patio
- Exterior features: Balcony(s)
Lot
- Size: 5,564 Square Feet
- Dimensions: 5564 Sqft
- Features: Landscaped, Subdivided, Bus Service
Details
- Zoning description: RES
Construction
Type & style
- Home type: Apartment
- Property subtype: Apartment, Single Family Residence
- Attached to another structure: Yes
Materials
- Vinyl Siding
- Foundation: Concrete
- Roof: Shingle - Asphalt
Condition
- Year built: 2011
Utilities & green energy
- Sewer: Public Sewer
- Water: Public
- Utilities for property: Cable Connected, Electricity Connected, High Speed Internet, Phone Connected
Community & HOA
Location
- Region: St Johns
Financial & listing details
- Price per square foot: C$212/sqft
- Annual tax amount: C$3,655
- Date on market: 7/24/2026
- Inclusions: All Appliances
Kenneth Moss
Kenneth Moss
(709) 770-5088
By pressing Contact Agent, you agree that the real estate professional identified above may call/text you about your search, which may involve use of automated means and pre-recorded/artificial voices. You don't need to consent as a condition of buying any property, goods, or services. Message/data rates may apply. You also agree to our Terms of Use. Zillow does not endorse any real estate professionals. We may share information about your recent and future site activity with your agent to help them understand what you're looking for in a home.
Price history
Price history is unavailable.
Public tax history
Tax history is unavailable.
Climate risks
Neighborhood: A1B
Nearby schools
GreatSchools rating
No schools nearby
We couldn't find any schools near this home.
Schools provided by the listing agent
- District: St. John's
Source: Newfoundland and Labrador AR. This data may not be complete. We recommend contacting the local school district to confirm school assignments for this home.
- C$495,0000.64 Acres33 Kiwanis St, St. John's, NL A1B0A2Pending
- C$3,150,0006 Acres373 Kenmount Rd, St. John's, NL A1B3P9Lot/Land
- C$1,129,9001.947 Acres10 Edmonds Place St, Johns, NL A1B0C7Pending

- C$605,0005 bd4 ba2.9k sqft19 Ariel Pl, St. John's, NL A1B0N1Pending
- C$570,0005 bd4 ba2.2k sqft21 Ariel Pl, St. John's, NL A1B0N1Pending
- C$605,0005 bd4 ba2.9k sqft23 Ariel Pl, St. John's, NL A1B0N1Pending
- C$459,9004 bd3 ba2k sqft18 Bar Haven St, St. John's, NL A1B5G5Pending
- C$929,9001.715 Acres20 N Edmonds Place St, Johns, NL A1B0C7Lot/Land
Similar homes
- C$579,9004 bd5 ba3k sqft26 Tigress Street, St John's, NL A1B0L7For Sale
 MLS ID #1300810, Adam Healey, BlueKey Realty Inc.. Newfoundland and Labrador AR
 - C$499,0003 bd3 ba2.2k sqft71 Francis Street, St. John's, NL A1H0C8For Sale
 MLS ID #1300795, Sherrie Hollahan, Keller Williams Platinum Realty. Newfoundland and Labrador AR
 - C$460,0005 bd2 ba2.2k sqft131 Canada Drive, St. John's, NL A1E2M7For Sale
 MLS ID #1298083, Brian Kelsey, RE/MAX Realty Specialists. Newfoundland and Labrador AR
 - C$379,9005 bd2 ba2.1k sqft24 Channing Place, St. John's, NL A1E3K9For Sale
 MLS ID #1300784, Allison Hull,OTHER, Hanlon Realty. Newfoundland and Labrador AR
 - C$439,0004 bd3 ba3k sqft3 Harrington Drive, St. John's, NL A1E5X9For SaleMLS ID #1300783, Adrian Power, RE/MAX Infinity Realty Inc. - Sheraton Hotel. Newfoundland and Labrador AR
- C$384,9004 bd2 ba2.1k sqft15 Paradise Road, Paradise, NL A1L3B3For SaleMLS ID #1300756, Winnie Lei, RE/MAX Realty Specialists. Newfoundland and Labrador AR
- C$419,0003 bd3 ba2.5k sqft16 Conran Street, St. John's, NL A1E5G7For SaleMLS ID #1299694, Shelley Holden, Hanlon Realty. Newfoundland and Labrador AR
- C$359,9005 bd2 ba2.1k sqft16 Harnum Crescent, Mount Pearl, NL A1N2H4For SaleMLS ID #1300882, Nick Mckenzie, Century 21 Seller`s Choice Inc.. Newfoundland and Labrador AR
- C$325,0005 bd2 ba2.1k sqft139 Newtown Road, St John's, NL A1B3B2For SaleMLS ID #1300647, Paul Dominic, Hanlon Realty. Newfoundland and Labrador AR
- C$439,9004 bd2 ba2.4k sqft42 Thorburn Road, St. John's, NL A1B3L9For SaleMLS ID #1300219, Chantelle English, 3% Realty East Coast. Newfoundland and Labrador AR
- C$339,0004 bd3 ba2.4k sqft82 Glendale Avenue, Mt. Pearl, NL A1N1H8For SaleMLS ID #1300382, Fabian Clarke, Royal LePage Atlantic Homestead. Newfoundland and Labrador AR
- C$550,0004 bd4 ba2.1k sqft44 Moffatt Road, Mt. Pearl, NL A1N0G3For SaleMLS ID #1300438, Brandon Pennell, BlueKey Realty Inc.. Newfoundland and Labrador AR
- C$425,0005 bd5 ba1.7k sqft192 Elizabeth Avenue, St. John's, NL A1B1T1For SaleMLS ID #1300755, Martin Byrne, BlueKey Realty Inc.. Newfoundland and Labrador AR
- C$454,9004 bd3 ba2.4k sqft185 Elizabeth Drive, Paradise, NL A1L0L8For SaleMLS ID #1300587, Brock Roul, 3% Realty East Coast. Newfoundland and Labrador AR
- C$359,0004 bd2 ba2.2k sqft10 Renews Street, St. John's, NL A1E3R8For SaleMLS ID #1300739, Terri Stack, eXp Realty. Newfoundland and Labrador AR
- C$579,9003 bd3 ba2.7k sqft395 Hamilton Avenue Extension, St. John's, NL A1E1K3For SaleMLS ID #1300641, Scott Hopkins, RE/MAX Infinity Realty Inc.. Newfoundland and Labrador AR
- C$350,0005 bd2 ba2k sqft17 Billard Avenue, Mount Pearl, NL A1N1R7For SaleMLS ID #1300791, Devon Sparkes, EXIT Realty Aspire. Newfoundland and Labrador AR
- C$459,9004 bd3 ba2.8k sqft15 Baltimore Street, St. John's, NL A1B3C1For SaleMLS ID #1300128, Justin Penney, 3% Realty East Coast. Newfoundland and Labrador AR
- C$459,9008 bd3 ba2.2k sqft3 Guy Street, St. John's, NL A1B1P4For SaleMLS ID #1297451, Jaykumar Patel, Century 21 Seller`s Choice Inc.. Newfoundland and Labrador AR
- C$469,9004 bd3 ba2.2k sqft51 Finlaystone Drive, Mt. Pearl, NL A1N0E2For SaleMLS ID #1300165, Wally Lane, 4 Percent Real Estate Professionals Inc.. Newfoundland and Labrador AR
