Welcome to this charming Colonial nestled in the heart of Rowayton! This well-maintained 3-bedroom, 1.5-bath home offers timeless character, comfortable living spaces, and an unbeatable location. The inviting floor plan features sun-filled rooms, hardwood floors, and a seamless flow that's perfect for both everyday living and entertaining. Oversized family room with brand new carpeting. The spacious updated kitchen opens to the dining room with built-ins, while the cozy living room with fireplace provides a warm and welcoming place to gather. Upstairs, you'll find three generously sized bedrooms and a full bath, with a convenient half bath located on the main level. Outside, enjoy a private yard with plenty of space for relaxing, gardening, or entertaining. New Metal Roof, city water, city sewer and Rowayton elementary school. Ideally situated just minutes from Rowayton Village, beaches, parks, Metro-North, shopping, dining, and major commuting routes, this home offers the perfect blend of neighborhood charm and everyday convenience.
Accepting backups
$988,000
2 Arnold Lane, Norwalk, CT 06853
3beds
1,936sqft
Single Family Residence
Built in 1939
0.39 Acres Lot
$1,154,200 Zestimate®
$510/sqft
$-- HOA
What's special
- 8 days
- 783
- 72
Zillow last checked:
Listing updated:
Listed by:
Bryan Morris Team,
Bryan Morris (203)219-3751,
William Pitt Sotheby's Int'l 203-655-8234
Source: Smart MLS,MLS#: 24195765
Facts & features
Interior
Bedrooms & bathrooms
- Bedrooms: 3
- Bathrooms: 2
- Full bathrooms: 1
- 1/2 bathrooms: 1
Primary bedroom
- Features: Walk-In Closet(s), Hardwood Floor
- Level: Upper
- Area: 168 Square Feet
- Dimensions: 12 x 14
Bedroom
- Features: Hardwood Floor
- Level: Upper
- Area: 140 Square Feet
- Dimensions: 10 x 14
Bedroom
- Level: Upper
- Area: 117 Square Feet
- Dimensions: 9 x 13
Dining room
- Features: Built-in Features, Hardwood Floor
- Level: Main
- Area: 143 Square Feet
- Dimensions: 11 x 13
Family room
- Features: Wall/Wall Carpet
- Level: Main
- Area: 342 Square Feet
- Dimensions: 18 x 19
Kitchen
- Features: Remodeled
- Level: Main
- Area: 90 Square Feet
- Dimensions: 9 x 10
Living room
- Features: Fireplace, Hardwood Floor
- Level: Main
- Area: 260 Square Feet
- Dimensions: 13 x 20
Sun room
- Features: Sliders
- Level: Main
- Area: 143 Square Feet
- Dimensions: 11 x 13
Heating
- Hot Water, Electric, Oil
Cooling
- Window Unit(s)
Appliances
- Included: Electric Cooktop, Oven/Range, Microwave, Range Hood, Refrigerator, Freezer, Ice Maker, Dishwasher, Washer, Dryer, Water Heater
- Laundry: Main Level
Features
- Open Floorplan
- Windows: Thermopane Windows
- Basement: Crawl Space,Full,Unfinished,Sump Pump,Storage Space,Interior Entry,Concrete
- Attic: Pull Down Stairs
- Number of fireplaces: 1
Interior area
- Total structure area: 1,936
- Total interior livable area: 1,936 sqft
- Finished area above ground: 1,936
Video & virtual tour
Property
Features
- Patio & porch: Deck
- Exterior features: Rain Gutters, Lighting
- Waterfront features: Beach Access
Lot
- Size: 0.39 Acres
- Features: Level, Landscaped
Details
- Additional structures: Shed(s)
- Parcel number: 256327
- Zoning: A1
Construction
Type & style
- Home type: SingleFamily
- Architectural style: Colonial
- Property subtype: Single Family Residence
Materials
- Shingle Siding, Wood Siding
- Foundation: Block, Concrete Perimeter
- Roof: Metal
Condition
- New construction: No
- Year built: 1939
Utilities & green energy
- Sewer: Public Sewer
- Water: Public
Green energy
- Green verification: ENERGY STAR Certified Homes
- Energy efficient items: Windows
Community & HOA
Community
- Features: Health Club, Library, Medical Facilities, Park, Playground, Near Public Transport, Shopping/Mall
- Subdivision: Rowayton
HOA
- Has HOA: No
Location
- Region: Norwalk
Financial & listing details
- Price per square foot: $510/sqft
- Tax assessed value: $558,060
- Annual tax amount: $12,496
- Date on market: 9/8/2026
Estimated market value
$1,154,200
$1.03M - $1.29M
$5,879/mo
Price history
| Date | Event | Price |
|---|---|---|
| 9/10/2026 | Listed for sale | $988,000+110.2%$510/sqft |
Source:  Smart MLS #24195765 Report a problem Smart MLS #24195765 Report a problem | ||
| 1/30/2001 | Sold | $470,000$243/sqft |
Source: Public Record Report a problem | ||
Public tax history
| Year | Property taxes | Tax assessment |
|---|---|---|
| 2025 | $12,496 +1.5% | $558,060 |
| 2024 | $12,306 +12.7% | $558,060 +22.3% |
| 2023 | $10,917 +4.3% | $456,300 |
| 2022 | $10,465 +3.4% | $456,300 |
| 2021 | $10,116 -0.4% | $456,300 |
| 2020 | $10,154 +4% | $456,300 |
| 2019 | $9,763 -9.8% | $456,300 +1.9% |
| 2018 | $10,829 +3.8% | $447,590 |
| 2017 | $10,434 +2% | $447,590 |
| 2015 | $10,227 +1.9% | $447,590 |
| 2014 | $10,037 +7.4% | $447,590 -3.5% |
| 2013 | $9,349 +3.5% | $463,820 |
| 2012 | $9,037 +2.4% | $463,820 |
| 2011 | $8,821 +0.9% | $463,820 |
| 2010 | $8,743 -2.6% | $463,820 |
| 2009 | $8,980 +4.8% | $463,820 +18.9% |
| 2008 | $8,571 +16.7% | $390,110 +7.3% |
| 2007 | $7,346 +2.9% | $363,650 +9.2% |
| 2006 | $7,140 -16.3% | $332,867 -8.5% |
| 2005 | $8,535 +23.8% | $363,650 +34% |
| 2004 | $6,894 +5.8% | $271,301 +12.8% |
| 2003 | $6,518 +16.4% | $240,520 +47.7% |
| 2001 | $5,599 +12.8% | $162,854 +31.3% |
| 2000 | $4,965 +29.4% | $124,023 +45.6% |
| 1999 | $3,837 | $85,190 |
Find assessor info on the county website
Monthly payment
Est. payment
Payment breakdown
Explore the cost of this home by adjusting the details. Changes won't be saved.Climate risks
Neighborhood: 06853
Nearby schools
Schools provided by the listing agent
- Elementary: Rowayton
- Middle: Roton
- High: Brien McMahon
Source: Smart MLS. This data may not be complete. We recommend contacting the local school district to confirm school assignments for this home.
Similar homes
- $1,065,0003 bd2 ba1.8k sqft275 Rowayton Avenue, Norwalk, CT 06853For Sale
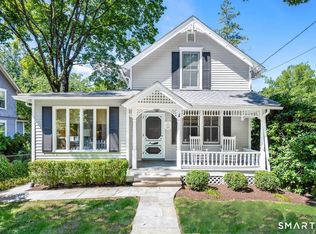
 MLS ID #24205451, Peter Stuart, Houlihan Lawrence. Smart MLS
 - $849,0004 bd3 ba2.3k sqft52 Devils Garden Road, Norwalk, CT 06854For Sale
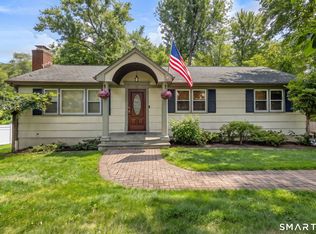 MLS ID #24203188, Mary K. Kirby, Houlihan Lawrence. Smart MLS
 - $799,0003 bd2 ba1.5k sqft22 Devils Garden Road, Norwalk, CT 06854For Sale
 MLS ID #24204523, Max Dober, Keller Williams Prestige Prop.. Smart MLS
 - $875,0003 bd2 ba2k sqft89 Perry Avenue, Norwalk, CT 06850For Sale
 MLS ID #24200622, Amelia Otworth, Dagny's Real Estate. Smart MLS
 - $1,100,0003 bd2 ba1.8k sqft25 Ludlow Manor, Norwalk, CT 06855For SaleMLS ID #24205069, Jithu Sajeevan, Serhant Connecticut, LLC. Smart MLS
- $889,0004 bd3 ba2k sqft99 Woodbury Avenue, Stamford, CT 06907For SaleMLS ID #24204547, Hannah Driscoll, Berkshire Hathaway NE Prop.. Smart MLS
- $930,0004 bd3 ba2.1k sqft5 Rolling Lane, Norwalk, CT 06851For SaleMLS ID #24205777, Steven T. Koleno, Beycome of Connecticut. Smart MLS
- $999,0003 bd3 ba2.7k sqft49 Wolfpit Avenue, Norwalk, CT 06851For SaleMLS ID #24196192, Ellen M. Garcia, Brown Harris Stevens. Smart MLS
- $999,0003 bd3 ba2.5k sqft49 Newtown Avenue, Norwalk, CT 06851For SaleMLS ID #24197772, Joe Balestriere, William Raveis Real Estate. Smart MLS
- $1,199,0004 bd3 ba2.6k sqft17 Huckleberry Drive South, Norwalk, CT 06850For SaleMLS ID #24204245, Maria Formanek, William Pitt Sotheby's Int'l. Smart MLS
- $599,0003 bd1 ba1.9k sqft61 Scribner Avenue, Norwalk, CT 06854For SaleMLS ID #24206847, Lisa Nuzzo, RE/MAX Heritage. Smart MLS
- $849,0003 bd3 ba2k sqft79 Robin Hood Road, Stamford, CT 06907For SaleMLS ID #24205233, George Gardone, Keller Williams Prestige Prop.. Smart MLS
- $639,0003 bd2 ba2.1k sqft5 Cornwall Court, Norwalk, CT 06850For SaleMLS ID #24202223, Imke I. Lohs, Compass Connecticut, LLC. Smart MLS
- $899,0003 bd3 ba2.8k sqft136 Alton Road, Stamford, CT 06906For SaleMLS ID #24201719, Judith Amster, William Raveis Real Estate. Smart MLS
- $949,0004 bd3 ba2.6k sqft(Undisclosed Address), Norwalk, CT 06850For SaleMLS ID #24162615, Chris O. Buswell, DBA Options Real Estate. Smart MLS
- $675,0003 bd2 ba1.9k sqft70 North Taylor Avenue, Norwalk, CT 06854For SaleMLS ID #24206259, Martha Gomez, MG Team Realty. Smart MLS
- $799,0004 bd3 ba2.2k sqft18 Buttonball Trail, Norwalk, CT 06851For SaleMLS ID #24204030, Laura J. Parkington, William Raveis Real Estate. Smart MLS
- $859,0004 bd2 ba1.6k sqft5 Tod Road, Norwalk, CT 06851For SaleMLS ID #24194558, Justin Currytto, BHGRE Shore & Country. Smart MLS
- $875,0004 bd3 ba2.5k sqft22 Old Lantern Place, Norwalk, CT 06851For SaleMLS ID #24192113, Austin C. Miglin, Realty Negotiations LLC. Smart MLS
- $989,0004 bd2 ba2.4k sqft47 Second Street, Norwalk, CT 06855For SaleMLS ID #24189302, Kevin O'Brien, O'Brien Premier Properties. Smart MLS
