Welcome to this exquisite custom-built Colonial home, situated on a quiet cul-de-sac street. The property features a flexible floor plan with elegant hardwood floors throughout, complemented by custom details and wainscoting that add a touch of sophistication to every room. With nine rooms, including four spacious bedrooms and 2.5 baths, this home is designed for modern living. The primary bedroom is a true retreat, boasting a private bath complete with a jet tub, a separate walk-in shower, and a dedicated office space for work or study. The generous front porch invites you to relax, while the Trex deck with built-in seating and a patio area provide excellent outdoor entertaining options. The property also comes equipped with in-ground sprinklers and a designated well, ensuring your landscaping remains lush. A three-car garage (34 x 26) adds convenience and ample storage. Large windows throughout the home flood the space with natural light. Centrally located, this home offers easy commuting access to major routes, area schools, and local attractions, making it a perfect blend of comfort and convenience. Experience the elegance and functionality of this remarkable Colonial home. Meticulous! Matchless! Memorable!
For sale
$899,900
2 Bayberry Ln, Hadley, MA 01035
4beds
2,424sqft
Single Family Residence
Built in 2004
0.71 Acres Lot
$887,200 Zestimate®
$371/sqft
$-- HOA
What's special
- 16 days |
- 698 |
- 29 |
Zillow last checked:
Listing updated:
Listed by:
Jacqui Zuzgo 413-221-1841,
5 College REALTORS® 413-549-5555
Source: MLS PIN,MLS#: 73560821
Facts & features
Interior
Bedrooms & bathrooms
- Bedrooms: 4
- Bathrooms: 3
- Full bathrooms: 2
- 1/2 bathrooms: 1
Primary bedroom
- Features: Bathroom - Full, Walk-In Closet(s), Flooring - Hardwood, Dressing Room
- Level: Second
Bedroom 2
- Features: Closet, Flooring - Hardwood
- Level: Second
Bedroom 3
- Features: Ceiling Fan(s), Closet, Flooring - Hardwood
- Level: Second
Bedroom 4
- Features: Ceiling Fan(s), Closet, Flooring - Hardwood
- Level: Second
Primary bathroom
- Features: Yes
Bathroom 1
- Features: Bathroom - Half, Flooring - Stone/Ceramic Tile
- Level: First
Bathroom 2
- Features: Bathroom - Full, Bathroom - With Tub & Shower, Flooring - Stone/Ceramic Tile
- Level: Second
Bathroom 3
- Features: Bathroom - Full, Bathroom - Double Vanity/Sink, Bathroom - Tiled With Tub & Shower, Closet/Cabinets - Custom Built, Flooring - Stone/Ceramic Tile, Countertops - Stone/Granite/Solid
- Level: Second
Dining room
- Features: Flooring - Hardwood, Open Floorplan, Wainscoting
- Level: First
Kitchen
- Features: Flooring - Hardwood, Dining Area, Countertops - Stone/Granite/Solid, Kitchen Island, Open Floorplan
- Level: First
Living room
- Features: Wood / Coal / Pellet Stove, Flooring - Hardwood, Deck - Exterior, Exterior Access, Open Floorplan
- Level: First
Office
- Features: Flooring - Hardwood, Window(s) - Bay/Bow/Box
- Level: First
Heating
- Forced Air, Oil
Cooling
- Central Air
Appliances
- Included: Water Heater, Range, Dishwasher, Refrigerator, Washer, Dryer
- Laundry: Second Floor
Features
- Office, Internet Available - Unknown
- Flooring: Wood, Tile, Flooring - Hardwood
- Windows: Bay/Bow/Box
- Basement: Full,Partially Finished,Interior Entry
- Number of fireplaces: 1
- Fireplace features: Living Room
Interior area
- Total structure area: 2,424
- Total interior livable area: 2,424 sqft
- Finished area above ground: 2,424
- Finished area below ground: 600
Video & virtual tour
Property
Parking
- Total spaces: 7
- Parking features: Attached, Garage Door Opener, Storage, Paved Drive, Off Street, Paved
- Attached garage spaces: 3
- Uncovered spaces: 4
Accessibility
- Accessibility features: No
Features
- Patio & porch: Porch, Deck - Composite
- Exterior features: Porch, Deck - Composite, Rain Gutters, Professional Landscaping, Sprinkler System, Garden
- Frontage length: 175.00
Lot
- Size: 0.71 Acres
- Features: Cul-De-Sac, Level
Details
- Parcel number: M:013B B:0014 L:0012,4339971
- Zoning: AR
Construction
Type & style
- Home type: SingleFamily
- Architectural style: Colonial
- Property subtype: Single Family Residence
Materials
- Frame
- Foundation: Concrete Perimeter
- Roof: Shingle
Condition
- Year built: 2004
Utilities & green energy
- Electric: Circuit Breakers, 200+ Amp Service
- Sewer: Private Sewer
- Water: Public
Community & HOA
Community
- Features: Walk/Jog Trails, Bike Path, Conservation Area, Highway Access, House of Worship, Private School, Public School
HOA
- Has HOA: No
Location
- Region: Hadley
Financial & listing details
- Price per square foot: $371/sqft
- Tax assessed value: $677,100
- Annual tax amount: $7,760
- Date on market: 8/5/2026
- Road surface type: Paved
Estimated market value
$887,200
$843,000 - $932,000
$4,050/mo
Price history
| Date | Event | Price |
|---|---|---|
| 8/20/2026 | Listed for sale | $899,900$371/sqft |
Source: MLS PIN #73560821 Report a problem | ||
| 8/12/2026 | Contingent | $899,900$371/sqft |
Source: MLS PIN #73560821 Report a problem | ||
| 8/7/2026 | Listed for sale | $899,900+102.5%$371/sqft |
Source: MLS PIN #73560821 Report a problem | ||
| 4/16/2004 | Sold | $444,324+229.1%$183/sqft |
Source: Public Record Report a problem | ||
| 10/10/2003 | Sold | $135,000$56/sqft |
Source: Public Record Report a problem | ||
Public tax history
| Year | Property taxes | Tax assessment |
|---|---|---|
| 2025 | $7,563 +4.2% | $650,300 +2% |
| 2024 | $7,260 +4.5% | $637,400 +5.9% |
| 2023 | $6,946 +8.8% | $601,900 +14.8% |
| 2022 | $6,387 +2.9% | $524,400 +1.4% |
| 2021 | $6,208 -1.3% | $517,300 +5.1% |
| 2020 | $6,288 +3.4% | $492,000 |
| 2019 | $6,081 +2.2% | $492,000 |
| 2018 | $5,948 +6.3% | $492,000 +1.7% |
| 2017 | $5,598 +3.8% | $483,800 |
| 2016 | $5,394 +2.7% | $483,800 |
| 2015 | $5,254 +2.1% | $483,800 |
| 2014 | $5,148 +1.9% | $483,800 |
| 2013 | $5,051 +2.2% | $483,800 |
| 2012 | $4,944 +0.1% | $483,800 -2.8% |
| 2011 | $4,937 +12.2% | $497,700 +5.4% |
| 2010 | $4,402 +1.5% | $472,300 -0.9% |
| 2009 | $4,339 +2.9% | $476,800 |
| 2008 | $4,215 +0.6% | $476,800 +3.8% |
| 2007 | $4,190 +2% | $459,400 +3.8% |
| 2006 | $4,107 | $442,600 |
Find assessor info on the county website
Monthly payment
Est. payment
Payment breakdown
Explore the cost of this home by adjusting the details. Changes won't be saved.Climate risks
Neighborhood: 01035
Nearby schools
GreatSchools rating
- 8/10Hadley Elementary SchoolGrades: PK-6Distance: 5 mi
- 7/10Hopkins AcademyGrades: 7-12Distance: 5.7 mi
Schools provided by the listing agent
- Elementary: Hadley
- Middle: Hadley
- High: Hadley
Source: MLS PIN. This data may not be complete. We recommend contacting the local school district to confirm school assignments for this home.
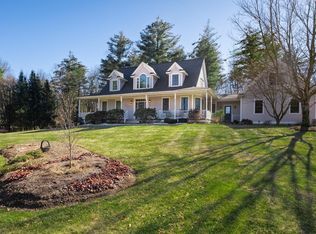
- $800,0003 bd4 ba2.1k sqft4 Bayberry Ln, Hadley, MA 01035Sold

- $946,7004 bd4 ba3.2k sqft3 Bayberry Ln, Hadley, MA 01035Off Market
- $835,0004 bd2 ba2.6k sqft27 Shattuck Rd, Hadley, MA 01035Off Market
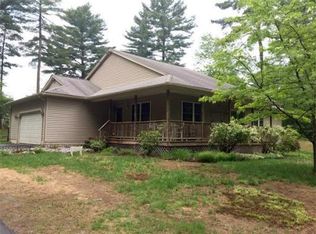
- $643,7004 bd3 ba1.7k sqft25 Shattuck Rd, Hadley, MA 01035Off Market
- $908,1004 bd4 ba3.1k sqft1 Bayberry Ln, Hadley, MA 01035Off Market
- $768,1003 bd2 ba2.3k sqft5 Bayberry Ln, Hadley, MA 01035Off Market
- $947,3004 bd3 ba3.7k sqft29 Shattuck Rd, Hadley, MA 01035Off Market
- $866,6004 bd2 ba3.2k sqft6 Bayberry Ln, Hadley, MA 01035Off Market
A local agent can set up tours, give advice and negotiate with sellers.
Similar homes
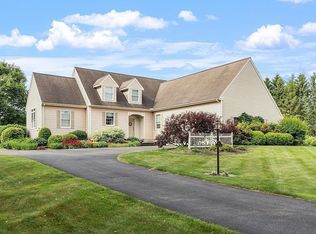
- $869,9004 bd3 ba2.7k sqft4 Crestview Dr, South Deerfield, MA 01373For Sale
 MLS ID #73565132, Kelly Page, Trademark Real Estate. MLS PIN
 - $874,9004 bd3 ba3.5k sqft160 E Leverett Rd, Amherst, MA 01002For Sale
 MLS ID #73555979, Jacqui Zuzgo, 5 College REALTORS®. MLS PIN
 - $534,9003 bd3 ba2.2k sqft4 Ladyslipper Ln, Hadley, MA 01035For Sale
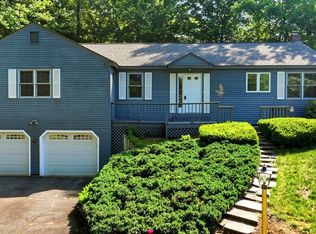 MLS ID #73531313, Kimberly Allen Team, Berkshire Hathaway HomeServices Realty Professionals. MLS PIN
 - $599,0003 bd3 ba2k sqft4 Phillips Pl, Hadley, MA 01035For Sale
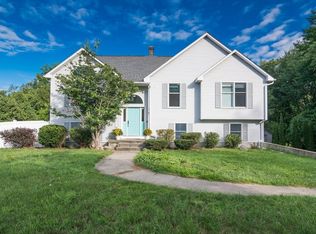 MLS ID #73560772, Sue Bernier, William Raveis R.E. & Home Services. MLS PIN
 - $899,0003 bd2 ba2.6k sqft34 Plain Rd E, South Deerfield, MA 01373For SaleMLS ID #73556745, Jeanne Troxell Munson, The Murphys REALTORS®, Inc.. MLS PIN
- $675,0005 bd3 ba2.5k sqft96 Straits Rd, Hatfield, MA 01038For SaleMLS ID #73560777, Gregory Haughton, 5 College REALTORS®. MLS PIN
- $650,0003 bd2 ba1.6k sqft420 Hadley Rd, Sunderland, MA 01375For SaleMLS ID #73562510, Cynthia O' Hare Owens, 5 College REALTORS®. MLS PIN
- $845,0004 bd3 ba2.5k sqft93 Arch St, Leeds, MA 01053For SaleMLS ID #73563320, Carla Ness, Delap Real Estate LLC. MLS PIN
- $649,0003 bd3 ba2.8k sqft247 Montague Rd, Leverett, MA 01054For SaleMLS ID #73565451, Robert Goggins, 5 College REALTORS® Northampton. MLS PIN
- $775,0004 bd3 ba2.3k sqft18 Fort Hill Rd, Haydenville, MA 01039For SaleMLS ID #73531165, Ruthie Oland, Keller Williams Realty. MLS PIN
- $849,0005 bd3 ba2k sqft50 Mount Pleasant St, Amherst, MA 01002For SaleMLS ID #73484288, Linda Michaud, William Raveis R.E. & Home Services. MLS PIN
- $625,0003 bd2 ba1.8k sqft67 Chmura Rd, Hadley, MA 01035For SaleMLS ID #73529783, Patriot Living Group, Lock and Key Realty Inc.. MLS PIN
- $725,0004 bd3 ba2.3k sqft434 Batchelor St, Granby, MA 01033For SaleMLS ID #73557341, The Poissant & Neveu Team, RE/MAX Compass. MLS PIN
- $840,0004 bd3 ba2.9k sqft757 Park Hill Rd, Northampton, MA 01062For SaleMLS ID #73532017, Holly Young, Delap Real Estate LLC. MLS PIN
- $1,199,0004 bd4 ba3.1k sqft409 Henry St, Amherst, MA 01002For SaleMLS ID #73532855, Heather Ferrari, William Raveis R.E. & Home Services. MLS PIN
- $995,0004 bd3 ba2.5k sqft62 Fairview Ave, Northampton, MA 01060For SaleMLS ID #73545108, Rachel Simpson, 5 College REALTORS® Northampton. MLS PIN
- $739,9003 bd4 ba2.1k sqft494 Station Rd, Amherst, MA 01002For SaleMLS ID #73559721, Sally Malsch, 5 College REALTORS®. MLS PIN
- $699,0004 bd3 ba2.3k sqft58 San Souci Dr, South Hadley, MA 01075For SaleMLS ID #73563900, Wayne Petri, Gallagher Real Estate. MLS PIN
- $590,0005 bd4 ba2.3k sqft72 Chicopee St, Granby, MA 01033For SaleMLS ID #73561299, The Aimee Kelly Crew, eXp Realty LLC. MLS PIN
- $659,9003 bd3 ba1.9k sqft15 Ladyslipper Cir, Amherst, MA 01002For SaleMLS ID #73560008, Jacqui Zuzgo, 5 College REALTORS®. MLS PIN
