The perfect blend of comfort, convenience, and outdoor living awaits in this beautifully maintained 1,372 sq. ft. ranch nestled on a quiet neighborhood street. Offering 3 bedrooms, 1.5 bathrooms, and first-floor laundry, this move-in-ready home is designed for comfortable everyday living.
Step inside to find hardwood floors and a bright, open floor plan that seamlessly connects the living room, dining area, and updated kitchen. The kitchen features granite countertops, abundant cabinetry, and a center island, making it the perfect gathering place for everyday living and entertaining.
A convenient mudroom helps keep everything organized, while central air conditioning keeps the home comfortable all summer long.
Step through the sliding glass doors onto the spacious deck and discover your own private backyard retreat. Unwind in the hot tub, host summer barbecues with friends and family, or simply relax while enjoying the peace and quiet. The large, fully fenced backyard offers plenty of room for outdoor activities, gardening, or pets, plus a separate fenced dog run that's perfect for your four-legged companions.
If you're looking for a home that combines thoughtful updates, comfortable living spaces, and an exceptional outdoor setting, this one is ready to welcome you home.
Pending
$279,000
2 Berkshire Dr, Westmoreland, NY 13490
3beds
1,352sqft
Single Family Residence
Built in 1950
0.35 Acres Lot
$-- Zestimate®
$206/sqft
$-- HOA
What's special
Private backyard retreatCentral air conditioningSeparate fenced dog runHot tubConvenient mudroomBright open floor planSpacious deck
- 44 days
- 80
- 0
Zillow last checked:
Listing updated:
Listed by:
Coldwell Banker Faith Properties 315-735-2222,
Lynn Boucher 315-271-3482
Source: NYSAMLSs,MLS#: S1698394 Originating MLS: Mohawk Valley
Originating MLS: Mohawk ValleyFacts & features
Interior
Bedrooms & bathrooms
- Bedrooms: 3
- Bathrooms: 2
- Full bathrooms: 1
- 1/2 bathrooms: 1
- Main level bathrooms: 2
- Main level bedrooms: 3
Heating
- Gas, Forced Air
Cooling
- Central Air
Appliances
- Included: Dryer, Gas Water Heater, Microwave, Refrigerator, Washer
- Laundry: Main Level
Features
- Ceiling Fan(s), Granite Counters, Hot Tub/Spa, Kitchen Island, Pantry, Sliding Glass Door(s)
- Flooring: Carpet, Hardwood, Tile, Varies
- Doors: Sliding Doors
- Basement: Full
- Has fireplace: No
Interior area
- Total structure area: 1,352
- Total interior livable area: 1,352 sqft
Video & virtual tour
Property
Parking
- Total spaces: 1
- Parking features: Attached, Electricity, Garage, Garage Door Opener
- Attached garage spaces: 1
Features
- Levels: One
- Stories: 1
- Patio & porch: Open, Porch
- Exterior features: Blacktop Driveway, Fully Fenced
- Has spa: Yes
- Spa features: Hot Tub
- Fencing: Full
Lot
- Size: 0.35 Acres
- Dimensions: 100 x 150
- Features: Rectangular, Rectangular Lot, Residential Lot
Details
- Additional structures: Shed(s), Storage
- Parcel number: 30680030200000020270000000
- Special conditions: Standard
Construction
Type & style
- Home type: SingleFamily
- Architectural style: Ranch
- Property subtype: Single Family Residence
Materials
- Blown-In Insulation, Spray Foam Insulation, Vinyl Siding, Copper Plumbing, PEX Plumbing
- Foundation: Block
- Roof: Asphalt,Shingle
Condition
- Resale
- Year built: 1950
Utilities & green energy
- Electric: Circuit Breakers
- Sewer: Septic Tank
- Water: Connected, Public
- Utilities for property: Cable Available, Electricity Connected, High Speed Internet Available, Water Connected
Community & HOA
Location
- Region: Westmoreland
Financial & listing details
- Price per square foot: $206/sqft
- Tax assessed value: $95,800
- Annual tax amount: $5,126
- Date on market: 7/14/2026
- Cumulative days on market: 10 days
- Listing terms: Cash,Conventional,FHA,USDA Loan
Estimated market value
Not available
Estimated sales range
Not available
Not available
Price history
| Date | Event | Price |
|---|---|---|
| 8/20/2026 | Pending sale | $279,000$206/sqft |
Source:  NYSAMLSs #S1698394 Report a problem NYSAMLSs #S1698394 Report a problem | ||
| 7/17/2026 | Contingent | $279,000$206/sqft |
Source: NYSAMLSs #S1698394 Report a problem | ||
| 7/15/2026 | Listed for sale | $279,000+17.7%$206/sqft |
Source: NYSAMLSs #S1698394 Report a problem | ||
| 2/16/2024 | Sold | $237,000-0.8%$175/sqft |
Source: NYSAMLSs #S1512232 Report a problem | ||
| 12/23/2023 | Pending sale | $239,000$177/sqft |
Source: HUNT ERA Real Estate #S1512232 Report a problem | ||
| 12/23/2023 | Contingent | $239,000$177/sqft |
Source: NYSAMLSs #S1512232 Report a problem | ||
| 12/19/2023 | Listed for sale | $239,000$177/sqft |
Source: NYSAMLSs #S1512232 Report a problem | ||
| 12/18/2023 | Pending sale | $239,000$177/sqft |
Source: HUNT ERA Real Estate #S1512232 Report a problem | ||
| 12/18/2023 | Contingent | $239,000$177/sqft |
Source: NYSAMLSs #S1512232 Report a problem | ||
| 12/4/2023 | Listed for sale | $239,000+151.6%$177/sqft |
Source: NYSAMLSs #S1512232 Report a problem | ||
| 12/19/2008 | Sold | $95,000+0.1%$70/sqft |
Source: Public Record Report a problem | ||
| 9/15/2008 | Listed for sale | $94,900$70/sqft |
Source: Z57 Report a problem | ||
Public tax history
| Year | Property taxes | Tax assessment |
|---|---|---|
| 2025 | -- | $95,800 +19.8% |
| 2024 | -- | $80,000 |
| 2023 | -- | $80,000 |
| 2022 | -- | $80,000 |
| 2021 | -- | $80,000 |
| 2020 | -- | $80,000 |
| 2019 | -- | $80,000 |
| 2018 | -- | $80,000 |
| 2017 | $3,928 | $80,000 |
| 2016 | -- | $80,000 |
| 2015 | -- | $80,000 |
| 2014 | -- | $80,000 |
| 2013 | -- | $80,000 |
| 2012 | -- | $80,000 |
| 2011 | -- | $80,000 |
| 2010 | -- | $80,000 |
| 2009 | -- | $80,000 |
| 2008 | -- | $80,000 |
| 2007 | -- | $80,000 |
| 2006 | -- | $80,000 |
| 2005 | -- | $80,000 |
| 2004 | -- | $80,000 |
| 2003 | -- | $80,000 |
| 2002 | -- | $80,000 |
| 2001 | -- | $80,000 |
| 2000 | -- | $80,000 |
Find assessor info on the county website
Monthly payment
Climate risks
Neighborhood: 13490
Nearby schools
Schools provided by the listing agent
- District: Westmoreland
Source: NYSAMLSs. This data may not be complete. We recommend contacting the local school district to confirm school assignments for this home.

Similar homes
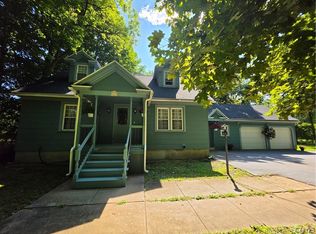
- $299,0003 bd1 ba1.4k sqft34 Hollywood Dr, Whitesboro, NY 13492For Sale

 MLS ID #S1710219, Rosemary Talarico, Listing by: Pavia Real Estate Residential. NYSAMLSs
 - $280,0003 bd3 ba1.4k sqft39 Norton Ave, Clinton, NY 13323For Sale
 MLS ID #S1700834, Gloria S. DeStefanis, Listing by: Hunt Real Estate Era Cl. NYSAMLSs
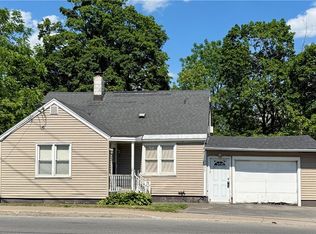
 - $149,0003 bd2 ba1.1k sqft5230 State Route 233, Westmoreland, NY 13490For Sale
 MLS ID #S1689293, Bridget DeBono, Listing by: Coldwell Banker Faith Properties R. NYSAMLSs
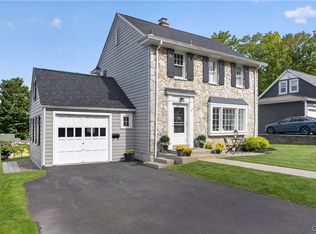
 - $289,9003 bd2 ba1.2k sqft77 Hartford Ter, New Hartford, NY 13413For Sale
 MLS ID #S1707506, Thelma Einbinder, Listing by: Hunt Real Estate ERA. NYSAMLSs
 - $280,0003 bd2 ba1.5k sqft6 Highland Dr, Whitesboro, NY 13492For SaleMLS ID #S1701576, Thalia Cotrich-Brewer, Listing by: Coldwell Banker Sexton Real Estate. NYSAMLSs
- $274,9003 bd2 ba1.5k sqft6369 State Route 233, Rome, NY 13440For SaleMLS ID #S1645778, John K. Roy, Listing by: Royal Rose Realty, LLC. NYSAMLSs
- $289,9004 bd2 ba1.9k sqft307 Lomond Pl, Utica, NY 13502For SaleMLS ID #S1710486, Andrew Sullivan, Listing by: River Hills Properties LLC Barn. NYSAMLSs
- $251,0003 bd2 ba1.2k sqft87 Clinton St, Whitesboro, NY 13492For SaleMLS ID #S1676423, Michele Reid, Listing by: Hunt Real Estate ERA Rome. NYSAMLSs
- $299,0004 bd2 ba1.8k sqft5380 Old Oneida Rd, Verona, NY 13478For SaleMLS ID #S1709845, Ashley Howard, Listing by: Hunt Real Estate ERA. NYSAMLSs
- $319,9003 bd2 ba1.2k sqft8323 Westmoreland Rd, Whitesboro, NY 13492For SaleMLS ID #S1706923, Dana Chirillo, Listing by: River Hills Properties LLC Rome. NYSAMLSs
- $269,0003 bd2 ba900 sqft8 High St, Whitesboro, NY 13492For SaleMLS ID #S1703959, Lori DiNardo-Emmerich, Listing by: Coldwell Banker Faith Properties. NYSAMLSs
- $359,9003 bd2 ba1.8k sqft6905 Fairway Dr, Westmoreland, NY 13490For SaleMLS ID #S1699747, Valerie Ray, Listing by: Skinner & Assoc. Realty LLC. NYSAMLSs
- $248,9002 bd2 ba975 sqft43 Hollywood Dr, Whitesboro, NY 13492For SaleMLS ID #S1710258, Vincent J. Scalise, Listing by: Coldwell Banker Faith Properties. NYSAMLSs
- $259,9003 bd1 ba1k sqft6550 State Route 291, Marcy, NY 13403For SaleMLS ID #S1709785, David J. Matrulli, Listing by: Coldwell Banker Faith Properties. NYSAMLSs
- $249,9003 bd3 ba1.6k sqft16 Meadow St, Clinton, NY 13323For SaleMLS ID #S1705195, Barbara Owens, Listing by: Hunt Real Estate Era Cl. NYSAMLSs
- $289,9003 bd2 ba1.4k sqft7600 E South St, Clinton, NY 13323For SaleMLS ID #S1695501, Mary B. Combs, Listing by: Coldwell Banker Sexton Real Estate. NYSAMLSs
- $289,9004 bd2 ba1.8k sqft131 Sanford Ave, Clinton, NY 13323For SaleMLS ID #S1696205, Barbara Owens, Listing by: Hunt Real Estate Era Cl. NYSAMLSs
- $239,9004 bd2 ba1.4k sqft15 Leard Rd, New Hartford, NY 13413For SaleMLS ID #S1705956, Lori Hamlin, Listing by: Coldwell Banker Prime Properties. NYSAMLSs
- $349,9003 bd2 ba1.6k sqft234 Homewood Dr, Clinton, NY 13323For SaleMLS ID #S1707832, Meghan Ellis, Listing by: T. D'Amico Real Estate, LLC. NYSAMLSs
- $295,0003 bd2 ba1k sqft5484 Spring Rd, Rome, NY 13440For SaleMLS ID #S1701089, Allen T. Olmsted, Listing by: Canaan Realty. NYSAMLSs
