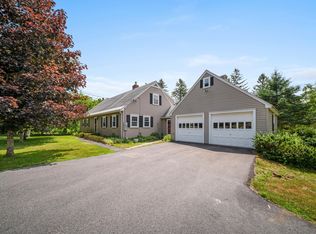
Located in south Dover in the sought after Cricklewood "On The Bellamy" neighborhood you will find a spacious three bedroom detached colonial with attached two car garage and direct entry. Loads of storage space in the full basement that has both interior and exterior access. The large kitchen space with an island is open to a sunny breakfast area overlooking the tree lined back yard with sliders to the rear deck. The large living room is a front to back space filled with natural light featuring a traditional wood burning fireplace. There's also a formal dining room with plenty of space for large furniture. Upstairs you will find the three bedrooms, including the master en-suite with a private full bath and soaking tub, a second full bathroom and a separate laundry closet. Recent upgrades include all new replacement windows, and freshly painted interior. This southern Dover location has easy access to Portsmouth, Kittery and southern Maine. Cricklewood is an condo association consisting of both attached and detached units. The roads within the development are privately maintained by the association. Residents here have quick access to the Great Bay area by way of Bellamy tidal River and it's many activities including kayaking, paddle boarding and fishing and boating. There's also leisurely walking trails to enjoy nature in this very peaceful and private community.
Active
Listed by: Portside Real Estate Group • Mary Merkley
Price cut: $16.1K (6/24)
$659,900
2 Blue Heron Drive, Dover, NH 03820
3beds
2,167sqft
:
Get pre-qualified$4,684/mo
Single Family Residence
Built in 1995
-- sqft lot
$-- Zestimate®
$305/sqft
$-- HOA
What's special
Traditional wood burning fireplaceFreshly painted interiorAll new replacement windowsSeparate laundry closet
- 78 days |
- 1,264 |
- 49 |
Zillow last checked:
Listing updated:
Listed by:
Mary Merkley,
Portside Real Estate Group 603-600-8900
Source: PrimeMLS,MLS#: 5087448
Facts & features
Interior
Bedrooms & bathrooms
- Bedrooms: 3
- Bathrooms: 3
- Full bathrooms: 2
- 1/4 bathrooms: 1
Heating
- Oil, Baseboard, Zoned
Cooling
- None
Appliances
- Included: Dishwasher, Dryer, Range Hood, Refrigerator, Washer, Electric Stove, Water Heater
Features
- Hearth, Kitchen/Dining, Natural Light, Walk-In Closet(s)
- Flooring: Carpet, Tile
- Windows: Drapes, Window Treatments
- Basement: Bulkhead,Concrete,Concrete Floor,Daylight,Full,Interior Stairs,Interior Access,Basement Stairs,Interior Entry
- Attic: Pull Down Stairs
- Number of fireplaces: 1
- Fireplace features: Wood Burning, 1 Fireplace
Interior area
- Total structure area: 3,231
- Total interior livable area: 2,167 sqft
- Finished area above ground: 2,167
- Finished area below ground: 0
Property
Parking
- Total spaces: 4
- Parking features: Paved, Auto Open, Direct Entry, Driveway, Garage, Parking Spaces 4
- Garage spaces: 2
- Has uncovered spaces: Yes
Features
- Levels: Two
- Stories: 2
- Exterior features: Deck
- Body of water: Bellamy River
Lot
- Features: Condo Development, Neighborhood
Details
- Parcel number: DOVRML0049BAL25
- Zoning description: RM-SU
Construction
Type & style
- Home type: SingleFamily
- Architectural style: Colonial
- Property subtype: Single Family Residence
Materials
- Clapboard Exterior, Wood Siding
- Foundation: Below Frost Line, Poured Concrete
- Roof: Asphalt Shingle
Condition
- New construction: No
- Year built: 1995
Utilities & green energy
- Electric: 200+ Amp Service
- Sewer: Public Sewer
- Utilities for property: Cable
Community & HOA
HOA
- Amenities included: Landscaping, Snow Removal, Trash Removal
- Services included: Sewer, Trash
- Additional fee info: Fee: $243
Location
- Region: Dover
Financial & listing details
- Price per square foot: $305/sqft
- Tax assessed value: $639,400
- Annual tax amount: $12,583
- Date on market: 5/6/2026
- Road surface type: Paved
Estimated market value
Not available
Estimated sales range
Not available
Not available
Price history
| Date | Event | Price |
|---|---|---|
| 6/24/2026 | Price change | $659,900-2.4%$305/sqft |
Source:  PrimeMLS #5087448 Report a problem PrimeMLS #5087448 Report a problem | ||
| 5/18/2026 | Price change | $675,999-2.9%$312/sqft |
Source: PrimeMLS #5087448 Report a problem | ||
| 5/6/2026 | Listed for sale | $695,999$321/sqft |
Source: PrimeMLS #5087448 Report a problem | ||
Public tax history
| Year | Property taxes | Tax assessment |
|---|---|---|
| 2024 | $11,618 +6.9% | $639,400 +10% |
| 2023 | $10,870 +0.2% | $581,300 +6.3% |
| 2022 | $10,850 +12.6% | $546,900 +23.1% |
| 2021 | $9,639 +1.9% | $444,200 +16.7% |
| 2020 | $9,460 +2.2% | $380,700 +3.6% |
| 2019 | $9,257 +3.3% | $367,500 +2.2% |
| 2018 | $8,964 +0.9% | $359,700 +4.7% |
| 2017 | $8,884 +6.4% | $343,400 +8.1% |
| 2016 | $8,352 +10.4% | $317,700 +11.8% |
| 2015 | $7,563 +20.7% | $284,200 +13.9% |
| 2011 | $6,267 -1.4% | $249,500 -6.7% |
| 2010 | $6,353 -2.4% | $267,500 -13.3% |
| 2008 | $6,511 | $308,600 |
Find assessor info on the county website
Monthly payment
Est. payment
Payment breakdown
Explore the cost of this home by adjusting the details. Changes won't be saved.Climate risks
Neighborhood: 03820
Nearby schools
GreatSchools rating
- 7/10Garrison SchoolGrades: K-4Distance: 2.6 mi
- 6/10Dover Middle SchoolGrades: 5-8Distance: 3.8 mi
- NADover Senior High SchoolGrades: 9-12Distance: 3.7 mi
- $673,3003 bd2 ba2.1k sqft2 Homestead Ln, Dover, NH 03820Off Market
- $639,1003 bd3 ba1.9k sqft301 Dover Point Rd, Dover, NH 03820Off Market
- $810,8004 bd2 ba3k sqft1 Homestead Ln, Dover, NH 03820Off Market
- $625,8005 bd2 ba1.8k sqft4 Homestead Ln, Dover, NH 03820Off Market
- $632,7002 bd1 ba1.4k sqft316 Dover Point Rd #A, Dover, NH 03820Off Market
- $716,7003 bd3 ba1.8k sqft316 Dover Point Rd #B, Dover, NH 03820Off Market
- $715,1002 bd2 ba1.5k sqft316 Dover Point Rd #C, Dover, NH 03820Off Market
- $465,3003 bd3 ba1.4k sqft306-A Dover Point Rd, Dover, NH 03820Off Market
A local agent can set up tours, give advice and negotiate with sellers.
A local lender can help you make sure your offer is ready when you are.
Similar homes
- $--3 bd2 ba1.5k sqft6 Elliot Park, Dover, NH 03820Auction
 Auction.com 2
 - $749,9003 bd1 ba1.5k sqft131 Spur Road, Dover, NH 03820Active
 MLS ID #5092798, Paula Forbes. PrimeMLS
 - $650,0004 bd2 ba2.4k sqft157 Old Road, Eliot, ME 03903Active
 MLS ID #1671141, Engel & Volkers Portsmouth. Maine Listings
 - $560,0003 bd2 ba2k sqft19 Glen Hill Road, Dover, NH 03820Active
 MLS ID #5092293, Andy Yau. PrimeMLS
 - $625,0004 bd3 ba3.1k sqft16 Buttonwood Drive, Berwick, ME 03901ActiveMLS ID #1662148, Coldwell Banker Realty. Maine Listings
- $825,0004 bd3 ba2.9k sqft3 Foxtail Ridge Road, Dover, NH 03820ActiveMLS ID #5091740, Peggy Carter. PrimeMLS
- $625,0003 bd3 ba1.7k sqft130 Concord Road, Lee, NH 03861ActiveMLS ID #5093823, Chris Blauvelt. PrimeMLS
- $--3 bd2 ba1.6k sqft5 Peninsula Dr, Epping, NH 03042AuctionAuction.com 2
- $649,9003 bd2 ba1.7k sqft14 Hill Creek Drive, Kittery, ME 03904ActiveMLS ID #1657289, Lamacchia Realty, Inc.. Maine Listings
- $534,9003 bd2 ba1.7k sqft6 Chesley Street, Dover, NH 03820ActiveMLS ID #5091954, Maria Shute. PrimeMLS
- $--3 bd3 ba2.3k sqft62 Maple Ridge Rd, Nottingham, NH 03290AuctionXome
- $724,9004 bd3 ba2.7k sqft1 Woodridge Road, Durham, NH 03824ActiveMLS ID #5095172, Michael Allen. PrimeMLS
- $--4 bd3 ba1.3k sqft155 Woodlawn Cir, Portsmouth, NH 03801AuctionAuction.com 2
- $--3 bd2 ba1.7k sqft26 Ashbrook Rd, Exeter, NH 03833AuctionAuction.com 2
- $599,0004 bd2 ba3k sqft1 Heritage Drive, Rollinsford, NH 03820ActiveMLS ID #5097641, Sue Winslow. PrimeMLS
- $830,0003 bd2 ba2.4k sqft14 Flint Rock Drive, York, ME 03909ActiveMLS ID #1672949, Carey & Giampa, LLC. Maine Listings
- $625,0003 bd3 ba2.8k sqft420 Old Rochester Road, Somersworth, NH 03878ActiveMLS ID #5088505, The Zoeller Group. PrimeMLS
- $699,9005 bd2 ba2.3k sqft50 GREAT HILL Road, Newmarket, NH 03857ActiveMLS ID #5095341, Amie L Ceder-Bracey. PrimeMLS
- $699,0002 bd2 ba2.1k sqft10 Old Sanford Road, Berwick, ME 03901ActiveMLS ID #1670401, The Aland Realty Group. Maine Listings
- $673,0003 bd3 ba2.2k sqft190 Glenwood Road, Wells, ME 04090ActiveMLS ID #1670112, Smith & Associates Realty. Maine Listings
