Skip main navigation
Foreclosed
  • Est. $393,000

    2 Briarcliff Rd, Atco, NJ 08004

    4beds
    1,776sqft
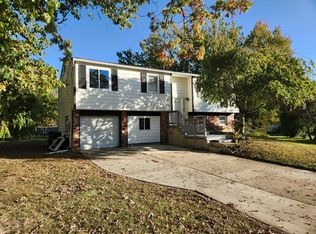
    Single Family Residence
    Built in 1958
    0.37 Acres Lot
    $393,000 Zestimate®
    $221/sqft
    $-- HOA

    Overview

    36 days
    103
    0

    Zillow last checked:

    Listing updated:

    Listed by:

    Ricky Mauriello 609-352-9476,

    RE/MAX Community-Williamstown

    Source: Bright MLS,MLS#: NJCD2076582MLS Logo

      Facts & features

      Interior

      Bedrooms & bathrooms
      • Bedrooms: 4
      • Bathrooms: 2
      • Full bathrooms: 1
      • 1/2 bathrooms: 1
      • Main level bathrooms: 1
      Rooms
      • Room types: Living Room, Dining Room, Primary Bedroom, Bedroom 2, Bedroom 3, Bedroom 4, Kitchen, Family Room, Study
      Basement
      • Area: 0
      Heating
      • Forced Air, Natural Gas
      Cooling
      • Central Air, Electric
      Appliances
      • Included: Dryer, Oven, Refrigerator, Stainless Steel Appliance(s), Surface Unit, Washer, Gas Water Heater
      • Laundry: Main Level
      Features
      • Attic, Ceiling Fan(s), Combination Dining/Living, Family Room Off Kitchen, Floor Plan - Traditional, Eat-in Kitchen, Kitchen - Table Space, Recessed Lighting, Wine Storage
      • Windows: Double Hung, Vinyl Clad
      • Has basement: No
      • Has fireplace: No
      Interior area
      • Total structure area: 1,776
      • Total interior livable area: 1,776 sqft
      • Finished area above ground: 1,776
      • Finished area below ground: 0

      Property

      Parking
      • Total spaces: 1
      • Parking features: Garage Faces Front, Concrete, Attached
      • Attached garage spaces: 1
      • Has uncovered spaces: Yes
      Accessibility
      • Accessibility features: None
      Features
      • Levels: Two
      • Stories: 2
      • Patio & porch: Porch
      • Exterior features: Lighting, Sidewalks, Street Lights
      • Pool features: None
      Lot
      • Size: 0.37 Acres
      • Dimensions: 125.00 x 0.00
      • Features: Corner Lot, Suburban
      Details
      • Additional structures: Above Grade, Below Grade
      • Parcel number: 360240200004
      • Zoning: PR3
      • Special conditions: Standard

      Construction

      Type & style
      • Home type: SingleFamily
      • Architectural style: Colonial
      • Property subtype: Single Family Residence
      Materials
      • Frame, Vinyl Siding
      • Foundation: Crawl Space
      • Roof: Shingle
      Condition
      • New construction: No
      • Year built: 1958

      Utilities & green energy

      • Sewer: Public Sewer
      • Water: Public

      Community & HOA

      Community
      • Subdivision: Ivystone
      HOA
      • Has HOA: No
      Location
      • Region: Atco
      • Municipality: WINSLOW TWP

      Financial & listing details

      • Price per square foot: $221/sqft
      • Tax assessed value: $149,400
      • Annual tax amount: $5,675
      • Date on market: 9/23/2024
      • Listing agreement: Exclusive Right To Sell
      • Listing terms: Cash,Conventional,FHA,VA Loan
      • Ownership: Fee Simple

      Visit our professional directory to find a foreclosure specialist in your area that can help with your home search.

      Find a foreclosure agent

        Foreclosure details

        Estimated market value

        $393,000

        $373,000 - $413,000

        $2,990/mo

        Price history

        DateEventPrice
        9/29/2026Sold$201,000-44.2%$113/sqft
        Source: Public Record Report a problem
        11/25/2024Sold$360,000+0%$203/sqft
        Source: Bright MLS #NJCD2076582 Report a problem
        11/5/2024Pending sale$359,900$203/sqft
        Source: Bright MLS #NJCD2076582 Report a problem
        10/30/2024Price change$359,900-4%$203/sqft
        Source: Bright MLS #NJCD2076582 Report a problem
        10/26/2024Price change$374,900-1.3%$211/sqft
        Source: Bright MLS #NJCD2076582 Report a problem
        9/23/2024Listed for sale$379,900+39.2%$214/sqft
        Source: Bright MLS #NJCD2076582 Report a problem
        3/24/2023Sold$273,000+9.2%$154/sqft
        Source: Bright MLS #NJCD2041946 Report a problem
        2/15/2023Pending sale$249,900$141/sqft
        Source: Bright MLS #NJCD2041946 Report a problem
        2/9/2023Contingent$249,900$141/sqft
        Source: Bright MLS #NJCD2041946 Report a problem
        2/3/2023Listed for sale$249,900$141/sqft
        Source: Bright MLS #NJCD2041946 Report a problem

        Public tax history

        YearProperty taxesTax assessment
        2026$5,943 +7.7%$149,400
        2025$5,520 +1.9%$149,400
        2024$5,416 -4.6%$149,400
        2023$5,676 +13.5%$149,400
        2022$5,001 +2.3%$149,400
        2021$4,890 +0.7%$149,400
        2020$4,857 +10.3%$149,400
        2019$4,403 $149,400
        2018$4,403 -4.8%$149,400
        2017$4,624 +1.6%$149,400
        2016$4,550 +2.5%$149,400
        2015$4,438 +1.5%$149,400
        2014$4,372 +3.9%$149,400
        2013$4,209 -4.8%$149,400
        2012$4,423 +3.1%$149,400 +59.6%
        2011$4,290 +4.2%$93,600
        2010$4,118 +1.2%$93,600
        2009$4,069 $93,600
        2008-- $93,600
        2007-- $93,600
        2006-- $93,600
        2005-- $93,600
        2004-- $93,600
        2003-- $93,600
        2002-- $93,600
        2001-- $93,600
        Find assessor info on the county website

        Monthly payment

        Estimated monthly payment$1,822
        All calculations are estimates and provided by Zillow, Inc. for informational purposes only. Actual amounts may vary.
        HOA fees may include property taxes on listings classified as Co-Ops. Contact the listing agent and/or owner for fee details.
        See how much you could borrow to make a competitive offer.

        Climate risks

        Neighborhood: 08004

        Getting around

        17 / 100
        Car-Dependent
        33 / 100
        Somewhat Bikeable

        Nearby schools

        GreatSchools rating
        Schools provided by the listing agent
        • District: Winslow Township Public Schools

        Source: Bright MLS. This data may not be complete. We recommend contacting the local school district to confirm school assignments for this home.