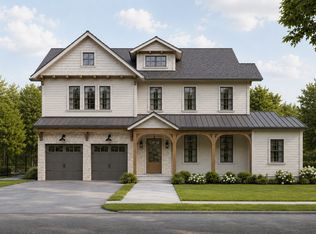
Mint Condition 5200 sq ft Custom Home built in 2000 & renovated in 2017 with great amenities - a whole house generator, front door is east facing so perfect Vastu on a .57 acre lot in an ideal location walking distance to Gero Park, the town's recreation center w/ baseball fields, tennis & pickleball courts, basketball courts, town pool & par 3 golf course! Has perfect open floor plan, soaring ceilings, gourmet eat-in kitchen totally open to the family room with high ceilings & floor to ceiling stone gas fireplace, a dining room open to the kitchen - perfect for entertaining, & a relaxing living room with fireplace & bay window. The family room has French doors out to the spacious deck overlooking the beautiful totally level & fenced backyard. The spectacular primary suite features high vaulted ceilings, 2 walk-in closets & spa-like primary bath w/ Jacuzzi.& shower, 4 more bedrooms w/ backstairs to gorgeous Guest Suite w/ vaulted ceiling, en suite bath & incredible privacy w/a separate entrance. Beautifully finished lower level features a large rec room w/ 2 windows & FP, a powder room & a media room w/projector, 8' screen & speakers. Great features include a circular driveway, security system, spacious deck & attached 2-car garage with EV Charger. Ideal location walking distance to Pingry School for K-5 (0.2 miles), Gero Park (0.3 miles), Hartshorn Elementary K-4 (1.0 mile), & w/ bus provided for highly rated Washington (5th grade), Millburn Middle & Millburn High Schools!
Under contract
Price cut: $200K (6/24)
$2,499,000
2 Briarwood Dr, Millburn Twp., NJ 07078
6beds
5,200sqft
:
Get pre-qualified$15,871/mo
Single Family Residence
Built in 2000
0.57 Acres Lot
$2,479,600 Zestimate®
$481/sqft
$-- HOA
What's special
Whole house generatorHigh ceilingsSoaring ceilingsCircular drivewayPerfect open floor plan
- 53 days |
- 1,401 |
- 34 |
Likely to sell faster than
Zillow last checked:
Listing updated:
Listed by:
Arlene Gorman Gonnella 201-306-1357,
Weichert Realtors
Source: GSMLS,MLS#: 4032171
Facts & features
Interior
Bedrooms & bathrooms
- Bedrooms: 6
- Bathrooms: 5
- Full bathrooms: 3
- 1/2 bathrooms: 2
Primary bedroom
- Description: Full Bath, Walk-In Closet
Bedroom 1
- Level: Second
- Area: 400
- Dimensions: 16 x 25
Bedroom 2
- Level: Second
- Area: 192
- Dimensions: 16 x 12
Bedroom 3
- Level: Second
- Area: 169
- Dimensions: 13 x 13
Bedroom 4
- Level: Second
- Area: 143
- Dimensions: 13 x 11
Primary bathroom
- Features: Stall Shower
Dining room
- Features: Formal Dining Room
- Level: First
- Area: 195
- Dimensions: 15 x 13
Family room
- Level: First
- Area: 442
- Dimensions: 26 x 17
Kitchen
- Features: Kitchen Island, Eat-in Kitchen, Pantry
- Level: First
- Area: 342
- Dimensions: 19 x 18
Living room
- Level: First
- Area: 252
- Dimensions: 14 x 18
Basement
- Features: Media Room, Utility Room
Heating
- Natural Gas
Cooling
- 2 Units, Central Air, Zoned
Appliances
- Included: Central Vacuum, Gas Cooktop, Dishwasher, Disposal, Dryer, Generator-Built-In, Kitchen Exhaust Fan, Microwave, Refrigerator, Wall Oven(s) - Electric, Washer, Water Softener Owned, Wine Refrigerator, Gas Water Heater
- Laundry: Laundry Room, Ground Level
Features
- Central Vacuum, Bedroom, Rec Room, Media Room, In-Law Floorplan, Powder Room
- Flooring: Stone, Tile, Wood
- Windows: Thermal Windows/Doors, Blinds, Skylight(s)
- Basement: Yes,Finished,Sump Pump
- Number of fireplaces: 3
- Fireplace features: Family Room, Gas, Great Room, Living Room
Interior area
- Total structure area: 5,200
- Total interior livable area: 5,200 sqft
Video & virtual tour
Property
Parking
- Total spaces: 2
- Parking features: 1 Car Width, Additional Parking, Asphalt, Circular Driveway, Attached Garage, Garage Door Opener, Oversized
- Attached garage spaces: 2
Features
- Patio & porch: Deck, Patio
- Exterior features: Curbs, Underground Lawn Sprinkler
- Has spa: Yes
- Spa features: Bath
- Fencing: Metal Fence
Lot
- Size: 0.57 Acres
- Dimensions: IRREG .5739 AC
- Features: Corner Lot, Level
Details
- Parcel number: 1612050030000000090000
- Zoning description: Residential
- Other equipment: Generator-Built-In
Construction
Type & style
- Home type: SingleFamily
- Architectural style: Custom Home
- Property subtype: Single Family Residence
Materials
- Clapboard, Stone
- Roof: Composition Shingle
Condition
- Year built: 2000
- Major remodel year: 2017
Utilities & green energy
- Gas: Gas-Natural
- Sewer: Public Sewer, Sewer Charge Extra
- Water: Public
- Utilities for property: Electricity Connected, Natural Gas Connected, Cable Available, Fiber Optic Available, Garbage Included
Community & HOA
Community
- Subdivision: Hartshorn
Location
- Region: Short Hills
Financial & listing details
- Price per square foot: $481/sqft
- Tax assessed value: $1,700,000
- Annual tax amount: $34,323
- Date on market: 6/4/2026
- Exclusions: None.
- Ownership type: Fee Simple
- Electric utility on property: Yes
Estimated market value
$2,479,600
$2.36M - $2.60M
$8,245/mo
Price history
| Date | Event | Price |
|---|---|---|
| 7/8/2026 | Pending sale | $2,499,000$481/sqft |
Source:  GSMLS #4032171 Report a problem GSMLS #4032171 Report a problem | ||
| 6/24/2026 | Price change | $2,499,000-7.4%$481/sqft |
Source: GSMLS #4032171 Report a problem | ||
| 6/4/2026 | Listed for sale | $2,699,000+58.8%$519/sqft |
Source: GSMLS #4032171 Report a problem | ||
| 1/15/2021 | Sold | $1,700,000-2.7%$327/sqft |
Source: GSMLS #3660918 Report a problem | ||
| 9/24/2020 | Listing removed | $1,748,000$336/sqft |
Source: Weichert Realtors #3660918 Report a problem | ||
| 9/17/2020 | Price change | $1,748,000-3.9%$336/sqft |
Source: Weichert Realtors #3660918 Report a problem | ||
| 9/5/2020 | Price change | $1,818,000-3.7%$350/sqft |
Source: Weichert Realtors #3660918 Report a problem | ||
| 9/2/2020 | Listed for sale | $1,888,000+5.6%$363/sqft |
Source: Weichert Realtors #3660918 Report a problem | ||
| 7/9/2018 | Listing removed | $1,788,000$344/sqft |
Source: Prominent Properties Sotheby's International Realty #3445672 Report a problem | ||
| 3/22/2018 | Price change | $1,788,000-4.6%$344/sqft |
Source: Prominent Properties Sotheby's International Realty #3445672 Report a problem | ||
| 2/9/2018 | Listed for sale | $1,875,000-6%$361/sqft |
Source: PROMINENT PROPERTIES SIR #3445672 Report a problem | ||
| 11/19/2017 | Listing removed | $1,995,000$384/sqft |
Source: Summit #3408964 Report a problem | ||
| 8/4/2017 | Listed for sale | $1,995,000+27.9%$384/sqft |
Source: KELLER WILLIAMS REALTY #3408964 Report a problem | ||
| 7/26/2011 | Sold | $1,560,000-4%$300/sqft |
Source: Public Record Report a problem | ||
| 1/28/2011 | Price change | $1,625,000-4.1%$313/sqft |
Source: Weichert Realtors #2812399 Report a problem | ||
| 12/8/2010 | Price change | $1,695,000-1.7%$326/sqft |
Source: Weichert Realtors #2812399 Report a problem | ||
| 11/19/2010 | Price change | $1,725,000-3.9%$332/sqft |
Source: Weichert Realtors #2812399 Report a problem | ||
| 10/27/2010 | Listed for sale | $1,795,000+4.1%$345/sqft |
Source: Weichert Realtors #2812399 Report a problem | ||
| 3/28/2007 | Sold | $1,725,000+45.9%$332/sqft |
Source: Public Record Report a problem | ||
| 5/24/2001 | Sold | $1,182,000+148.8%$227/sqft |
Source: Public Record Report a problem | ||
| 5/26/2000 | Sold | $475,000$91/sqft |
Source: Public Record Report a problem | ||
Public tax history
| Year | Property taxes | Tax assessment |
|---|---|---|
| 2025 | $34,323 +1.9% | $1,700,000 |
| 2024 | $33,694 -4.4% | $1,700,000 |
| 2023 | $35,244 | $1,700,000 |
| 2022 | $35,244 +0.4% | $1,700,000 -6.5% |
| 2021 | $35,099 | $1,818,600 |
| 2020 | $35,099 +1.5% | $1,818,600 |
| 2019 | $34,590 | $1,818,600 |
| 2018 | $34,590 +6.7% | $1,818,600 |
| 2017 | $32,433 +2.3% | $1,818,600 +20.8% |
| 2016 | $31,695 +4.4% | $1,505,700 |
| 2015 | $30,355 +4.2% | $1,505,700 |
| 2014 | $29,120 +4.7% | $1,505,700 |
| 2012 | $27,825 +3% | $1,505,700 |
| 2011 | $27,012 +2.2% | $1,505,700 |
| 2010 | $26,425 +5.2% | $1,505,700 |
| 2009 | $25,130 +5.6% | $1,505,700 |
| 2008 | $23,790 -0.3% | $1,505,700 |
| 2007 | $23,869 | $1,505,700 +33.7% |
| 2006 | -- | $1,125,900 |
| 2005 | -- | $1,125,900 |
| 2004 | $22,068 | $1,125,900 +1.2% |
| 2003 | -- | $1,112,800 |
| 2002 | -- | $1,112,800 +365.6% |
| 2001 | -- | $239,000 |
Find assessor info on the county website
Monthly payment
Est. payment
Payment breakdown
Explore the cost of this home by adjusting the details. Changes won't be saved.Climate risks
Neighborhood: 07078
Nearby schools
GreatSchools rating
- 10/10Hartshorn Elementary SchoolGrades: K-4Distance: 0.7 mi
- 8/10Millburn Middle SchoolGrades: 6-8Distance: 1.9 mi
- 9/10Millburn Sr High SchoolGrades: 9-12Distance: 1.9 mi
Schools provided by the listing agent
- Elementary: Hartshorn
- Middle: Millburn
- High: Millburn
Source: GSMLS. This data may not be complete. We recommend contacting the local school district to confirm school assignments for this home.
- $2,124,100-- bd-- ba2.7k sqft1 Briarwood Dr, Short Hills, NJ 07078Off Market
- $2,674,500-- bd-- ba3.9k sqft7 Briarwood Dr, Short Hills, NJ 07078Off Market
- $2,821,900-- bd-- ba4.2k sqft274 White Oak Ridge Rd, Short Hills, NJ 07078Off Market
- $2,557,7005 bd4 ba3.5k sqft1 Country Day Dr, Short Hills, NJ 07078Off Market
- $2,553,5005 bd4 ba5.3k sqft12 Briarwood Dr, Short Hills, NJ 07078Off Market
- $1,700,0004 bd3 ba-- sqft1 Alexander Ln, Short Hills, NJ 07078Sold
- $2,392,000-- bd-- ba3.1k sqft300 White Oak Ridge Rd, Short Hills, NJ 07078Off Market
- $1,950,0004 bd4 ba-- sqft16 Briarwood Dr, Short Hills, NJ 07078Sold
A local agent can set up tours, give advice and negotiate with sellers.
A local lender can help you make sure your offer is ready when you are.
Similar homes
- $3,399,0005 bd6 ba5.5k sqft125 Stewart Rd, Millburn Twp., NJ 07078For Sale
 MLS ID #4038183, Arlene Gorman Gonnella, Weichert Realtors. GSMLS
 - $2,499,7776 bd6 ba4.7k sqft569 Colonial Ave, Westfield, NJ 07090New Construction
 Amanda Nadia Group
 - $2,675,0004 bd5 ba3.3k sqft67 Tulip St, Summit City, NJ 07901For Sale
 MLS ID #4041764, Jonathan Minerick, Homecoin.Com. GSMLS
 - $2,499,9997 bd5 ba6.8k sqft151 Lookout Rd, Mountain Lakes Boro, NJ 07046For Sale
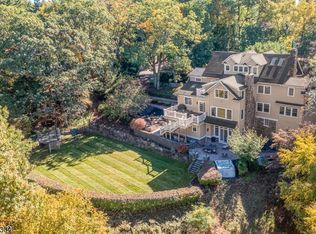 MLS ID #4041212, Margaret Dawn Smith, Weichert Realtors. GSMLS
 - $2,699,0006 bd6 ba4.8k sqft29 Gordon Rd, Essex Fells Twp., NJ 07021For SaleMLS ID #4027981, John Haydu, Keller Williams - Nj Metro Group. GSMLS
- $2,450,0006 bd7 ba6.3k sqft32 Felch Rd, Florham Park Boro, NJ 07932For SaleMLS ID #4024378, Heather Bailey, Coldwell Banker Realty. GSMLS
- $1,499,9006 bd6 ba4.2k sqft12 Rever Dr, Florham Park Boro, NJ 07932For SaleMLS ID #4042393, Frank Lamorte, Lattimer Realty. GSMLS
- $2,499,0007 bd5 ba4.2k sqft49 Park Ave, Madison Boro, NJ 07940For SaleMLS ID #4035815, Curtis Wright, The Agency One Rock. GSMLS
- $2,350,0006 bd7 ba7k sqft2 Cobblefield Rd, Mendham Twp., NJ 07945For SaleMLS ID #4037138, Richard Lattmann, Kl Sotheby's Int'l. Realty. GSMLS
- $3,650,0006 bd8 ba6.9k sqft6 Cambridge Dr, Millburn Twp., NJ 07078For SaleMLS ID #4029461, Arlene Gorman Gonnella, Weichert Realtors. GSMLS
- $1,499,0005 bd5 ba4.5k sqft100 Pine Grove Rd, Berkeley Heights Twp., NJ 07922For SaleMLS ID #4042462, Sherry Vivona, Weichert Realtors. GSMLS
- $2,699,0006 bd6 ba7.7k sqft228 Highland Ave, Montclair Twp., NJ 07043For SaleMLS ID #4027823, Christine R Lane, Compass New Jersey Llc. GSMLS
- $3,425,0007 bd7 ba5.6k sqft27 Bedford Rd, Summit City, NJ 07901For SaleMLS ID #4026428, Maureen Kaelin, Prominent Properties Sir. GSMLS
- $2,998,0006 bd6 ba6.5k sqft55 DEER RUN, Watchung Boro, NJ 07069For SaleMLS ID #4041725, Ashley Freitas, Compass New Jersey, Llc. GSMLS
- $2,299,9996 bd6 ba5.6k sqft266 Brooklake Rd, Florham Park Boro, NJ 07932For SaleMLS ID #4027893, Hugo Alves, Signature Realty Nj. GSMLS
- $2,499,9956 bd7 ba5k sqft258 Hyslip Ave, Westfield Town, NJ 07090New ConstructionMLS ID #4034558, Gihann Elshiekh, Era Suburb Realty. GSMLS
- $1,695,0004 bd4 ba2.7k sqft69 N Hillside Ave, Livingston Twp., NJ 07039For SaleMLS ID #4042733, Patricia Gesswein, Houwzer. GSMLS
- $2,999,0006 bd6 ba6.2k sqft8 Fordham Rd, Livingston Twp., NJ 07039For SaleMLS ID #4030285, Arlene Gorman Gonnella, Weichert Realtors. GSMLS
- $2,398,7777 bd9 ba6k sqft304 Greenwood Ave, Florham Park Boro, NJ 07932New ConstructionGSMLS
- $2,325,0006 bd7 ba6.1k sqft230 Mendham Rd, Bernardsville Boro, NJ 07924For SaleMLS ID #4027688, M. Christine Mylod, Turpin Real Estate, Inc.. GSMLS
