Discover this beautifully updated 3-bedroom, 2-bathroom manufactured home nestled on a fabulous landscaped lot. Featuring new interior and exterior paint, this delightful home exudes freshness and charm. The interior has been tastefully updated with fresh carpeting and granite touches throughout, enhancing the overall appeal. The home also boasts a new roof, ensuring many years of worry-free living. With the addition of a new water heater, enjoy consistent and efficient heating. All these are situated on a secure full perimeter foundation, providing peace of mind for the discerning buyer. This property truly represents a perfect blend of comfort and modern updates.
Active under contract-no show
$419,000
2 Bryan Cir, Carson City, NV 89706
3beds
1,685sqft
Manufactured Home
Built in 2004
7,405 Square Feet Lot
$-- Zestimate®
$249/sqft
$-- HOA
What's special
Granite touches throughoutFabulous landscaped lotFresh carpetingNew roof
- 50 days
- 578
- 29
Zillow last checked:
Listing updated:
Listed by:
Becca Martinez S.187229 775-220-4369,
Harcourts Vanguard,
Mario Dominguez B.143745 775-379-6259,
Harcourts Vanguard
Source: NNRMLS,MLS#: 260010840
Facts & features
Interior
Bedrooms & bathrooms
- Bedrooms: 3
- Bathrooms: 2
- Full bathrooms: 2
Heating
- Fireplace(s), Forced Air, Natural Gas
Cooling
- Central Air
Appliances
- Included: Dishwasher, Disposal
- Laundry: Laundry Room, Shelves
Features
- Breakfast Bar, Ceiling Fan(s), High Ceilings, Kitchen Island, Pantry, Master Downstairs, Walk-In Closet(s)
- Flooring: Carpet, Ceramic Tile, Tile, Vinyl
- Windows: Blinds, Double Pane Windows, Vinyl Frames
- Number of fireplaces: 1
- Common walls with other units/homes: No Common Walls
Interior area
- Total structure area: 1,685
- Total interior livable area: 1,685 sqft
Property
Parking
- Total spaces: 2
- Parking features: Carport, RV Access/Parking
- Has carport: Yes
Features
- Stories: 1
- Patio & porch: Uncovered, Covered, Patio
- Exterior features: None
- Spa features: None
- Fencing: Back Yard,Front Yard,Full
- Has view: Yes
- View description: Mountain(s)
Lot
- Size: 7,405 Square Feet
- Features: Landscaped, Level, Sprinklers In Front
Details
- Additional structures: Storage
- Parcel number: 00870111
- Zoning: mh6
Construction
Type & style
- Home type: MobileManufactured
- Property subtype: Manufactured Home
Materials
- Foundation: Full Perimeter
- Roof: Pitched,Shingle
Condition
- New construction: No
- Year built: 2004
Utilities & green energy
- Sewer: Public Sewer
- Water: Public
- Utilities for property: Electricity Connected, Natural Gas Connected, Sewer Connected, Water Connected
Community & HOA
Community
- Security: Smoke Detector(s)
- Subdivision: Vista Verde Unit #1
HOA
- Has HOA: No
Location
- Region: Carson City
Financial & listing details
- Price per square foot: $249/sqft
- Tax assessed value: $176,692
- Annual tax amount: $1,545
- Date on market: 8/21/2026
- Cumulative days on market: 51 days
- Listing terms: 1031 Exchange,Cash,Conventional,FHA,VA Loan
Foreclosure details
Estimated market value
Not available
Estimated sales range
Not available
Not available
Price history
| Date | Event | Price |
|---|---|---|
| 9/19/2026 | Contingent | $419,000$249/sqft |
Source:  NNRMLS #260010840 Report a problem NNRMLS #260010840 Report a problem | ||
| 8/21/2026 | Listed for sale | $419,000+90.5%$249/sqft |
Source: NNRMLS #260010840 Report a problem | ||
| 1/23/2026 | Sold | $220,000+37.9%$131/sqft |
Source: Public Record Report a problem | ||
| 12/4/2010 | Listing removed | $159,500$95/sqft |
Source: Charles Kitchen Realty #100012978 Report a problem | ||
| 11/24/2010 | Listed for sale | $159,500-5.6%$95/sqft |
Source: Charles Kitchen Realty #100012978 Report a problem | ||
| 10/21/2010 | Listing removed | $169,000$100/sqft |
Source: Coldwell Banker Best Sellers #100003866 Report a problem | ||
| 7/13/2010 | Price change | $169,000-7.7%$100/sqft |
Source: Coldwell Banker Best Sellers #100003866 Report a problem | ||
| 5/3/2010 | Price change | $183,000-8.5%$109/sqft |
Source: Coldwell Banker Best Sellers #100003866 Report a problem | ||
| 4/3/2010 | Price change | $199,900-4.8%$119/sqft |
Source: Coldwell Banker Best Sellers #100003866 Report a problem | ||
| 3/21/2010 | Listed for sale | $210,000$125/sqft |
Source: Coldwell Banker Best Sellers #100003866 Report a problem | ||
Public tax history
| Year | Property taxes | Tax assessment |
|---|---|---|
| 2025 | $3,302 +14.1% | $61,842 -2% |
| 2024 | $2,893 +3.7% | $63,113 +11.7% |
| 2023 | $2,791 +15.2% | $56,505 +12% |
| 2022 | $2,422 +2.6% | $50,466 +11.5% |
| 2021 | $2,360 | $45,270 +4.8% |
| 2019 | $2,360 +123% | $43,193 +6.2% |
| 2018 | $1,058 -62.7% | $40,680 -1.7% |
| 2017 | $2,839 +22.1% | $41,376 +16.1% |
| 2016 | $2,326 +62.1% | $35,631 +19% |
| 2015 | $1,435 +49.9% | $29,932 +0.8% |
| 2014 | $957 -39.2% | $29,708 +15.6% |
| 2013 | $1,573 +2.1% | $25,688 -41.9% |
| 2012 | $1,540 +4.8% | $44,178 -18.5% |
| 2011 | $1,469 +3% | $54,183 -13.4% |
| 2010 | $1,426 +3% | $62,562 -6.9% |
| 2009 | $1,385 +3.1% | $67,182 +1.3% |
| 2008 | $1,344 +3% | $66,332 +7.5% |
| 2007 | $1,305 | $61,678 +10.4% |
| 2006 | -- | $55,850 +186.7% |
| 2005 | -- | $19,480 +50.4% |
| 2004 | -- | $12,950 |
| 2003 | -- | $12,950 |
| 2002 | -- | $12,950 +5.7% |
| 2001 | $312 | $12,250 |
Find assessor info on the county website
Monthly payment
Climate risks
Neighborhood: 89706
Nearby schools
Schools provided by the listing agent
- Elementary: Fremont
- Middle: Carson
- High: Carson
Source: NNRMLS. This data may not be complete. We recommend contacting the local school district to confirm school assignments for this home.
Similar homes
- $389,0003 bd2 ba1.4k sqft12 Bryan Cir, Carson City, NV 89706Active
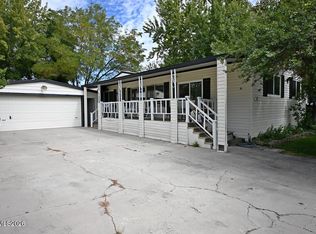
 MLS ID #260011698, Jim Valentine, RE/MAX Realty Affiliates. NNRMLS
 - $425,0003 bd2 ba1.4k sqft1466 Slide Mountain Dr, Carson City, NV 89706Active
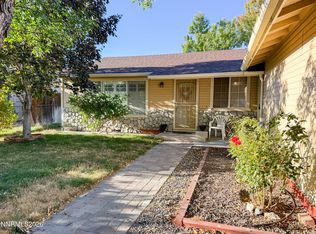 MLS ID #260012135, ReNon George, Chase International Carson Cit. NNRMLS
 - $485,0003 bd2 ba1.5k sqft3975 Northgate Ln, Carson City, NV 89706Active
 MLS ID #260012873, Rebecca Montero, Rebecca Montero Realty. NNRMLS
 - $330,0003 bd2 ba960 sqft2526 Catherine Cir, Carson City, NV 89706Active
 MLS ID #260011561, Claudia Duenas, RE/MAX Professionals-Carson. NNRMLS
 - $362,5003 bd2 ba1.5k sqft249 Miriam Way, Mound House, NV 89706ActiveMLS ID #260010970, Cade Maestas, RE/MAX Gold-Midtown. NNRMLS
- $440,0003 bd2 ba1.1k sqft1516 Lindsay Ln, Carson City, NV 89706ActiveMLS ID #260011161, Samantha Aloia, LPT Realty, LLC. NNRMLS
- $438,0003 bd3 ba1.2k sqft1364 Molly Dr, Carson City, NV 89706ActiveMLS ID #260012331, Diane Heaton, LPT Realty, LLC. NNRMLS
- $430,0003 bd2 ba1.5k sqft4591 E Nye Ln, Carson City, NV 89706ActiveMLS ID #260005856, Lori Gemme, NVG Properties LLC. NNRMLS
- $439,9004 bd2 ba1.3k sqft4054 Furnace Creek Dr, Carson City, NV 89706ActiveMLS ID #260012047, Jack Cote, RE/MAX Gold. NNRMLS
- $449,0003 bd2 ba1.4k sqft2070 Jodi Ln, Carson City, NV 89701ActiveMLS ID #260012898, Nicole Montero Gozza, Real Broker LLC. NNRMLS
- $530,0003 bd3 ba1.5k sqft2794 Foxhill Dr, Carson City, NV 89706ActiveMLS ID #260012495, Janet Oliver, Assist-2-Sell Buyers & Sellers. NNRMLS
- $439,0004 bd2 ba1.4k sqft2903 Panamint Rd, Carson City, NV 89706ActiveMLS ID #260009159, Anne Marie Zoellner, Brick & Mortar Properties LLC. NNRMLS
- $430,0003 bd3 ba1.2k sqft1367 Molly Dr, Carson City, NV 89706ActiveMLS ID #260008888, Kyle Carrothers, eXp Realty, LLC. NNRMLS
- $450,0004 bd2 ba1.1k sqft1316 Continental Dr, Carson City, NV 89701ActiveMLS ID #260012768, Ivan Reyes, Haute Properties NV. NNRMLS
- $440,0003 bd3 ba1.7k sqft1309 Siskiyou Dr, Carson City, NV 89701ActiveMLS ID #260012665, Ryan Navarrete, RE/MAX Professionals-Reno. NNRMLS
- $420,000-- bd2 ba1.3k sqft305 Burton St, Carson City, NV 89706ActiveMLS ID #260011014, Tammy Olivas, RE/MAX Professionals-Carson. NNRMLS
- $235,0003 bd2 ba1.1k sqft2839 Kit Sierra Way, Carson City, NV 89706ActiveMLS ID #260010645, Casey Gracey, Coldwell Banker Select RE CC. NNRMLS
- $445,0003 bd3 ba1.4k sqft1258 Correlli Ct, Carson City, NV 89706ActiveMLS ID #260007058, Kari Breuer, Dickson Realty - Carson City. NNRMLS
- $389,0002 bd2 ba1k sqft402 Corbett St, Carson City, NV 89706ActiveMLS ID #260012605, Margaret Finel, RE/MAX Professionals-Sparks. NNRMLS
- $430,0003 bd2 ba1.3k sqft3128 Gordonia Dr, Carson City, NV 89701ActiveMLS ID #260010052, Alfonso Zamora, LPT Realty, LLC. NNRMLS
