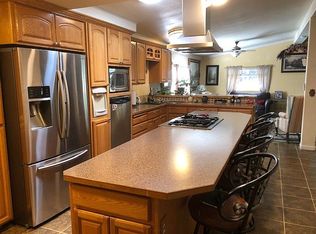
Back-On-Market due to no fault of the sellers. Roof has been completely resealed! Welcome to 2839 Kit Sierra Way! This 3-bedroom, 1.5-bath manufactured home offers approximately 1,196 sq. ft. of comfortable living space on a spacious .25-acre lot in Carson City. Step inside to a light and bright interior featuring an open living and kitchen area, neutral finishes, LVP flooring, newer carpet and tile flooring in the bathrooms. The kitchen offers white cabinetry, generous counter space, a large center island, breakfast bar, pantry, gas range, dishwasher and refrigerator,creating a functional space with plenty of room for everyday living and entertaining. The outdoor space is a standout feature of this property. The fully fenced, level lot offers low-maintenance landscaping with artificial turf, mature shade trees and shrubs, along with a covered porch and deck. There's plenty of room for hobbies, projects and storage with a workshop, sheds and additional outbuildings. Parking is plentiful with a 2-car carport, parking pad, additional off-street parking and dedicated RV access/parking. Additional features include double-pane vinyl-frame windows, natural gas forced-air heating and public water and sewer. With its generous lot, bright interior, abundant parking, outdoor storage and versatile yard space, this property offers a lot of possibilities at an affordable Carson City price point.
Active
$235,000
2839 Kit Sierra Way, Carson City, NV 89706
3beds
1,196sqft
Manufactured Home
Built in 1974
0.25 Acres Lot
$-- Zestimate®
$196/sqft
$-- HOA
What's special
Abundant parkingFully fenced level lotGenerous lotNatural gas forced-air heatingOutdoor storageDouble-pane vinyl-frame windowsVersatile yard space
- 52 days
- 3,371
- 219
Zillow last checked:
Listing updated:
Listed by:
Casey Gracey BS.147090 775-297-2283,
Coldwell Banker Select RE CC
Source: NNRMLS,MLS#: 260010645
Facts & features
Interior
Bedrooms & bathrooms
- Bedrooms: 3
- Bathrooms: 2
- Full bathrooms: 1
- 1/2 bathrooms: 1
Heating
- Forced Air, Natural Gas
Appliances
- Included: Dishwasher, Disposal, Gas Cooktop, Gas Range, Refrigerator
- Laundry: In Bathroom, In Unit, Shelves, Washer Hookup
Features
- Breakfast Bar, Entrance Foyer, Kitchen Island, Pantry
- Flooring: Carpet, Luxury Vinyl, Tile
- Windows: Double Pane Windows, Vinyl Frames
- Has fireplace: No
- Common walls with other units/homes: No Common Walls
Interior area
- Total structure area: 1,196
- Total interior livable area: 1,196 sqft
Property
Parking
- Total spaces: 6
- Parking features: Additional Parking, Carport, Detached, Parking Pad, RV Access/Parking
- Has carport: Yes
Features
- Levels: One
- Stories: 1
- Patio & porch: Porch, Covered, Deck
- Exterior features: Dog Run
- Spa features: None
- Fencing: Back Yard,Front Yard,Full
Lot
- Size: 0.25 Acres
- Features: Artificial Turf, Landscaped, Level
Details
- Additional structures: Outbuilding, Shed(s), Storage, Workshop, Other
- Parcel number: 00823111
- Zoning: MH12
Construction
Type & style
- Home type: MobileManufactured
- Property subtype: Manufactured Home
Materials
- Foundation: 8-Point, Pillar/Post/Pier
- Roof: Pitched,Tar/Gravel
Condition
- New construction: No
- Year built: 1974
Utilities & green energy
- Sewer: Public Sewer
- Water: Public
- Utilities for property: Cable Available, Electricity Available, Electricity Connected, Internet Available, Natural Gas Available, Natural Gas Connected, Phone Available, Sewer Connected, Water Available, Water Connected, Cellular Coverage, Water Meter Installed
Community & HOA
Community
- Security: Smoke Detector(s)
- Subdivision: Eagle Valley Mobile Home Estates #2
HOA
- Has HOA: No
Location
- Region: Carson City
Financial & listing details
- Price per square foot: $196/sqft
- Tax assessed value: $80,515
- Annual tax amount: $1,109
- Date on market: 8/18/2026
- Cumulative days on market: 53 days
- Listing terms: Cash,Conventional
- Body type: Single Wide
Estimated market value
Not available
Estimated sales range
Not available
Not available
Price history
| Date | Event | Price |
|---|---|---|
| 9/29/2026 | Listed for sale | $235,000$196/sqft |
Source:  NNRMLS #260010645 Report a problem NNRMLS #260010645 Report a problem | ||
| 9/17/2026 | Contingent | $235,000$196/sqft |
Source: NNRMLS #260010645 Report a problem | ||
| 8/31/2026 | Listed for sale | $235,000$196/sqft |
Source: NNRMLS #260010645 Report a problem | ||
| 8/20/2026 | Contingent | $235,000$196/sqft |
Source: NNRMLS #260010645 Report a problem | ||
| 8/18/2026 | Listed for sale | $235,000+67.9%$196/sqft |
Source: NNRMLS #260010645 Report a problem | ||
| 12/1/2020 | Sold | $140,000+91.7%$117/sqft |
Source: Public Record Report a problem | ||
| 7/18/2007 | Sold | $73,042$61/sqft |
Source: Public Record Report a problem | ||
Public tax history
| Year | Property taxes | Tax assessment |
|---|---|---|
| 2025 | $727 -5.9% | $28,180 +0.4% |
| 2024 | $772 +7.1% | $28,054 +11.3% |
| 2023 | $721 +23.8% | $25,212 +15.3% |
| 2022 | $583 +8% | $21,865 +17.2% |
| 2021 | $540 | $18,650 +10.1% |
| 2019 | $540 +7.1% | $16,945 +10.2% |
| 2018 | $504 +3% | $15,375 +2.4% |
| 2017 | $489 +3% | $15,017 +15.6% |
| 2016 | $475 +2.4% | $12,992 +2% |
| 2015 | $463 +3.4% | $12,732 +8.4% |
| 2014 | $448 -24.7% | $11,745 -21.1% |
| 2013 | $595 +3.1% | $14,891 -19.7% |
| 2012 | $577 +2.9% | $18,549 -21.1% |
| 2011 | $561 +3.1% | $23,496 -23.3% |
| 2010 | $544 +3% | $30,624 -14.9% |
| 2009 | $528 +2.9% | $35,967 +0.3% |
| 2008 | $513 +3% | $35,861 +11.3% |
| 2007 | $498 | $32,216 +41.6% |
| 2006 | -- | $22,756 +1.3% |
| 2005 | -- | $22,461 +33.3% |
| 2004 | -- | $16,848 +0.2% |
| 2003 | -- | $16,820 -0.4% |
| 2002 | -- | $16,892 -0.1% |
| 2001 | $431 | $16,910 |
Find assessor info on the county website
Monthly payment
Climate risks
Neighborhood: 89706
Nearby schools
Schools provided by the listing agent
- Elementary: Fremont
- Middle: Eagle Valley
- High: Carson
Source: NNRMLS. This data may not be complete. We recommend contacting the local school district to confirm school assignments for this home.
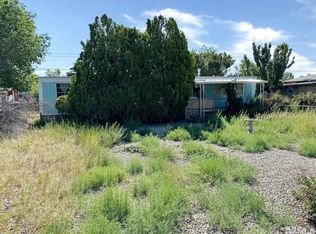
- $378,4002 bd2 ba1.7k sqft2883 Kit Sierra Way, Carson City, NV 89706Off Market
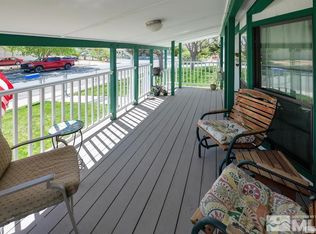
- $185,0003 bd2 ba1k sqft2801 Kit Sierra Way, Carson City, NV 89706Off Market
- $423,9003 bd2 ba1.6k sqft2822 Tenaya Dr, Carson City, NV 89706Off Market
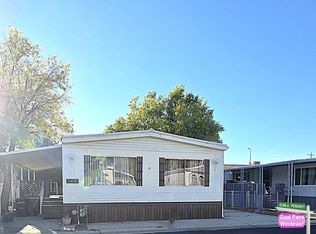
- $331,2003 bd2 ba1.4k sqft2901 Kit Sierra Way, Carson City, NV 89706Off Market
Similar homes
- $330,0003 bd2 ba960 sqft2526 Catherine Cir, Carson City, NV 89706Active

 MLS ID #260011561, Claudia Duenas, RE/MAX Professionals-Carson. NNRMLS
 - $124,0003 bd2 ba1.5k sqft1954 F St, Carson City, NV 89706For Sale
 MLS ID #12021781, Mary Harrison, White Knight Homes of Nevada. NY State MLS
 - $159,0003 bd2 ba1.3k sqft493 Hot Springs Rd #20, Carson City, NV 89706For Sale
 MLS ID #12011738, Gino Piccirilli, SILVER STATE HOMES OF NEVADA LLC. My State MLS
 - $245,0003 bd2 ba1.2k sqft1321 Ashby Ct, Carson City, NV 89701Active
 MLS ID #250057607, Andrew Jackson, eXp Realty, LLC. NNRMLS
 - $228,5002 bd1 ba800 sqft3400 Woodside Dr APT 24, Carson City, NV 89701ActiveMLS ID #260008780, Stephanie Klausner, Dickson Realty - Damonte Ranch. NNRMLS
- $220,0002 bd1 ba880 sqft3400 Woodside Dr APT 23, Carson City, NV 89701ActiveMLS ID #250002606, Isidro Luna, Reno Tahoe Home Group. NNRMLS
- $330,0003 bd2 ba1k sqft1029 Siskiyou Dr, Carson City, NV 89701ActiveMLS ID #260008663, A.J. Palomar, Coldwell Banker Select Reno. NNRMLS
- $219,5002 bd1 ba860 sqft400 S Saliman Rd APT 146, Carson City, NV 89701ActiveMLS ID #260006606, Sharon Green, Pioneer Real Estate Center. NNRMLS
- $199,9992 bd1 ba860 sqft400 S Saliman Rd APT 86, Carson City, NV 89701ActiveMLS ID #260010076, Garrett Lepire, RE/MAX Gold-Carson City. NNRMLS
- $200,0003 bd1 ba1.4k sqft16150 Rhyolite Cir, Reno, NV 89521ActiveMLS ID #260010425, Katrina Karasawa, RE/MAX Professionals-Reno. NNRMLS
- $315,0003 bd2 ba1k sqft19 Stope Rd, Dayton, NV 89403ActiveMLS ID #260012695, Robert Bartshe, RE/MAX Professionals-Carson. NNRMLS
- $219,9002 bd1 ba848 sqft1221 S Nevada St, Carson City, NV 89703ActiveMLS ID #260000787, Jeffrey Seyler, Nevada Premier Properties LLC. NNRMLS
- $299,0003 bd2 ba1.6k sqft399 Six Mile Canyon Rd, Dayton, NV 89403ActiveMLS ID #260009226, Rob Simpson, BHG Drakulich Realty. NNRMLS
- $285,0002 bd3 ba1.2k sqft718 Travis Dr APT D, Carson City, NV 89701ActiveMLS ID #250051271, Trevor Phillips, Chase International Carson Cit. NNRMLS
