Welcome to 2 Candlestick Road, situated on a desirable corner lot and offering a wonderful combination of character, comfortable living spaces, and outdoor entertaining. Step inside to find a traditional yet functional floor plan with generous living and dining areas. French doors add a touch of charm and connect the living spaces, while the home's distinctive architectural details create a warm and inviting atmosphere. The great room is a standout feature, showcasing a beautiful brick fireplace, exposed ceiling beams, and rich wood accents that create a cozy and welcoming setting. Just off the family room, a convenient wet bar provides the perfect space for entertaining. The eat-in kitchen offers ample cabinetry, generous counter space, and direct access to the outdoor area. A formal dining room provides a welcoming setting for gatherings, while a spacious living room offers additional room to relax or entertain. A powder room and convenient main-level laundry room complete the first floor. Upstairs, you'll find four nicely sized bedrooms, including a primary suite with its own private bathroom. A full hall bathroom serves the three additional bedrooms. Outside, the property offers even more to enjoy. The in-ground swimming pool creates the perfect setting for summer gatherings, weekend relaxation, and outdoor entertaining. The fenced yard provides a defined outdoor space, while the corner lot adds to the property's appeal. An attached two-car garage and driveway offer convenient parking and additional storage. Schedule your showing today!
For sale
$380,000
2 Candlestick Rd, Clementon, NJ 08021
4beds
2,084sqft
Single Family Residence
Built in 1976
0.26 Acres Lot
$387,500 Zestimate®
$182/sqft
$-- HOA
What's special
Eat-in kitchenExposed ceiling beamsDistinctive architectural detailsIn-ground swimming poolConvenient wet barFrench doorsFull hall bathroom
- --
- on Zillow
- 1,100
- views
- 138
- saves
Likely to sell faster than
Zillow last checked:
Listing updated:
Listed by:
Molly Wingert 856-381-1411,
RE/MAX ONE Realty,
Co-Listing Agent: Courtney Kaunzinger 848-238-6535,
RE/MAX ONE Realty-Moorestown
Source: Bright MLS,MLS#: NJCD2129444
Facts & features
Interior
Bedrooms & bathrooms
- Bedrooms: 4
- Bathrooms: 3
- Full bathrooms: 2
- 1/2 bathrooms: 1
- Main level bathrooms: 3
- Main level bedrooms: 4
Basement
- Area: 0
Heating
- Central, Forced Air, Natural Gas
Cooling
- Central Air, Natural Gas
Appliances
- Included: Gas Water Heater
- Laundry: Main Level
Features
- Basement: Unfinished
- Number of fireplaces: 1
Interior area
- Total structure area: 2,084
- Total interior livable area: 2,084 sqft
- Finished area above ground: 2,084
- Finished area below ground: 0
Property
Parking
- Total spaces: 2
- Parking features: Garage Faces Front, Attached
- Attached garage spaces: 2
Accessibility
- Accessibility features: None
Features
- Levels: Two
- Stories: 2
- Has private pool: Yes
- Pool features: Private
Lot
- Size: 0.26 Acres
- Dimensions: 90.29 x 123.35
Details
- Additional structures: Above Grade, Below Grade
- Parcel number: 151110900001
- Zoning: R
- Special conditions: Standard
Construction
Type & style
- Home type: SingleFamily
- Architectural style: Traditional
- Property subtype: Single Family Residence
Materials
- Brick, Vinyl Siding
- Foundation: Block
Condition
- New construction: No
- Year built: 1976
Utilities & green energy
- Sewer: Public Sewer
- Water: Public
Community & HOA
Community
- Subdivision: Millbridge
HOA
- Has HOA: No
Location
- Region: Clementon
- Municipality: GLOUCESTER TWP
Financial & listing details
- Price per square foot: $182/sqft
- Tax assessed value: $242,500
- Annual tax amount: $10,643
- Date on market: 10/24/2026
- Listing agreement: Exclusive Right To Sell
- Listing terms: Cash,Conventional,FHA,VA Loan
- Inclusions: All Existing Appliances Being Conveyed In "as-is" Condition: Washer, Dryer, Refrigerator, Range, Microwave.
- Exclusions: Personal Property, Boxes Of Flooring.
- Ownership: Fee Simple
Estimated market value
$387,500
$368,000 - $407,000
$3,232/mo
Price history
| Date | Event | Price |
|---|---|---|
| 10/24/2026 | Listed for sale | $380,000+61.7%$182/sqft |
Source:  Bright MLS #NJCD2129444 Report a problem | ||
| 11/2/2020 | Sold | $235,000-5.6%$113/sqft |
Source: Public Record Report a problem | ||
| 7/15/2020 | Listing removed | $249,000$119/sqft |
Source: Century 21 Rauh & Johns #NJCD396308 Report a problem | ||
| 7/13/2020 | Listed for sale | $249,000-22.2%$119/sqft |
Source: Century 21 Rauh & Johns #NJCD396308 Report a problem | ||
| 6/12/2008 | Listing removed | $320,000$154/sqft |
Source: NCI Report a problem | ||
| 2/17/2008 | Listed for sale | $320,000$154/sqft |
Source: NCI Report a problem | ||
Public tax history
| Year | Property taxes | Tax assessment |
|---|---|---|
| 2026 | $10,643 +5% | $242,500 |
| 2025 | $10,134 +1.8% | $242,500 |
| 2024 | $9,957 -1.6% | $242,500 |
| 2023 | $10,115 +0.7% | $242,500 |
| 2022 | $10,042 +2.5% | $242,500 |
| 2021 | $9,795 +2.3% | $242,500 |
| 2020 | $9,579 +0.4% | $242,500 |
| 2019 | $9,542 | $242,500 |
| 2018 | $9,542 +5.5% | $242,500 |
| 2017 | $9,045 +7.6% | $242,500 |
| 2016 | $8,407 +0.4% | $242,500 |
| 2015 | $8,374 +5.6% | $242,500 |
| 2014 | $7,932 +1.7% | $242,500 |
| 2013 | $7,801 +1.5% | $242,500 |
| 2012 | $7,690 +1.5% | $242,500 |
| 2011 | $7,576 +8.4% | $242,500 |
| 2010 | $6,990 +4.8% | $242,500 +90% |
| 2009 | $6,667 | $127,600 |
| 2008 | -- | $127,600 |
| 2007 | -- | $127,600 |
| 2006 | -- | $127,600 |
| 2005 | -- | $127,600 |
| 2004 | -- | $127,600 |
| 2003 | -- | $127,600 |
| 2002 | -- | $127,600 |
| 2001 | -- | $127,600 |
Find assessor info on the county website
Monthly payment
Est. payment
Payment breakdown
Explore the cost of this home by adjusting the details. Changes won't be saved.Climate risks
Neighborhood: 08021
Nearby schools
Schools provided by the listing agent
- District: Black Horse Pike Regional Schools
Source: Bright MLS. This data may not be complete. We recommend contacting the local school district to confirm school assignments for this home.


Similar homes
- $379,9004 bd4 ba2.8k sqft6 Hampton Dr, Clementon, NJ 08021For Sale
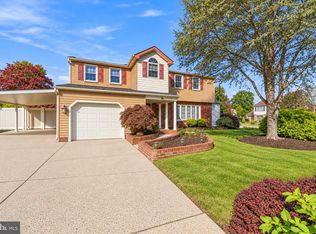
 MLS ID #NJCD2129370, Tara Hendricks, Keller Williams - Main Street. Bright MLS
- $430,0004 bd2 ba1.9k sqft8 Washington Dr, Laurel Springs, NJ 08021For Sale
 MLS ID #NJCD2129626, Jenn Birney, EXP Realty, LLC. Bright MLS
- $--4 bd3 ba1.8k sqft80 Lincoln Dr, Laurel Springs, NJ 08021Auction
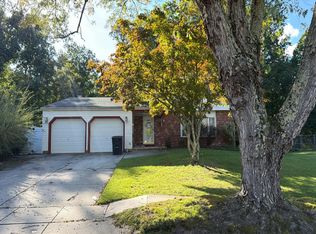 Auction.com 2
- $--3 bd2 ba1.5k sqft23 Oriole Pl, Clementon, NJ 08021Auction
 Auction.com 2
- $380,0003 bd2 ba2.1k sqft1025 Chews Landing Rd, Clementon, NJ 08021For SaleMLS ID #NJCD2126954, Gregory Costello, AM Realty Advisors LLC. Bright MLS
- $400,0004 bd3 ba1.8k sqft41 Spring Hill Dr, Laurel Springs, NJ 08021For SaleMLS ID #NJCD2128614, Len Antonelli, Real Broker, LLC. Bright MLS
- $389,9004 bd2 ba2.2k sqft214 1st Ave, Lindenwold, NJ 08021For SaleMLS ID #NJCD2128504, Jill Falcone, Coldwell Banker Argus Real Estate. Bright MLS
- $399,9994 bd3 ba2.4k sqft547 Lake Blvd, Lindenwold, NJ 08021For Sale
 MLS ID #2704511R, DENISE FRANCO. All Jersey MLS
- $394,9003 bd2 ba1.9k sqft1090 Chews Landing Rd, Laurel Springs, NJ 08021For SaleMLS ID #NJCD2122234, William Mercogliano III, RE/MAX Preferred - Mullica Hill. Bright MLS
- $349,9003 bd2 ba1.8k sqft18 Chews Landing Rd, Lindenwold, NJ 08021For SaleMLS ID #NJCD2128798, Dave Beach, Real Broker, LLC. Bright MLS
- $359,9003 bd3 ba1.4k sqft26 Tall Oaks Dr, Clementon, NJ 08021For SaleMLS ID #NJCD2095466, Kevin Piccolo, Piccolo Realty, LLC. Bright MLS
- $474,9005 bd3 ba2.2k sqft6 Cherrywood Dr, Clementon, NJ 08021For SaleMLS ID #NJCD2127920, Dave Beach, Real Broker, LLC. Bright MLS
- $375,0004 bd2 ba1.7k sqft75 Saratoga Rd, Stratford, NJ 08084For SaleMLS ID #NJCD2129506, Paul Isaacson, Prime Realty Partners. Bright MLS
- $325,0003 bd3 ba1.6k sqft18 Woodmill Dr, Clementon, NJ 08021For SaleMLS ID #NJCD2128498, Nancy Kowalik, LPT Realty, LLC. Bright MLS
- $399,0004 bd3 ba1.5k sqft216 Garfield Ave, Clementon, NJ 08021For SaleMLS ID #NJCD2125556, JUAN RODRIGUEZ CRUZ, Garden State Properties Group - Merchantville. Bright MLS
- $425,0004 bd3 ba1.8k sqft12 Vicksburg Rd, Clementon, NJ 08021For SaleMLS ID #NJCD2125250, Melissa Martin, Keller Williams Realty - Washington Township. Bright MLS
- $554,9004 bd4 ba2.1k sqft148 Kelly Driver Rd, Clementon, NJ 08021For SaleMLS ID #NJCD2120648, Bob Stein, HomeSmart First Advantage Realty. Bright MLS
- $379,5004 bd2 ba2k sqft40 Woodlane Dr, Blackwood, NJ 08012For SaleMLS ID #NJCD2123346, Mrs. Lisa Hyder, BHHS Fox & Roach-Mullica Hill South. Bright MLS
- $374,9903 bd2 ba1.4k sqft410 Walnut Ave, Laurel Springs, NJ 08021For SaleMLS ID #NJCD2129094, Morshad Hossain, Redfin. Bright MLS
