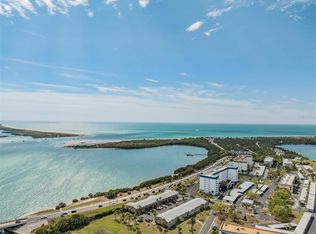
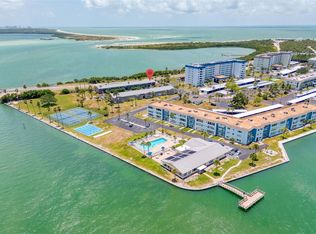
Under contract-accepting backup offers. Welcome to coastal living! This beautifully renovated 2-bedroom, 2-bath first-floor corner condo features a bright, open floor plan, luxury vinyl plank flooring, a modern kitchen with shaker cabinets and stainless steel appliances, and a spacious screened porch perfect for relaxing. Ideally located just steps from the Dunedin Causeway and Honeymoon Island, residents enjoy resort-style amenities including a heated waterfront pool, clubhouse, fitness center, fishing pier, tennis and pickleball courts, shuffleboard, bocce ball, barbecue area, and scenic waterfront walking paths. Move-in ready and perfect as a full-time home or seasonal retreat!
Accepting backups
$249,900
2 CAUSEWAY BOULEVARD #101, DUNEDIN, FL 34698
2beds
1,040sqft
Condominium
Built in 1968
-- sqft lot
$-- Zestimate®
$240/sqft
$815/mo HOA
What's special
Heated waterfront poolFishing pierBright open floor planBarbecue areaTennis and pickleball courtsLuxury vinyl plank flooringScenic waterfront walking paths
- 75 days
- 115
- 3
Zillow last checked:
Listing updated:
Listed by:
Rob Jones 844-448-0749,
OFFERPAD BROKERAGE FL, LLC 813-534-6326
Source: Stellar MLS,MLS#: TB8532300 Originating MLS: Suncoast Tampa
Originating MLS: Suncoast Tampa
Facts & features
Interior
Bedrooms & bathrooms
- Bedrooms: 2
- Bathrooms: 2
- Full bathrooms: 2
Primary bedroom
- Features: Built-in Closet
- Level: First
- Area: 121 Square Feet
- Dimensions: 11x11
Kitchen
- Level: First
- Area: 81 Square Feet
- Dimensions: 9x9
Living room
- Level: First
- Area: 143 Square Feet
- Dimensions: 11x13
Heating
- Natural Gas
Cooling
- Central Air
Appliances
- Included: Dishwasher, Gas Water Heater, Ice Maker, Microwave, Range, Refrigerator
- Laundry: Common Area, Laundry Room
Features
- Ceiling Fan(s), Living Room/Dining Room Combo, Primary Bedroom Main Floor, Thermostat
- Flooring: Luxury Vinyl
- Doors: Sliding Doors
- Has fireplace: No
Interior area
- Total structure area: 1,040
- Total interior livable area: 1,040 sqft
Video & virtual tour
Property
Features
- Levels: One
- Stories: 1
- Exterior features: Lighting
- Has view: Yes
- View description: Gulf/Ocean to Bay
- Has water view: Yes
- Water view: Gulf/Ocean to Bay
- Waterfront features: Gulf/Ocean Front, Waterfront, Fishing Pier, Seawall
Details
- Parcel number: 092815774900001010
- Special conditions: None
Construction
Type & style
- Home type: Condo
- Property subtype: Condominium
Materials
- Block, Concrete
- Foundation: Crawlspace
- Roof: Shingle
Condition
- New construction: No
- Year built: 1968
Utilities & green energy
- Sewer: Public Sewer
- Water: Public
- Utilities for property: Cable Connected, Electricity Connected
Community & HOA
Community
- Features: Gulf/Ocean Front, Intracoastal Waterway, Waterfront, Clubhouse
- Pet fee: $0 monthly
- Senior community: Yes
- Subdivision: ROYAL STEWART ARMS
HOA
- Has HOA: Yes
- Amenities included: Cable TV, Clubhouse, Fitness Center, Laundry, Maintenance, Pickleball Court(s), Pool, Recreation Facilities, Sauna, Shuffleboard Court, Storage, Tennis Court(s)
- Services included: Cable TV, Community Pool, Electricity, Gas, Insurance, Internet, Maintenance Structure, Maintenance Grounds, Manager, Pest Control, Pool Maintenance, Recreational Facilities, Sewer, Trash, Water
- HOA fee: $815 monthly
- HOA name: Management
Location
- Region: Dunedin
Financial & listing details
- Price per square foot: $240/sqft
- Tax assessed value: $170,643
- Annual tax amount: $4,176
- Date on market: 7/24/2026
- Cumulative days on market: 74 days
- Listing terms: Cash,Conventional,VA Loan
- Ownership: Condominium
- Total actual rent: 0
- Electric utility on property: Yes
- Road surface type: Asphalt
Estimated market value
Not available
Estimated sales range
Not available
Not available
Price history
| Date | Event | Price |
|---|---|---|
| 7/24/2026 | Listed for sale | $249,900+12.6%$240/sqft |
Source:  Stellar MLS #TB8532300 Report a problem Stellar MLS #TB8532300 Report a problem | ||
| 7/13/2026 | Sold | $222,000-25.2%$213/sqft |
Source: Stellar MLS #TB8501692 Report a problem | ||
| 2/11/2026 | Sold | $296,846-12.7%$285/sqft |
Source: Public Record Report a problem | ||
| 12/15/2025 | Listed for sale | $340,000$327/sqft |
Source: Stellar MLS #O6367424 Report a problem | ||
| 12/14/2025 | Listing removed | $340,000$327/sqft |
Source: Stellar MLS #TB8426650 Report a problem | ||
| 9/11/2025 | Listed for sale | $340,000-7%$327/sqft |
Source: Stellar MLS #TB8426650 Report a problem | ||
| 10/20/2024 | Listing removed | $365,500$351/sqft |
Source: Stellar MLS #U8250738 Report a problem | ||
| 7/26/2024 | Listed for sale | $365,500+20.8%$351/sqft |
Source: Stellar MLS #U8250738 Report a problem | ||
| 3/13/2023 | Sold | $302,500-2.4%$291/sqft |
Source: Public Record Report a problem | ||
| 2/7/2023 | Pending sale | $309,900$298/sqft |
Source: Stellar MLS #U8184726 Report a problem | ||
| 1/26/2023 | Price change | $309,900-11.3%$298/sqft |
Source: Stellar MLS #U8184726 Report a problem | ||
| 1/5/2023 | Price change | $349,500-0.1%$336/sqft |
Source: Stellar MLS #U8184726 Report a problem | ||
| 12/10/2022 | Listed for sale | $349,900+274.2%$336/sqft |
Source: Stellar MLS #U8184726 Report a problem | ||
| 3/29/2014 | Sold | $93,500-15%$90/sqft |
Source: Public Record Report a problem | ||
| 2/1/2014 | Listed for sale | $110,000$106/sqft |
Source: Coastal Properties Group International, LLC #U7608510 Report a problem | ||
Public tax history
| Year | Property taxes | Tax assessment |
|---|---|---|
| 2025 | $2,273 -45.6% | $170,643 -40% |
| 2024 | $4,177 +127% | $284,404 +94.1% |
| 2023 | $1,840 +3.6% | $146,513 +3% |
| 2022 | $1,776 -0.7% | $142,246 +3% |
| 2021 | $1,788 +0.6% | $138,103 +1.4% |
| 2020 | $1,778 +2.3% | $136,196 +2.3% |
| 2019 | $1,739 | $133,134 +1.9% |
| 2018 | $1,739 +1.8% | $130,652 +2.1% |
| 2017 | $1,708 +2.5% | $127,965 +2.1% |
| 2016 | $1,667 -1.6% | $125,333 +0.7% |
| 2015 | $1,695 -11.6% | $124,462 +28.8% |
| 2014 | $1,917 +148.4% | $96,609 +21.7% |
| 2013 | $772 +4.1% | $79,397 +1.7% |
| 2012 | $741 | $78,070 +3% |
| 2011 | -- | $75,796 +1.5% |
| 2010 | -- | $74,676 +2.7% |
| 2009 | -- | $72,713 +0.1% |
| 2008 | $643 | $72,640 +3% |
| 2007 | -- | $70,524 -51% |
| 2005 | -- | $144,000 +21.9% |
| 2004 | $842 +2.6% | $118,100 -8% |
| 2003 | $820 +7% | $128,400 +35% |
| 2002 | $766 | $95,100 +9.3% |
| 2001 | $766 +5.6% | $87,000 +26.8% |
| 2000 | $726 | $68,600 |
Find assessor info on the county website
Monthly payment
Est. payment
Payment breakdown
Explore the cost of this home by adjusting the details. Changes won't be saved.Climate risks
Neighborhood: 34698

Similar homes
- $280,0002 bd2 ba928 sqft460 S PAULA DRIVE #402, DUNEDIN, FL 34698For Sale
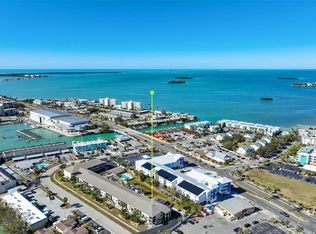
 MLS ID #TB8493822, Kerryn Ellson, COASTAL PROPERTIES GROUP INTERNATIONAL. Stellar MLS
 - $350,0002 bd3 ba1.2k sqft433 S PAULA DRIVE #28, DUNEDIN, FL 34698For Sale
 MLS ID #TB8524081, Wendy Hoffman, SUNCOAST SHORES REALTY. Stellar MLS
 - $250,0002 bd2 ba1k sqft381 MOORINGS COVE DRIVE #9B, TARPON SPRINGS, FL 34689For Sale
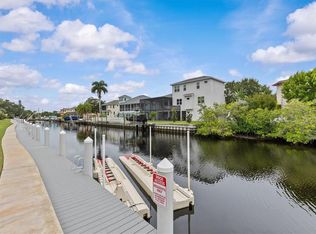 MLS ID #TB8554593, Renee Gialousis, COLDWELL BANKER REALTY. Stellar MLS
 - $189,0001 bd1 ba606 sqft2 CAUSEWAY BOULEVARD #102, DUNEDIN, FL 34698For Sale
 MLS ID #O6418499, Francesca Agostino, ALL REAL ESTATE & INVESTMENTS. Stellar MLS
 - $275,0002 bd2 ba1.1k sqft300 S FLORIDA AVENUE #400A, TARPON SPRINGS, FL 34689For SaleMLS ID #TB8547467, Jordan Sargent, SMITH & ASSOCIATES REAL ESTATE. Stellar MLS
- $145,0001 bd1 ba670 sqft2700 BAYSHORE BOULEVARD #4102, DUNEDIN, FL 34698For SaleMLS ID #TB8555543, Kristin Anderson, KELLER WILLIAMS REALTY- PALM HARBOR. Stellar MLS
- $249,9002 bd2 ba1.1k sqft8352 MEADOWBROOK DRIVE #10, SEMINOLE, FL 33777For SaleMLS ID #TB8547436, Bradley Chais, KELLER WILLIAMS TAMPA CENTRAL. Stellar MLS
- $250,0002 bd2 ba1.2k sqft3163 LANDMARK DRIVE #615, CLEARWATER, FL 33761For SaleMLS ID #TB8502710, Jeffrey Borham, PA, EXP REALTY LLC. Stellar MLS
- $241,4002 bd2 ba1.4k sqft2431 CANADIAN WAY #47, CLEARWATER, FL 33763For SaleMLS ID #O6367896, Erik McGinnis, HOMEVEST REALTY. Stellar MLS
- $205,0002 bd2 ba1.2k sqft1706 BELLEAIR FOREST DRIVE #220, BELLEAIR, FL 33756For SaleMLS ID #TB8508426, David Price, COLDWELL BANKER REALTY. Stellar MLS
- $244,0003 bd2 ba1.4k sqft2630 CEDAR VIEW COURT #0, CLEARWATER, FL 33761For SaleMLS ID #TB8528715, Steve Sexauer, SEXAUER REAL ESTATE INTL.. Stellar MLS
- $217,0002 bd2 ba900 sqft2981 BONAVENTURE CIRCLE #202, PALM HARBOR, FL 34684For SaleMLS ID #TB8536390, Darlene Davenport, COMPASS FLORIDA LLC. Stellar MLS
- $279,0001 bd1 ba875 sqft609 WESTWINDS DRIVE #4, PALM HARBOR, FL 34683For SaleMLS ID #TB8535389, Brittany Norman, COLDWELL BANKER REALTY. Stellar MLS
- $225,0002 bd2 ba1.1k sqft1400 TARPON WOODS BOULEVARD #E6, PALM HARBOR, FL 34685For SaleMLS ID #TB8541973, Cyndi Olmstead, CONCI, REALTORS. Stellar MLS
- $220,0002 bd2 ba1k sqft300 S FLORIDA AVENUE #100K, TARPON SPRINGS, FL 34689For SaleMLS ID #TB8545335, Jennifer Messina, KELLER WILLIAMS TAMPA PROPERTIES. Stellar MLS
- $225,0002 bd2 ba1.4k sqft2258 WORLD PARKWAY BOULEVARD W #40, CLEARWATER, FL 33763For SaleMLS ID #TB8545966, Katie Ducharme Procissi, KATIE DUCHARME REALTY, LLC. Stellar MLS
- $240,0002 bd2 ba1k sqft5775 PARK STREET N #311, ST PETERSBURG, FL 33709For SaleMLS ID #TB8440792, Marie Baethke, CORCORAN DWELLINGS. Stellar MLS
- $345,0002 bd2 ba1k sqft1805 MARINER DRIVE #53, TARPON SPRINGS, FL 34689For SaleMLS ID #TB8535672, Mimi DeSetto, COASTAL PROPERTIES GROUP INTERNATIONAL. Stellar MLS
- $275,0002 bd2 ba1.3k sqft3021 COUNTRYSIDE BOULEVARD #21A, CLEARWATER, FL 33761For SaleMLS ID #TB8519033, Megan Pargov, LIPPLY REAL ESTATE. Stellar MLS
- $240,0003 bd2 ba1.5k sqft1801 E LAKE ROAD #19D, PALM HARBOR, FL 34685For SaleMLS ID #TB8542802, Vanessa Leonard, KELLER WILLIAMS REALTY- PALM HARBOR. Stellar MLS
