Model unit with all of the options! Interest rates got you down? How would you like to save up to $300/month in payments for a year? *Restrictions do apply! ACT TODAY FOR A LIMITED TIME ONLY INCENTIVE! Where else can you get over 1,900 square feet of living space? This thoughtfully designed 2 bedroom home features an open-concept layout that maximizes space and natural light, creating a bright and inviting living environment. Includes the upgrade package of a full finished basement of over 600 sq ft of living space. A spacious walk-in pantry and center island, and a second-floor laundry provide everyday conveniences not often found in townhomes. This unit features quartz countertops! Stainless appliances are standard! Minutes from Providence’s renowned dining, shopping, entertainment, and cultural attractions, as well as major commuter routes and just one hour from Boston! Includes our hardwood/tile package, quartz upgrade and a finished basement!
For sale
$494,900
2 Cedarbrook Way #B, Swansea, MA 02777
2beds
1,914sqft
Condominium, Townhouse, Duplex
Built in 2026
-- sqft lot
$-- Zestimate®
$259/sqft
$250/mo HOA
What's special
Second-floor laundryOpen-concept layoutQuartz countertopsCenter islandSpacious walk-in pantryStainless appliances
- 3 days
- 112
- 6
Zillow last checked:
Listing updated:
Listed by:
Gary Rogers 781-899-2822,
RE/MAX On the Charles 781-894-1882
Source: MLS PIN,MLS#: 73576836
Facts & features
Interior
Bedrooms & bathrooms
- Bedrooms: 2
- Bathrooms: 2
- Full bathrooms: 1
- 1/2 bathrooms: 1
Primary bedroom
- Features: Walk-In Closet(s), Flooring - Wood
- Level: Second
- Area: 198.33
- Dimensions: 17 x 11.67
Bedroom 2
- Features: Walk-In Closet(s), Flooring - Wood
- Level: Second
- Area: 198.33
- Dimensions: 17 x 11.67
Primary bathroom
- Features: No
Bathroom 1
- Features: Bathroom - Half, Flooring - Stone/Ceramic Tile, Countertops - Stone/Granite/Solid
- Level: First
Bathroom 2
- Features: Bathroom - Full, Flooring - Stone/Ceramic Tile, Countertops - Stone/Granite/Solid
- Level: Second
Dining room
- Features: Flooring - Wood
- Area: 63
- Dimensions: 9 x 7
Kitchen
- Features: Flooring - Wood, Pantry, Countertops - Stone/Granite/Solid, Kitchen Island
- Level: First
- Area: 108
- Dimensions: 12 x 9
Living room
- Features: Flooring - Wood
- Level: First
- Area: 285
- Dimensions: 19 x 15
Heating
- Central, Heat Pump, Electric
Cooling
- Central Air, Heat Pump
Appliances
- Included: Range, Dishwasher, Microwave, Refrigerator
- Laundry: Second Floor, In Unit
Features
- Pantry, Lighting - Overhead, Game Room
- Flooring: Wood, Tile, Vinyl
- Windows: Insulated Windows
- Has basement: Yes
- Has fireplace: No
- Common walls with other units/homes: End Unit,Corner
Interior area
- Total structure area: 1,914
- Total interior livable area: 1,914 sqft
- Finished area above ground: 1,279
- Finished area below ground: 635
Property
Parking
- Total spaces: 2
- Parking features: Off Street, Guest, Paved
- Uncovered spaces: 2
Features
- Patio & porch: Patio
- Exterior features: Patio, Rain Gutters
Details
- Zoning: Res
Construction
Type & style
- Home type: Townhouse
- Property subtype: Condominium, Townhouse, Duplex
- Attached to another structure: Yes
Materials
- Frame
- Roof: Shingle
Condition
- Year built: 2026
Utilities & green energy
- Electric: Circuit Breakers
- Sewer: Private Sewer
- Water: Public
- Utilities for property: for Electric Range
Community & HOA
Community
- Features: Public Transportation, Shopping, Highway Access, House of Worship
HOA
- Services included: Insurance, Maintenance Structure, Road Maintenance, Maintenance Grounds, Snow Removal, Trash, Reserve Funds
- HOA fee: $250 monthly
Location
- Region: Swansea
Financial & listing details
- Price per square foot: $259/sqft
- Date on market: 9/14/2026
Estimated market value
Not available
Estimated sales range
Not available
Not available
Price history
| Date | Event | Price |
|---|---|---|
| 9/14/2026 | Listed for sale | $494,900$259/sqft |
Source: MLS PIN #73576836 Report a problem | ||
Public tax history
Tax history is unavailable.
Monthly payment
Est. payment
Payment breakdown
Explore the cost of this home by adjusting the details. Changes won't be saved.Climate risks
Neighborhood: 02777

Similar homes
- $469,9003 bd1 ba1.1k sqft605 Wood St, Swansea, MA 02777For Sale
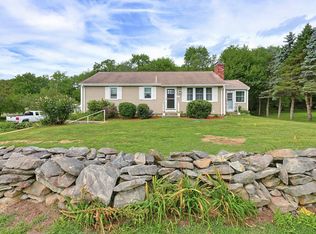 MLS ID #73577124, Christopher R. Carreiro, Esquire, Lands End Realty, Inc.. MLS PIN
 - $484,8882 bd3 ba1.2k sqftKnight's Landing, Swansea, MA 02777For Sale
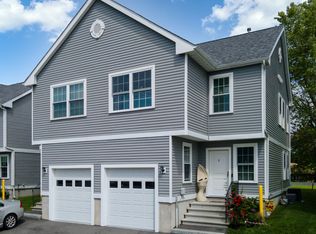 MLS ID #73564913, Jennifer A. Preston, Frank Smith Real Estate, Inc.. MLS PIN
 - $529,0004 bd2 ba1.6k sqft25 Yale Ave, Swansea, MA 02777For Sale
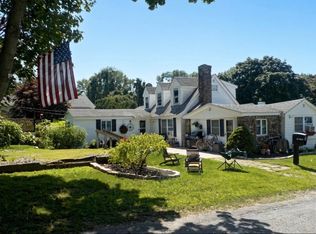 MLS ID #73576952, George A Collias, South Coast Auctions & Realty. MLS PIN
 - $449,9004 bd1 ba1.3k sqft90 Smoke Rise Cir, Swansea, MA 02777For Sale
 MLS ID #73577053, Courtney Ponte, Marble House Realty, Inc.. MLS PIN
 - $495,0003 bd2 ba2.5k sqft150 Coolidge St, Swansea, MA 02777For Sale
 MLS ID #1417618, Emily Antonelli, JH Realty Group. StateWide MLS RI
 - $650,0003 bd2 ba1.2k sqft67 Montgomery Rd, Swansea, MA 02777For SaleMLS ID #1421014, Erin Miller, Better Living Real Estate, LLC. StateWide MLS RI
