Beautifully remodeled with stylish finishes and thoughtfully updated living spaces, this South Glastonbury townhouse offers comfort, functionality, and modern appeal. The renovated kitchen features white cabinetry, quartz countertops, stainless steel appliances, and an expansive island. In the living room, new hardwood flooring complements the updated fireplace, ceiling fan, decorative wallpaper, window seat, and designer sconces. Natural light fills the space. The dining room, 1/2 bath and laundry complete this floor. The second floor includes two spacious bedrooms and two full baths. The finished lower level offers a family room, a flex room suitable for an office, gym, or hobby space, and a third full bath. The home opens to a private, fenced-in patio, with two decks providing additional outdoor space. The two-car attached garage includes generous storage and an epoxy-coated floor. The end-unit location offers additional privacy, with convenient access to shopping, dining, local amenities, and commuter routes. With stylish updates and thoughtful improvements throughout, this is a rare opportunity to secure turnkey, low-maintenance living in one of South Glastonbury's most sought-after communities. Ideally located near shopping, dining, local amenities and commuter routes, this exceptional home is ready to impress.
Under contract
$439,900
2 Chelsea Road #2, Glastonbury, CT 06073
2beds
1,488sqft
Condominium, Townhouse
Built in 1987
-- sqft lot
$432,300 Zestimate®
$296/sqft
$675/mo HOA
What's special
- 5 days
- 718
- 41
Zillow last checked:
Listing updated:
Listed by:
Shawnna L. Kelly (860)841-4642,
SalCal Real Estate Connections 860-828-1783
Source: Smart MLS,MLS#: 24217132
Facts & features
Interior
Bedrooms & bathrooms
- Bedrooms: 2
- Bathrooms: 3
- Full bathrooms: 2
- 1/2 bathrooms: 1
Rooms
- Room types: Bonus Room, Exercise Room, Gym
Primary bedroom
- Features: Bedroom Suite
- Level: Upper
Bedroom
- Level: Upper
Dining room
- Features: Remodeled, Sliders, Hardwood Floor
- Level: Main
Kitchen
- Features: Remodeled, Balcony/Deck, Quartz Counters, Kitchen Island, Laundry Hookup, Hardwood Floor
- Level: Main
Living room
- Features: Remodeled, Bay/Bow Window, Ceiling Fan(s), Fireplace, Hardwood Floor
- Level: Main
Heating
- Forced Air, Gas In Street
Cooling
- Ceiling Fan(s), Central Air
Appliances
- Included: Oven/Range, Microwave, Refrigerator, Water Heater
- Laundry: Main Level
Features
- Open Floorplan, Smart Thermostat
- Doors: Storm Door(s)
- Basement: Full,Partially Finished
- Attic: Pull Down Stairs
- Number of fireplaces: 1
- Fireplace features: Insert
- Common walls with other units/homes: End Unit
Interior area
- Total structure area: 1,488
- Total interior livable area: 1,488 sqft
- Finished area above ground: 1,488
Property
Parking
- Total spaces: 2
- Parking features: Attached
- Attached garage spaces: 2
Features
- Stories: 3
- Patio & porch: Porch, Deck, Patio
- Exterior features: Balcony, Rain Gutters, Lighting
Lot
- Features: Corner Lot
Details
- Parcel number: 566087
- Zoning: PAD
Construction
Type & style
- Home type: Condo
- Architectural style: Townhouse
- Property subtype: Condominium, Townhouse
- Attached to another structure: Yes
Materials
- Clapboard
Condition
- New construction: No
- Year built: 1987
Utilities & green energy
- Sewer: Shared Septic
- Water: Public
Green energy
- Energy efficient items: Thermostat, Doors
Community & HOA
Community
- Features: Golf, Health Club, Lake, Library, Medical Facilities, Park, Public Rec Facilities, Shopping/Mall
- Subdivision: South Glastonbury
HOA
- Has HOA: Yes
- Amenities included: Guest Parking, Management
- Services included: Maintenance Grounds, Snow Removal
- HOA fee: $675 monthly
Location
- Region: South Glastonbury
Financial & listing details
- Price per square foot: $296/sqft
- Tax assessed value: $216,400
- Annual tax amount: $7,299
- Date on market: 10/27/2026
Estimated market value
$432,300
$411,000 - $454,000
$2,820/mo
Price history
| Date | Event | Price |
|---|---|---|
| 11/1/2026 | Pending sale | $439,900$296/sqft |
Source:  Smart MLS #24217132 Report a problem | ||
| 10/30/2026 | Listed for sale | $439,900+60%$296/sqft |
Source: Smart MLS #24217132 Report a problem | ||
| 9/6/2013 | Sold | $275,000$185/sqft |
Source: Smart MLS #G655544 Report a problem | ||
Public tax history
Tax history is unavailable.
Monthly payment
Est. payment
Payment breakdown
Explore the cost of this home by adjusting the details. Changes won't be saved.Climate risks
Neighborhood: 06073
Nearby schools
Schools provided by the listing agent
- High: Glastonbury
Source: Smart MLS. This data may not be complete. We recommend contacting the local school district to confirm school assignments for this home.
- $454,9002 bd2 ba1.4k sqft2 Chelsea Rd, South Glastonbury, CT 06073Off Market

- $395,4002 bd2 ba1.4k sqft4 Chelsea Rd, South Glastonbury, CT 06073Off Market
- $372,0002 bd2 ba1.7k sqft4 Chelsea Rd, S Glastonbury, CT 06073Off Market

- $408,3002 bd2 ba1.4k sqft6 Chelsea Rd, South Glastonbury, CT 06073Off Market
Similar homes
- $385,0002 bd3 ba1.5k sqftRolling Greens, Rocky Hill, CT 06067For Sale
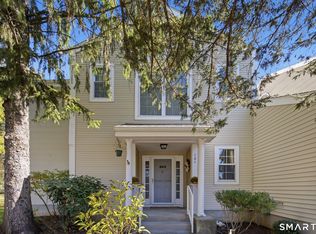
 MLS ID #24218059, Maria G. Esposito, Premier Re Group LLC. Smart MLS
- $450,0003 bd2 ba1.6k sqft655 Nevers Road, South Windsor, CT 06074For Sale
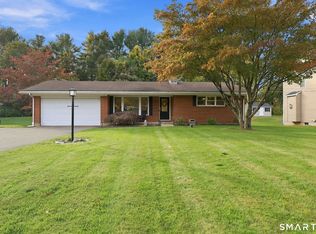 MLS ID #24216823, James Knurek, Coldwell Banker Realty. Smart MLS
- $435,0003 bd3 ba1.8k sqft32 Notch Road, Bolton, CT 06043For Sale
 MLS ID #24203757, Tracy S. Wagner, Rockoff Realty. Smart MLS
- $450,0003 bd3 ba1.3k sqft404 Newfield Street, Middletown, CT 06457For Sale
 MLS ID #24217472, Christopher F. Grant, Christopher F. Grant Broker. Smart MLS
- $355,9002 bd3 ba1.6k sqftStrawbridge, South Windsor, CT 06074For SaleMLS ID #24216960, Suzy Couture, Better Homes and Gardens Real Estate Executive Real Estate. Smart MLS
- $439,9004 bd3 ba2k sqft46 Florence Street, Newington, CT 06111For SaleMLS ID #24215396, Donna Sienko, Berkshire Hathaway NE Prop.. Smart MLS
- $459,0005 bd3 ba2.2k sqft136 Dickinson Road, Marlborough, CT 06447For SaleMLS ID #24195907, Kevin D. Rockoff, Rockoff Realty. Smart MLS
- $429,9005 bd3 ba1.5k sqft18 Lakewood Road, East Hampton, CT 06424For SaleMLS ID #24212088, Amy P. Rio, Better Homes and Gardens Real Estate Executive Real Estate. Smart MLS
- $424,9004 bd2 ba1.5k sqft113 Cronin Street, Bristol, CT 06010For SaleMLS ID #24216785, Paula A. Basso, Evjen Agency. Smart MLS
- $399,0003 bd2 ba1.6k sqft20 Plank Hill Road, Bristol, CT 06010For SaleMLS ID #24217286, Lisa Ronzello, Coldwell Banker Realty. Smart MLS
- $499,0005 bd3 ba2.1k sqft17 Sherman Road, Glastonbury, CT 06033For SaleMLS ID #24206462, Lauren M. Spina, William Raveis Real Estate. Smart MLS
- $379,9003 bd2 ba1.4k sqft26 Wellwood Circle, Vernon, CT 06066For SaleMLS ID #24218023, Adrian Scarpa, Marino Realty LLC. Smart MLS
- $439,9003 bd2 ba1.6k sqft114 Forest Drive, Wethersfield, CT 06109For SaleMLS ID #24212276, Emily Ford, William Pitt Sotheby's International Realty. Smart MLS
- $400,0003 bd2 ba1.9k sqft143 Stanavage Road, Colchester, CT 06415For SaleMLS ID #24170347, Dale J. Bunn, Riverview Realty, LLC. Smart MLS
- $429,9003 bd2 ba1.6k sqft22 Elton Road, Berlin, CT 06037For SaleMLS ID #24212254, Brian Perrella, Perrella Realty. Smart MLS
- $399,0005 bd2 ba2.1k sqft34 Fawn Drive, Meriden, CT 06451For SaleMLS ID #24217010, Kristen Heinrich, BHGRE Gaetano Marra Homes. Smart MLS
- $399,0002 bd3 ba2.1k sqftCold Spring Village,Sky View Ii At Rolling Greens, Rocky Hill, CT 06067For SaleMLS ID #24213692, Madhu Reddy, Reddy Realty, LLC. Smart MLS
- $385,0003 bd3 ba2k sqft10 Quail Run, Bloomfield, CT 06002For SaleMLS ID #24217230, Dillon Cass, Star Realty LLC. Smart MLS
- $589,9003 bd2 ba1.7k sqft39 Fern Street, Glastonbury, CT 06033For SaleMLS ID #24211511, Emily Ford, William Pitt Sotheby's International Realty. Smart MLS
- $410,0004 bd2 ba1.7k sqft151 Wintonbury Avenue, Bloomfield, CT 06002For SaleMLS ID #24215014, Kayla Dayle, Coldwell Banker Realty. Smart MLS
