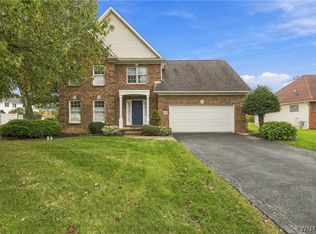
Welcome to 2 Chicory Lane, a beautiful brick Colonial tucked into one of Lancaster’s most sought-after neighborhoods. Inside, 4 bedrooms and 2.5 baths provide plenty of room for family and friends, while the inviting dining room sets the stage for everything from casual dinners to holiday gatherings. The finished basement adds an incredible bonus to the home, with a private office, dry bar and beautifully finished space that can become whatever your lifestyle needs...Movie nights, entertaining, a playroom or simply a place to relax and unwind. Outside, the nearly half-acre lot gives you room to enjoy the seasons with a beautiful covered patio and a hot tub creating the perfect spot to relax at the end of the day or gather with friends on a summer evening. This is the kind of home that makes everyday moments feel a little more special, a morning coffee, family dinners, evenings spent outside and memories made together!
Pending
$554,900
2 Chicory Ln, Lancaster, NY 14086
4beds
2,050sqft
Single Family Residence
Built in 2008
0.45 Acres Lot
$-- Zestimate®
$271/sqft
$-- HOA
What's special
Brick colonialFinished basementPrivate officeHot tubNearly half-acre lotBeautiful covered patioBeautifully finished space
- 23 days
- 2,252
- 137
Zillow last checked:
Listing updated:
Listed by:
Keller Williams Realty WNY 716-832-3300,
Vanessa Marino 716-706-3114
Source: NYSAMLSs,MLS#: B1715525 Originating MLS: Buffalo
Originating MLS: BuffaloFacts & features
Interior
Bedrooms & bathrooms
- Bedrooms: 4
- Bathrooms: 3
- Full bathrooms: 2
- 1/2 bathrooms: 1
- Main level bathrooms: 1
Heating
- Gas, Forced Air
Appliances
- Included: Dryer, Dishwasher, Disposal, Gas Oven, Gas Range, Gas Water Heater, Microwave, Refrigerator, Washer
- Laundry: Main Level
Features
- Breakfast Bar, Ceiling Fan(s), Dry Bar, Den, Separate/Formal Dining Room, Eat-in Kitchen, Hot Tub/Spa, Kitchen/Family Room Combo, Pull Down Attic Stairs, Sliding Glass Door(s)
- Flooring: Carpet, Hardwood, Laminate, Varies, Vinyl
- Doors: Sliding Doors
- Basement: Finished,Sump Pump
- Attic: Pull Down Stairs
- Number of fireplaces: 1
Interior area
- Total structure area: 2,050
- Total interior livable area: 2,050 sqft
Video & virtual tour
Property
Parking
- Total spaces: 2
- Parking features: Attached, Electricity, Garage, Garage Door Opener
- Attached garage spaces: 2
Features
- Levels: Two
- Stories: 2
- Patio & porch: Patio
- Exterior features: Awning(s), Blacktop Driveway, Fully Fenced, Patio
- Has spa: Yes
- Spa features: Hot Tub
- Fencing: Full
Lot
- Size: 0.45 Acres
- Dimensions: 145 x 141
- Features: Rectangular, Rectangular Lot, Wooded
Details
- Parcel number: 1452890931600001030000
- Special conditions: Standard
Construction
Type & style
- Home type: SingleFamily
- Architectural style: Colonial,Two Story
- Property subtype: Single Family Residence
Materials
- Attic/Crawl Hatchway(s) Insulated, Brick, Frame
- Foundation: Poured
- Roof: Asphalt
Condition
- Resale
- Year built: 2008
Details
- Builder model: Marrano
Utilities & green energy
- Sewer: Connected
- Water: Connected, Public
- Utilities for property: Electricity Connected, High Speed Internet Available, Sewer Connected, Water Connected
Community & HOA
Community
- Subdivision: Holland Land Company's Su
Location
- Region: Lancaster
Financial & listing details
- Price per square foot: $271/sqft
- Tax assessed value: $330,000
- Annual tax amount: $8,944
- Date on market: 9/16/2026
- Cumulative days on market: 16 days
- Listing terms: Cash,Conventional,FHA,VA Loan
Estimated market value
Not available
Estimated sales range
Not available
Not available
Price history
| Date | Event | Price |
|---|---|---|
| 9/30/2026 | Pending sale | $554,900$271/sqft |
Source:  NYSAMLSs #B1715525 Report a problem NYSAMLSs #B1715525 Report a problem | ||
| 9/17/2026 | Listed for sale | $554,900+121.2%$271/sqft |
Source: NYSAMLSs #B1715525 Report a problem | ||
| 9/19/2008 | Sold | $250,868$122/sqft |
Source: Public Record Report a problem | ||
Public tax history
| Year | Property taxes | Tax assessment |
|---|---|---|
| 2025 | -- | $330,000 |
| 2024 | -- | $330,000 |
| 2023 | -- | $330,000 |
| 2022 | -- | $330,000 |
| 2021 | -- | $330,000 |
| 2020 | -- | $330,000 +31.5% |
| 2019 | -- | $250,900 |
| 2018 | -- | $250,900 |
| 2017 | $7,045 +97.1% | $250,900 |
| 2016 | $3,575 | $250,900 |
| 2015 | -- | $250,900 |
| 2014 | -- | $250,900 |
| 2013 | -- | $250,900 |
| 2012 | -- | $250,900 |
| 2011 | -- | $250,900 |
| 2010 | -- | $250,900 +8.6% |
| 2009 | -- | $231,000 +477.5% |
| 2008 | -- | $40,000 |
| 2007 | -- | $40,000 +300% |
| 2006 | -- | $10,000 |
Find assessor info on the county website
Monthly payment
Climate risks
Neighborhood: 14086
Nearby schools
Schools provided by the listing agent
- Elementary: Hillview Elementary
- Middle: Lancaster Middle
- High: Lancaster High
- District: Lancaster
Source: NYSAMLSs. This data may not be complete. We recommend contacting the local school district to confirm school assignments for this home.

Similar homes
- $599,9004 bd3 ba2.1k sqft1 Cambridge Ct, Lancaster, NY 14086For Sale
 MLS ID #B1720029, Shannon Carrigan, Listing by: Own NY Real Estate LLC. NYSAMLSs
 - $568,9004 bd3 ba2.4k sqft124 Avian Way, Lancaster, NY 14086For Sale
 MLS ID #B1718729, Margaret M Martello, Listing by: WNY Metro Roberts Realty. NYSAMLSs
 - $639,7773 bd3 ba1.9k sqft17 Pelham Rd, Lancaster, NY 14086For Sale
 MLS ID #B1720197, Matthew J Quagliano, Listing by: Buffalo Home Sellers LLC. NYSAMLSs
 - $525,0004 bd3 ba2.2k sqft28 Avian Way, Lancaster, NY 14086For Sale
 MLS ID #B1714256, Dean Witkowski, Listing by: Own NY Real Estate LLC. NYSAMLSs
 - $645,0004 bd3 ba2.1k sqft8345 Stahley Rd, East Amherst, NY 14051For SaleMLS ID #B1718108, Jennifer R Goetz, Listing by: Keller Williams Realty WNY. NYSAMLSs
- $524,9004 bd3 ba2.6k sqft26 Chasewood Ln, East Amherst, NY 14051For SaleMLS ID #B1719283, Jakob English, Listing by: Howard Hanna WNY Inc.. NYSAMLSs
- $635,0003 bd3 ba2.5k sqft9651 Deerview Ln, Clarence Center, NY 14032For SaleMLS ID #B1719260, Emmanuel Williams, Listing by: WNY Metro Roberts Realty. NYSAMLSs
- $625,9002 bd2 ba2k sqft30 Sedge Run, Lancaster, NY 14086For SaleMLS ID #B1694951, Kristan Jakubowski, Listing by: WNY Metro Roberts Realty. NYSAMLSs
- $599,9002 bd2 ba1.7k sqft8088 Laurel Park Ln, East Amherst, NY 14051For SaleMLS ID #B1717216, Michael D Olear, Listing by: MJ Peterson Real Estate Inc.. NYSAMLSs
- $549,0003 bd3 ba2.1k sqft58 Fox Chapel Dr, Orchard Park, NY 14127For SaleMLS ID #B1718573, Kristan C Andersen, Listing by: Gurney Becker & Bourne. NYSAMLSs
- $510,0004 bd3 ba2.9k sqft83 Meadowdale Ln, Buffalo, NY 14224For SaleMLS ID #B1711093, Karen Baker Levin, Listing by: Howard Hanna WNY Inc.. NYSAMLSs
- $537,0004 bd3 ba2.3k sqft8 Sunset Creek Dr, West Seneca, NY 14224For SaleMLS ID #B1695244, Zachary Emminger, Listing by: Nichol City Realty. NYSAMLSs
- $579,9004 bd3 ba2.6k sqft56 Wagon Wheel Dr, East Amherst, NY 14051For SaleMLS ID #B1706606, Deirdre G Powers, Listing by: MJ Peterson Real Estate Inc.. NYSAMLSs
- $499,9004 bd3 ba2.6k sqft5507 Oakwood Dr, North Tonawanda, NY 14120For SaleMLS ID #B1715145, Jennifer M Ranaletti, Listing by: HUNT Real Estate ERA. NYSAMLSs
- $559,9003 bd3 ba1.9k sqft1524 Sweet Rd, East Aurora, NY 14052For SaleMLS ID #B1704897, Christian Voigt, Listing by: HUNT Real Estate ERA. NYSAMLSs
- $560,0004 bd3 ba2.6k sqft66 Windsong Ct, East Amherst, NY 14051For SaleMLS ID #B1702156, Janice M Mroz, Listing by: HUNT Real Estate ERA. NYSAMLSs
- $539,9004 bd4 ba2.3k sqft6104 Berkley Dr, Orchard Park, NY 14127For SaleMLS ID #B1714865, Todd Aichinger, Listing by: WNY Metro Roberts Realty. NYSAMLSs
- $549,9004 bd2 ba1.9k sqft5227 Big Tree Rd, Orchard Park, NY 14127For SaleMLS ID #B1701310, Katelyn A Eddy, Listing by: Keller Williams Realty Lancaster. NYSAMLSs
- $599,9004 bd3 ba2.8k sqft126 Carriage Cir, Williamsville, NY 14221For SaleMLS ID #B1714164, Alexa F Daubney, Listing by: Howard Hanna WNY Inc.. NYSAMLSs
- $549,9004 bd3 ba2.2k sqft7202 Brookside Dr, Lockport, NY 14094For SaleMLS ID #B1706674, Donna M Littlefield, Listing by: Howard Hanna WNY Inc.. NYSAMLSs
