Beautiful, bright, sunny, 55+ community townhouse with spacious open floor plan. Dining room open to cathedral ceiling living room with skylights, and slider to deck area. Eat-in kitchen, ample cabinets and storage, gas cooking. Half bath and laundry room steps away. First floor master suite. Second floor with bedroom, bath and large loft/family room. Full walkout basement and 1 car attached garage. The grounds are meticulously maintained and Ames Pond nearby.Unit subject to affordable housing and resale restrictions. Income and asset limits apply. Must be owner occupied.
For sale
$308,425
2 Conservation Way Unit 2, Stoughton, MA 02072
2beds
1,863sqft
Condominium, Townhouse
Built in 2006
-- sqft lot
$-- Zestimate®
$166/sqft
$218/mo HOA
What's special
Eat-in kitchenSlider to deck areaFirst floor master suiteGrounds are meticulously maintainedGas cookingAmes pond nearbyBeautiful bright sunny
- 3 days
- 428
- 25
Zillow last checked:
Listing updated:
Listed by:
Cynthia Vaughn Edwards 617-201-1633,
The Edwards Group, LLC 617-296-6777
Source: MLS PIN,MLS#: 73595750
Facts & features
Interior
Bedrooms & bathrooms
- Bedrooms: 2
- Bathrooms: 3
- Full bathrooms: 2
- 1/2 bathrooms: 1
- Main level bathrooms: 1
Primary bedroom
- Level: First
Bedroom 2
- Level: Second
Primary bathroom
- Features: Yes
Bathroom 1
- Features: Bathroom - Full, Bathroom - With Tub & Shower, Handicap Accessible, Handicap Equipped
- Level: First
Bathroom 2
- Features: Bathroom - Half
- Level: Main,First
Bathroom 3
- Features: Bathroom - Full, Bathroom - With Tub & Shower
- Level: Second
Dining room
- Features: Cathedral Ceiling(s), Flooring - Laminate, Open Floorplan
- Level: First
Family room
- Level: Second
Kitchen
- Level: First
Living room
- Features: Cathedral Ceiling(s), Flooring - Laminate, Balcony / Deck, French Doors, Open Floorplan
- Level: First
Heating
- Forced Air, Natural Gas
Cooling
- Central Air
Appliances
- Included: Range, Dishwasher, Disposal, Microwave, Refrigerator
- Laundry: Main Level, First Floor, In Unit, Washer Hookup
Features
- Central Vacuum
- Flooring: Wood Laminate
- Has basement: Yes
- Number of fireplaces: 1
- Common walls with other units/homes: 2+ Common Walls
Interior area
- Total structure area: 1,863
- Total interior livable area: 1,863 sqft
- Finished area above ground: 1,863
Property
Parking
- Total spaces: 2
- Parking features: Attached
- Attached garage spaces: 1
- Uncovered spaces: 1
Accessibility
- Accessibility features: Accessible Entrance
Features
- Patio & porch: Deck
- Exterior features: Deck, Gazebo, Rain Gutters
Details
- Additional structures: Gazebo
- Parcel number: M:0035 B:0046 L:0002,4645244
- Zoning: RA
Construction
Type & style
- Home type: Townhouse
- Property subtype: Condominium, Townhouse
Materials
- Roof: Shingle
Condition
- Year built: 2006
Utilities & green energy
- Electric: Circuit Breakers, 100 Amp Service
- Sewer: Public Sewer
- Water: Public
- Utilities for property: for Gas Range, for Gas Oven, Washer Hookup
Community & HOA
Community
- Senior community: Yes
HOA
- Services included: Insurance, Maintenance Structure, Road Maintenance, Maintenance Grounds, Snow Removal
- HOA fee: $218 monthly
Location
- Region: Stoughton
Financial & listing details
- Price per square foot: $166/sqft
- Tax assessed value: $269,900
- Annual tax amount: $3,188
- Date on market: 10/27/2026
Estimated market value
Not available
Estimated sales range
Not available
Not available
Price history
| Date | Event | Price |
|---|---|---|
| 10/28/2026 | Listed for sale | $308,425$166/sqft |
Source: MLS PIN #73595750 Report a problem | ||
Public tax history
Tax history is unavailable.
Monthly payment
Est. payment
Payment breakdown
Explore the cost of this home by adjusting the details. Changes won't be saved.Climate risks
Neighborhood: 02072
- $367,4002 bd2 ba1.8k sqft24 Conservation Way, Stoughton, MA 02072Off Market
- $602,2002 bd2 ba9.9k sqft13 Conservation Way, Stoughton, MA 02072Off Market
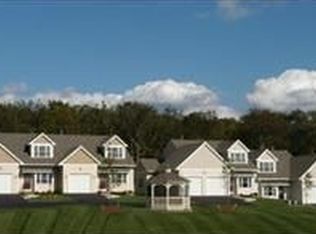
- $358,8002 bd2 ba1.8k sqft36 Conservation Way, Stoughton, MA 02072Off Market
- $360,5002 bd3 ba1.8k sqft11 Conservation Way, Stoughton, MA 02072Off Market
Similar homes
- $325,0002 bd2 ba1.2k sqftStonehedge Village, North Easton, MA 02356For Sale
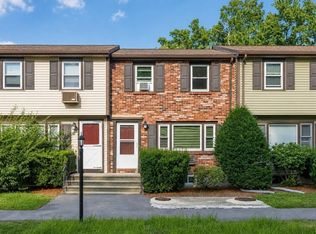 MLS ID #73566593, Jordyn Vella, Easton Real Estate, LLC. MLS PIN
- $314,9002 bd2 ba1.8k sqft600 N Montello St APT 3, Brockton, MA 02301For Sale
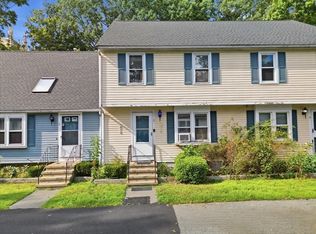 MLS ID #73572652, Christina DaLomba, LAER Realty Partners / Rose Homes & Real Estate. MLS PIN
- $410,0002 bd2 ba1.7k sqftMillbrook, Stoughton, MA 02072For Sale
 MLS ID #73546826, Barrie Naji, Real Broker MA, LLC. MLS PIN
- $319,9002 bd2 ba1.1k sqft221 Oak St APT 14-34, Brockton, MA 02301For Sale
 MLS ID #73593776, Emiel Barbosa, Vicente Realty, LLC. MLS PIN
