Don’t miss your opportunity to build the Redbud model, a stunning new home situated on 3 private acres. Enjoy modern living with the perfect balance of seclusion and convenience—ideally located within easy reach of Charlottesville, Richmond, and Northern Virginia. Bailey Builds offers the flexibility to customize select features to suit your lifestyle, or you may choose to build from the builder’s thoughtfully designed plans.
Active
$599,000
2 Coquina Dr, Barboursville, VA 22923
3beds
2,058sqft
Single Family Residence
Built in 2026
3.1 Acres Lot
$595,400 Zestimate®
$291/sqft
$-- HOA
What's special
- 199 days |
- 225 |
- 21 |
Zillow last checked:
Listing updated:
Listed by:
STEVE RIPLEY 434-996-9536,
BETTER HOMES & GARDENS R.E.-PATHWAYS 434-370-9500,
STEVE RIPLEY 434-996-9536,
BETTER HOMES & GARDENS R.E.-PATHWAYS
Source: CAAR,MLS#: 672989 Originating MLS: Charlottesville Area Association of Realtors
Originating MLS: Charlottesville Area Association of RealtorsFacts & features
Interior
Bedrooms & bathrooms
- Bedrooms: 3
- Bathrooms: 3
- Full bathrooms: 2
- 1/2 bathrooms: 1
- Main level bathrooms: 3
- Main level bedrooms: 3
Rooms
- Room types: Bathroom, Bedroom, Dining Room, Full Bath, Great Room, Half Bath, Kitchen, Laundry
Primary bedroom
- Level: First
Bedroom
- Level: First
Primary bathroom
- Level: First
Bathroom
- Level: First
Dining room
- Level: First
Great room
- Level: First
Half bath
- Level: First
Kitchen
- Level: First
Laundry
- Level: First
Heating
- Central, Heat Pump
Cooling
- Central Air, Heat Pump
Appliances
- Included: Dishwasher, Electric Range, Microwave
- Laundry: Washer Hookup, Dryer Hookup
Features
- Double Vanity, Primary Downstairs
- Flooring: Carpet, Luxury Vinyl Plank
- Windows: Vinyl
- Has basement: No
Interior area
- Total structure area: 2,633
- Total interior livable area: 2,058 sqft
- Finished area above ground: 2,058
- Finished area below ground: 0
Video & virtual tour
Property
Parking
- Total spaces: 2
- Parking features: Attached, Garage
- Attached garage spaces: 2
Features
- Levels: One
- Stories: 1
- Patio & porch: Front Porch, Porch
- Has view: Yes
- View description: Trees/Woods
Lot
- Size: 3.1 Acres
Details
- Parcel number: 0530000000001R
- Zoning description: A Agricultural
Construction
Type & style
- Home type: SingleFamily
- Property subtype: Single Family Residence
Materials
- Stick Built, Vinyl Siding
- Foundation: Block
- Roof: Architectural
Condition
- New construction: Yes
- Year built: 2026
Details
- Builder name: BAILEY BUILDS
Utilities & green energy
- Sewer: Conventional Sewer
- Water: Private, Well
- Utilities for property: Cable Available, Satellite Internet Available
Community & HOA
Community
- Security: Smoke Detector(s)
- Subdivision: NONE
HOA
- Has HOA: No
Location
- Region: Barboursville
Financial & listing details
- Price per square foot: $291/sqft
- Date on market: 2/4/2026
- Cumulative days on market: 200 days
Estimated market value
$595,400
$566,000 - $625,000
$2,905/mo
Price history
| Date | Event | Price |
|---|---|---|
| 2/4/2026 | Listed for sale | $599,000$291/sqft |
Source:  CAAR #672989 Report a problem CAAR #672989 Report a problem | ||
Public tax history
Tax history is unavailable.
Monthly payment
Est. payment
Payment breakdown
Explore the cost of this home by adjusting the details. Changes won't be saved.Climate risks
Neighborhood: 22923
Nearby schools
GreatSchools rating
- 7/10Gordon Barbour Elementary SchoolGrades: PK-5Distance: 8.7 mi
- 5/10Prospect Heights Middle SchoolGrades: 6-8Distance: 11.5 mi
- 6/10Orange County High SchoolGrades: 9-12Distance: 12.9 mi
Schools provided by the listing agent
- Elementary: Gordon-Barbour
- Middle: Prospect Heights
- High: Orange
Source: CAAR. This data may not be complete. We recommend contacting the local school district to confirm school assignments for this home.
- $575,0003 bd3 ba1.6k sqft1 Coquina Dr, Barboursville, VA 22923New Construction

- $64,000-- bd-- ba-- sqftSpotswood Trl, Barboursville, VA 22923Off Market
- $229,5002 bd1 ba972 sqft2523 Spotswood Trl, Barboursville, VA 22923Pending

- $340,0003 bd2 ba1.1k sqft2511 Spotswood Trl, Barboursville, VA 22923Sold
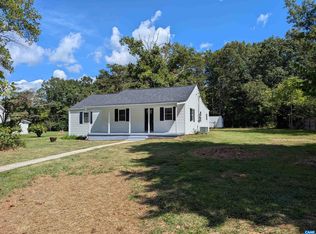
- $230,3002 bd1 ba832 sqft2499 Spotswood Trl, Barboursville, VA 22923Off Market
- $184,100-- bd-- ba-- sqft2439 Spotswood Trl, Barboursville, VA 22923Off Market
- $72,800-- bd-- ba-- sqft2588 Spotswood Trl, Barboursville, VA 22923Off Market
- $73,000-- bd-- ba-- sqftCoquina Dr, Barboursville, VA 22923Off Market
A local agent can set up tours, give advice and negotiate with sellers.
Similar homes
- $575,0003 bd3 ba1.6k sqft1 Coquina Dr, Barboursville, VA 22923New Construction
 MLS ID #672988, STEVE RIPLEY, BETTER HOMES & GARDENS R.E.-PATHWAYS. CAAR
 - $625,0005 bd4 ba2.8k sqft6989 Fredericksburg Rd, Barboursville, VA 22923For Sale
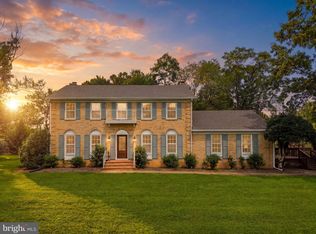
 MLS ID #VAGR2000874, John Fischer, EXP Realty, LLC. Bright MLS
 - $621,0004 bd4 ba2.8k sqft4209 Hawkins Ln, Barboursville, VA 22923For Sale
 MLS ID #677702, LIBERTY KALERGIS, MCLEAN FAULCONER INC., REALTOR. CAAR
 - $579,0004 bd3 ba2.2k sqft2211 Carpenters Mill Rd, Barboursville, VA 22932New Construction
 MLS ID #668107, JULIE BALLARD, NEST REALTY GROUP. CAAR
 - $375,0003 bd2 ba1.6k sqft3418 Ridge Rd, Barboursville, VA 22923For SaleMLS ID #677796, STEVEN REESE, EXP REALTY LLC - STAFFORD. CAAR
- $479,9005 bd3 ba2.7k sqft12121 Albano Rd, Barboursville, VA 22923New ConstructionMLS ID #VAOR2014990, Micah Dianda, Samson Properties. Bright MLS
- $450,0003 bd4 ba2.4k sqft115 Doe Dr N, Ruckersville, VA 22968For SaleMLS ID #680889, JULIE BALLARD, NEST REALTY GROUP. CAAR
- $524,9994 bd3 ba2.3k sqft104 Gunnison Dr, Barboursville, VA 22923For SaleMLS ID #679512, JANET BRADLEY, HOMESELL REALTY. CAAR
- $444,9906 bd3 ba2.5k sqft3 Arches Ln, Barboursville, VA 22923New ConstructionMLS ID #680797, MARJORIE ADAM, BETTER HOMES & GARDENS R.E.-PATHWAYS. CAAR
- $424,9905 bd3 ba2.2k sqft5 Arches Ln, Barboursville, VA 22923New ConstructionMLS ID #680800, MATTHEW WOODSON, BETTER HOMES & GARDENS R.E.-PATHWAYS. CAAR
- $649,9904 bd2 ba2.2k sqft337 Carrsbrook Dr, Charlottesville, VA 22901For SaleMLS ID #675687, HARRY RINDLER, LONG & FOSTER - CHARLOTTESVILLE. CAAR
- $599,9003 bd3 ba1.7k sqft102 Slate Pl, Charlottesville, VA 22902For SaleMLS ID #680838, GARY PALMER, TOWN REALTY. CAAR
- $379,9903 bd3 ba1.4k sqft1 Arches Ln, Barboursville, VA 22923New ConstructionMLS ID #680795, MATTHEW WOODSON, BETTER HOMES & GARDENS R.E.-PATHWAYS. CAAR
- $799,9003 bd4 ba2.4k sqft257 Palmer Pl, Ruckersville, VA 22968New ConstructionMLS ID #676436, ANTHONY MCGHEE, ASSIST2SELL - FIRST RATE REALTY, INC.. CAAR
- $549,0004 bd3 ba2.6k sqft418 Poplar Lake Rd, Stanardsville, VA 22973For SaleMLS ID #678156, MELANIE MORRIS, OPENING DOORS REAL ESTATE. CAAR
- $465,0004 bd3 ba2.4k sqft474 W Daffodil Rd, Ruckersville, VA 22968For SaleMLS ID #676785, CATHY WIGGIN, THE HOGAN GROUP-CHARLOTTESVILLE. CAAR
- $579,8005 bd4 ba2.9k sqft15361 Ridge Rd, Gordonsville, VA 22942New ConstructionMLS ID #VAOR2014750, Rachel Myrick, LPT Realty, LLC. Bright MLS
- $612,9004 bd3 ba2.1k sqftLOT 2 Cedar Ridge Rd, Rapidan, VA 22733New ConstructionMLS ID #VACU2009930, R.Terry Cheatle, CENTURY 21 New Millennium. Bright MLS
- $599,0003 bd2 ba1.8k sqft1614 Rose Hill Dr, Charlottesville, VA 22903For SaleMLS ID #678906, KYLE OLSON, MONTAGUE, MILLER & CO. - WESTFIELD. CAAR
- from $569,9003 bd3 ba2k sqftThe Meridian Plan, North Pointe, Charlottesville, VA 22911New ConstructionSouthern Development
