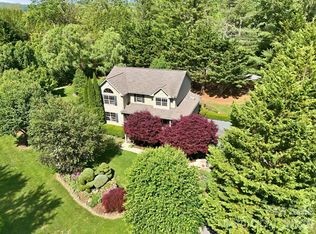
There’s a certain beauty in simplicity—where architecture, natural surroundings, and everyday living come together in quiet harmony. Welcome to 2 Dogwood Lane, a distinctive semi-custom retreat tucked among the trees in Fletcher, North Carolina.
This home hints at a mid-century modern design and invites a lifestyle centered on comfort, connection, and appreciation for the outdoors. Here, the wooded setting becomes part of the experience through an expanse of windows in the living and family rooms, offering a changing backdrop of light, color, and texture through the seasons.
Imagine slow mornings with coffee as sunlight filters through the trees, afternoons inspired by the surrounding landscape, and evenings spent unwinding in a setting that feels comfortably connected to nature. It's an atmosphere that encourages you to appreciate the simple pleasures of being home.
The property's wooded surroundings create a welcome sense of retreat and privacy, while its Fletcher location places the restaurants, shops, arts, and outdoor experiences of Asheville and Hendersonville within reach.
Active
$670,000
2 Dogwood Ln, Fletcher, NC 28732
3beds
2,533sqft
Single Family Residence
Built in 1992
2.44 Acres Lot
$654,000 Zestimate®
$265/sqft
$13/mo HOA
What's special
Wooded setting
- 32 days
- 1,270
- 133
Likely to sell faster than
Zillow last checked:
Listing updated:
Listed by:
Dave Noyes nc.western@exprealty.net,
EXP Realty LLC
Source: Canopy MLS as distributed by MLS GRID,MLS#: 4433512
Facts & features
Interior
Bedrooms & bathrooms
- Bedrooms: 3
- Bathrooms: 3
- Full bathrooms: 2
- 1/2 bathrooms: 1
- Main level bedrooms: 3
Primary bedroom
- Features: En Suite Bathroom, Walk-In Closet(s)
- Level: Main
Bedroom s
- Level: Main
Bedroom s
- Level: Main
Bathroom full
- Level: Main
Bathroom half
- Level: Main
Family room
- Features: Built-in Features, Ceiling Fan(s), Vaulted Ceiling(s), Wet Bar
- Level: Main
Laundry
- Level: Main
Living room
- Level: Main
Heating
- Ductless, Heat Pump
Cooling
- Ceiling Fan(s), Central Air, Ductless, Heat Pump
Appliances
- Included: Dishwasher, Disposal, Electric Oven, Electric Range, Electric Water Heater, Filtration System, Washer/Dryer
- Laundry: Electric Dryer Hookup, Laundry Room
Features
- Open Floorplan
- Flooring: Tile, Wood
- Has basement: No
- Attic: Pull Down Stairs
- Fireplace features: Family Room, Living Room, Wood Burning Stove
Interior area
- Total structure area: 2,533
- Total interior livable area: 2,533 sqft
- Finished area above ground: 2,533
- Finished area below ground: 0
Property
Parking
- Total spaces: 2
- Parking features: Circular Driveway, Attached Garage, Garage Door Opener, Garage Faces Side, Garage on Main Level
- Attached garage spaces: 2
- Has uncovered spaces: Yes
Features
- Levels: One
- Stories: 1
- Patio & porch: Covered, Deck
Lot
- Size: 2.44 Acres
- Features: Rolling Slope, Wooded
Details
- Parcel number: 967418705500000
- Zoning: OU
- Special conditions: Standard
Construction
Type & style
- Home type: SingleFamily
- Architectural style: Ranch
- Property subtype: Single Family Residence
Materials
- Stone Veneer, Wood
- Foundation: Crawl Space
Condition
- New construction: No
- Year built: 1992
Utilities & green energy
- Sewer: Septic Installed
- Water: Well
- Utilities for property: Fiber Optics, Underground Power Lines
Community & HOA
Community
- Subdivision: Ravenwood Estates
HOA
- Has HOA: Yes
- HOA fee: $150 annually
- HOA name: Ravenwood HOA President Keith Yager
- HOA phone: 828-678-1601
Location
- Region: Fletcher
- Elevation: 2000 Feet
Financial & listing details
- Price per square foot: $265/sqft
- Tax assessed value: $231,500
- Annual tax amount: $1,636
- Date on market: 10/15/2026
- Cumulative days on market: 33 days
- Listing terms: Cash,Conventional
- Exclusions: Bathroom Mirrors in full baths.
- Road surface type: Asphalt, Paved
Estimated market value
$654,000
$621,000 - $687,000
$4,624/mo
Price history
| Date | Event | Price |
|---|---|---|
| 10/15/2026 | Listed for sale | $670,000$265/sqft |
Source:  Canopy MLS as distributed by MLS GRID #4433512 Report a problem | ||
Public tax history
| Year | Property taxes | Tax assessment |
|---|---|---|
| 2025 | $1,636 -37.4% | $231,500 -39.9% |
| 2024 | $2,611 +5.4% | $385,400 |
| 2023 | $2,478 +1.6% | $385,400 |
| 2022 | $2,440 | $385,400 |
| 2021 | $2,440 -3.6% | $385,400 +2.7% |
| 2020 | $2,530 | $375,400 |
| 2019 | $2,530 +4.7% | $375,400 |
| 2018 | $2,418 | $375,400 +32.3% |
| 2017 | $2,418 | $283,800 |
| 2016 | $2,418 +20.1% | $283,800 |
| 2015 | $2,012 | $283,800 |
| 2014 | $2,012 | $283,800 |
| 2013 | -- | $283,800 -7.9% |
| 2012 | -- | $308,100 -0.1% |
| 2011 | -- | $308,500 |
| 2010 | -- | $308,500 |
| 2009 | -- | $308,500 |
| 2007 | -- | $308,500 |
| 2006 | -- | $308,500 +21.6% |
| 2005 | -- | $253,800 |
| 2004 | -- | $253,800 |
| 2003 | -- | $253,800 |
| 2002 | -- | $253,800 +25.6% |
| 2001 | -- | $202,000 |
| 2000 | -- | $202,000 |
Find assessor info on the county website
Monthly payment
Est. payment
Payment breakdown
Explore the cost of this home by adjusting the details. Changes won't be saved.Climate risks
Neighborhood: 28732
Similar homes
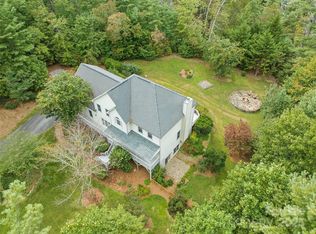
- $675,0004 bd3 ba2.3k sqft343 White Pine Dr, Fletcher, NC 28732For Sale
 MLS ID #4418799, Tomika Gelette, Fathom Realty. Canopy MLS as distributed by MLS GRID
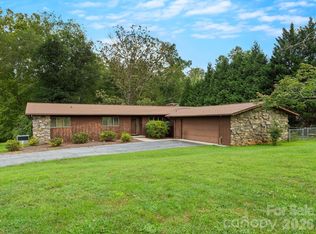
- $619,0003 bd3 ba1.6k sqft39 White Pine Dr, Fletcher, NC 28732For Sale
 MLS ID #4437258, Reese Morgani, Keller Williams Professionals. Canopy MLS as distributed by MLS GRID
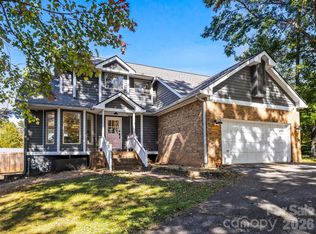
- $699,0003 bd3 ba3.3k sqft720 Cane Creek Rd, Fletcher, NC 28732For Sale
 MLS ID #4425358, Mindy Coward, Redfin Corporation. Canopy MLS as distributed by MLS GRID
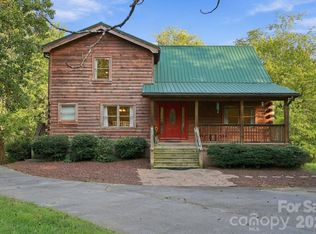
- $630,0004 bd3 ba2.4k sqft306 Woodview Ct, Fletcher, NC 28732For Sale
 MLS ID #4368737, Ann Clark, Preferred Properties. Canopy MLS as distributed by MLS GRID
- $739,0003 bd3 ba3k sqft30 Cherokee Trl, Fletcher, NC 28732For SaleMLS ID #4381423, Christopher Herndon, Sarver Realty Group, LLC. Canopy MLS as distributed by MLS GRID
- $650,0004 bd3 ba2.7k sqft881 Burney Mountain Rd, Fletcher, NC 28732For SaleMLS ID #4416861, Josh Mimken, Patton Allen Real Estate LLC. Canopy MLS as distributed by MLS GRID
- $553,0003 bd3 ba2.3k sqft11 Tahchee Trl, Fletcher, NC 28732For SaleMLS ID #4415640, Ann Roth, Nest Realty Asheville. Canopy MLS as distributed by MLS GRID
- $769,9004 bd4 ba2k sqft208 Gravely Branch Rd, Fletcher, NC 28732For SaleMLS ID #4412630, Phil Hurley, Nexus Realty LLC. Canopy MLS as distributed by MLS GRID
- $997,5004 bd4 ba3.6k sqft15 Ravenwood Dr, Fletcher, NC 28732For SaleMLS ID #4411523, Bill Goodman, Looking Glass Realty, Hendersonville. Canopy MLS as distributed by MLS GRID
- $765,0003 bd4 ba2.9k sqft25 Deer Trail Way, Fairview, NC 28730For SaleMLS ID #4442095, Melissa Wright, Carolina Mountain Sales. Canopy MLS as distributed by MLS GRID
- $650,0003 bd3 ba1.7k sqft291 Merrills Chase Rd, Asheville, NC 28803For SaleMLS ID #4419826, Colleen Hannah, Coldwell Banker Advantage. Canopy MLS as distributed by MLS GRID
- $674,0004 bd3 ba2.5k sqft69 Sunwest Dr, Arden, NC 28704For SaleMLS ID #4424300, Steve Heiselman, EXP Realty LLC. Canopy MLS as distributed by MLS GRID
- $349,9003 bd2 ba1.2k sqft142 Allen Dr, Fletcher, NC 28732For SaleMLS ID #4440307, Nicholas Cocozziello, NorthGroup Real Estate LLC. Canopy MLS as distributed by MLS GRID
- $405,0003 bd2 ba1.3k sqft11 Spring Lake Dr, Fletcher, NC 28732For SaleMLS ID #4434005, Dani Rhodarmer, Southern Sky Realty. Canopy MLS as distributed by MLS GRID
- $395,0003 bd2 ba1.6k sqft6 Gun Flint Trl, Fletcher, NC 28732For SaleMLS ID #4438264, Matt Leicht, Nexus Realty LLC. Canopy MLS as distributed by MLS GRID
- $715,0003 bd2 ba2k sqft8 Broadmoor Dr, Arden, NC 28704For SaleMLS ID #4431546, Sara Duque, Howard Hanna Beverly-Hanks Asheville-Biltmore Park. Canopy MLS as distributed by MLS GRID
- $569,0004 bd3 ba2.6k sqft273 Wildbriar Rd, Fletcher, NC 28732For SaleMLS ID #4419916, Susan Ayers, HomeZu. Canopy MLS as distributed by MLS GRID
- $600,0003 bd4 ba3.3k sqft47 Cane Creek Cir, Fairview, NC 28730For SaleMLS ID #4435313, Diane Duermit, Howard Hanna Beverly-Hanks Asheville-North. Canopy MLS as distributed by MLS GRID
- $850,0003 bd3 ba2.9k sqft6 Kit Ct, Fletcher, NC 28732For SaleMLS ID #4421367, Jessica Mund, BHGRE Integrity Partners. Canopy MLS as distributed by MLS GRID
