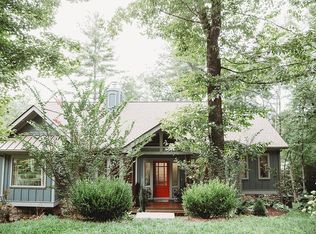
Beautifully maintained 3-bedroom, 2.5-bath mountain home with a bonus room, and a wonderfully private setting between Fletcher and Fairview. The grand entrance opens to a spacious living room with an elevated ceiling open to the second floor, creating an impressive sense of space. Relax on the patio or in the in-ground hot tub, equipped with its own heat pump for energy-conscious operation. Home is equipped with a central vacuum. Primary bath has a luxury steam shower. Gorgeous landscaping includes an established organic garden, and a variety of fruit trees including cherry, peach, hazelnut, mulberry, fig, and pawpaw. The 2-car garage includes generous storage and shelving. Conveniently located approximately 15 minutes from downtown Asheville and 10 minutes to the Blue Ridge Parkway, this home offers privacy and tranquility with easy access to shopping, dining, outdoor recreation and all the amenities of the city. With seller providing 1-year home warranty, this one won't last long!
Active
$899,000
6 Kit Ct, Fletcher, NC 28732
3beds
2,989sqft
Single Family Residence
Built in 2002
0.71 Acres Lot
$895,700 Zestimate®
$301/sqft
$13/mo HOA
What's special
Gorgeous landscapingBonus roomEstablished organic gardenCentral vacuumGrand entranceWonderfully private setting
- 6 days
- 158
- 11
Likely to sell faster than
Zillow last checked:
Listing updated:
Listed by:
Jessica Mund Jess@IntegrityRealtyWNC.com,
BHGRE Integrity Partners,
Coker Metcalf,
BHGRE Integrity Partners
Source: Canopy MLS as distributed by MLS GRID,MLS#: 4421367
Facts & features
Interior
Bedrooms & bathrooms
- Bedrooms: 3
- Bathrooms: 3
- Full bathrooms: 2
- 1/2 bathrooms: 1
Primary bedroom
- Level: Upper
Bedroom s
- Level: Upper
Bedroom s
- Level: Upper
Dining room
- Level: Main
Kitchen
- Level: Main
Laundry
- Level: Upper
Living room
- Level: Main
Office
- Level: Main
Heating
- Heat Pump, Propane
Cooling
- Heat Pump
Appliances
- Included: Dishwasher, Dryer, Electric Range, Exhaust Fan, Refrigerator, Washer, Washer/Dryer
- Laundry: Common Area, Electric Dryer Hookup, Inside, Laundry Room, Upper Level
Features
- Has basement: No
- Fireplace features: Family Room, Gas Log, Gas Unvented
Interior area
- Total structure area: 2,989
- Total interior livable area: 2,989 sqft
- Finished area above ground: 2,989
- Finished area below ground: 0
Video & virtual tour
Property
Parking
- Total spaces: 2
- Parking features: Driveway, Attached Garage, Garage Door Opener, Garage Faces Front, Tandem, Garage on Main Level
- Attached garage spaces: 2
- Has uncovered spaces: Yes
Features
- Levels: Two
- Stories: 2
- Patio & porch: Patio, Rear Porch, Side Porch
- Exterior features: Outdoor Shower
- Has spa: Yes
- Spa features: Heated
- Fencing: Back Yard,Chain Link,Fenced,Partial
- Waterfront features: None
Lot
- Size: 0.71 Acres
- Features: Orchard(s), Private, Rolling Slope, Wooded
Details
- Additional structures: Outbuilding, Shed(s)
- Parcel number: 967549277300000
- Zoning: OU
- Special conditions: Standard
Construction
Type & style
- Home type: SingleFamily
- Architectural style: Traditional
- Property subtype: Single Family Residence
Materials
- Brick Partial, Synthetic Stucco, Other
- Foundation: Crawl Space
Condition
- New construction: No
- Year built: 2002
Utilities & green energy
- Sewer: Septic Installed
- Water: City
- Utilities for property: Cable Available, Cable Connected, Electricity Connected, Propane, Satellite Internet Available, Wired Internet Available
Community & HOA
Community
- Subdivision: Fox Ridge
HOA
- Has HOA: Yes
- HOA fee: $150 annually
- HOA name: Fox Ridge HOA
Location
- Region: Fletcher
- Elevation: 2000 Feet
Financial & listing details
- Price per square foot: $301/sqft
- Tax assessed value: $455,950
- Annual tax amount: $3,222
- Date on market: 9/25/2026
- Cumulative days on market: 6 days
- Listing terms: Cash,Conventional,FHA,VA Loan
- Electric utility on property: Yes
- Road surface type: Concrete, Paved
Estimated market value
$895,700
$851,000 - $940,000
$3,990/mo
Price history
| Date | Event | Price |
|---|---|---|
| 9/25/2026 | Listed for sale | $899,000+97.6%$301/sqft |
Source:  Canopy MLS as distributed by MLS GRID #4421367 Report a problem Canopy MLS as distributed by MLS GRID #4421367 Report a problem | ||
| 9/2/2026 | Listing removed | $3,400$1/sqft |
Source: Zillow Rentals Report a problem | ||
| 8/10/2026 | Price change | $3,400-5.6%$1/sqft |
Source: Zillow Rentals Report a problem | ||
| 7/25/2026 | Listed for rent | $3,600$1/sqft |
Source: Zillow Rentals Report a problem | ||
| 5/21/2025 | Listing removed | $3,600$1/sqft |
Source: Zillow Rentals Report a problem | ||
| 4/10/2025 | Price change | $3,600-5.3%$1/sqft |
Source: Zillow Rentals Report a problem | ||
| 4/6/2025 | Price change | $3,800-5%$1/sqft |
Source: Zillow Rentals Report a problem | ||
| 3/22/2025 | Listed for rent | $4,000+81.8%$1/sqft |
Source: Zillow Rentals Report a problem | ||
| 11/12/2020 | Sold | $455,000+7.1%$152/sqft |
Source: Public Record Report a problem | ||
| 1/2/2018 | Listing removed | $424,900$142/sqft |
Source: RE/MAX RESULTS #3250185 Report a problem | ||
| 12/7/2017 | Price change | $424,9000%$142/sqft |
Source: RE/MAX RESULTS #3250185 Report a problem | ||
| 11/7/2017 | Listed for sale | $424,999$142/sqft |
Source: RE/MAX RESULTS #3250185 Report a problem | ||
| 10/30/2017 | Pending sale | $424,999$142/sqft |
Source: RE/MAX RESULTS #3250185 Report a problem | ||
| 10/21/2017 | Price change | $424,999-5.6%$142/sqft |
Source: RE/MAX RESULTS #3250185 Report a problem | ||
| 9/25/2017 | Price change | $449,999-3%$151/sqft |
Source: RE/MAX REALTY #3250185 Report a problem | ||
| 9/11/2017 | Price change | $464,000-2.3%$155/sqft |
Source: RE/MAX REALTY #3250185 Report a problem | ||
| 7/30/2017 | Price change | $474,900-4.8%$159/sqft |
Source: RE/MAX REALTY #3250185 Report a problem | ||
| 6/29/2017 | Price change | $499,000-4.9%$167/sqft |
Source: RE/MAX REALTY #3250185 Report a problem | ||
| 5/26/2017 | Price change | $524,900-4.6%$176/sqft |
Source: RE/MAX REALTY #3250185 Report a problem | ||
| 4/21/2017 | Price change | $549,999-4.3%$184/sqft |
Source: RE/MAX REALTY #3250185 Report a problem | ||
| 3/1/2017 | Listed for sale | $575,000+30.7%$192/sqft |
Source: RE/MAX REALTY #3250185 Report a problem | ||
| 1/11/2016 | Listing removed | $2,200$1/sqft |
Source: Owner Report a problem | ||
| 1/8/2016 | Price change | $2,200+10%$1/sqft |
Source: Owner Report a problem | ||
| 12/29/2015 | Price change | $2,000-9.1%$1/sqft |
Source: Owner Report a problem | ||
| 11/27/2015 | Listed for rent | $2,200$1/sqft |
Source: Owner Report a problem | ||
| 9/4/2007 | Sold | $440,000+1175.4%$147/sqft |
Source: Public Record Report a problem | ||
| 6/26/2001 | Sold | $34,500$12/sqft |
Source: Public Record Report a problem | ||
Public tax history
| Year | Property taxes | Tax assessment |
|---|---|---|
| 2025 | $3,222 +4.3% | $454,600 |
| 2024 | $3,090 +5.7% | $454,600 |
| 2023 | $2,923 +1.6% | $454,600 |
| 2022 | $2,878 | $454,600 |
| 2021 | $2,878 -3.9% | $454,600 +2.3% |
| 2020 | $2,996 | $444,500 |
| 2019 | $2,996 | $444,500 |
| 2018 | $2,996 +4.7% | $444,500 +13.7% |
| 2017 | $2,863 +3.3% | $390,900 |
| 2016 | $2,771 | $390,900 |
| 2015 | -- | $390,900 |
| 2014 | $2,771 | $390,900 |
| 2013 | -- | $390,900 -7.5% |
| 2012 | -- | $422,600 |
| 2011 | -- | $422,600 |
| 2010 | -- | $422,600 |
| 2009 | -- | $422,600 |
Find assessor info on the county website
Monthly payment
Est. payment
Payment breakdown
Explore the cost of this home by adjusting the details. Changes won't be saved.Climate risks
Neighborhood: 28732
Nearby schools
Schools provided by the listing agent
- Elementary: Fairview
- Middle: Cane Creek
- High: AC Reynolds
Source: Canopy MLS as distributed by MLS GRID. This data may not be complete. We recommend contacting the local school district to confirm school assignments for this home.
Similar homes
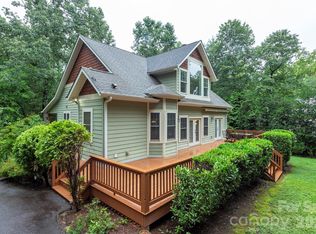
- $865,0004 bd4 ba2.9k sqft25 Deer Trail Way, Fairview, NC 28730For Sale
 MLS ID #4428535, John Lynes, John Lynes. Canopy MLS as distributed by MLS GRID
 - $825,0003 bd4 ba2.9k sqft36 Spy Pointe Ln, Fletcher, NC 28732For Sale
 MLS ID #4372672, Katie Prendergast, Keller Williams Professionals. Canopy MLS as distributed by MLS GRID
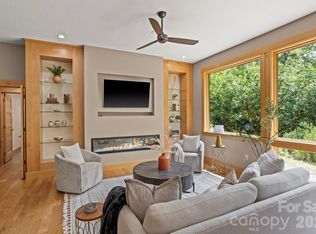
 - $850,0003 bd2 ba2k sqft36 Ravenwood Dr, Fletcher, NC 28732For Sale
 MLS ID #4420413, Jen Hubbell, Keller Williams Mtn Partners, LLC. Canopy MLS as distributed by MLS GRID
 - $895,0003 bd3 ba3.2k sqft8 Sugarland Ridge Trl, Fairview, NC 28730For Sale
 MLS ID #4396136, Stacey Klimchuk, Ivester Jackson Blackstream. Canopy MLS as distributed by MLS GRID
 - $775,0003 bd4 ba3.5k sqft69 Ivy Ln, Fletcher, NC 28732For SaleMLS ID #4417704, Charles Moore, Keller Williams Professionals. Canopy MLS as distributed by MLS GRID
- $845,0003 bd2 ba2.6k sqft101 Reeds Creek Rd, Fairview, NC 28730For SaleMLS ID #4409331, Mark Floan, Coldwell Banker Advantage. Canopy MLS as distributed by MLS GRID
- $872,0003 bd3 ba2.8k sqft86 Crossings Cir, Fairview, NC 28730For SaleMLS ID #4391576, Ian Moorrees, NAI Beverly-Hanks. Canopy MLS as distributed by MLS GRID
- $899,0004 bd3 ba2.9k sqft15 Stills Creek Loop, Fairview, NC 28730For SaleMLS ID #4416249, Stacey Klimchuk, Ivester Jackson Blackstream. Canopy MLS as distributed by MLS GRID
- $997,5004 bd4 ba3.3k sqft15 Ravenwood Dr, Fletcher, NC 28732For SaleMLS ID #4411523, Bill Goodman, Looking Glass Realty, Hendersonville. Canopy MLS as distributed by MLS GRID
- $600,0004 bd4 ba2.9k sqft93 White Pine Dr, Fletcher, NC 28732For SaleMLS ID #4428207, Ali Reynolds, Premier Sotheby’s International Realty. Canopy MLS as distributed by MLS GRID
- $784,0003 bd4 ba3.6k sqft32 Franklin Farm Rd, Fletcher, NC 28732For SaleMLS ID #4366172, John Ellis, Walnut Cove Realty/Allen Tate/Beverly-Hanks. Canopy MLS as distributed by MLS GRID
- $925,0003 bd3 ba2.8k sqft628 Brush Creek Rd, Fairview, NC 28730For SaleMLS ID #4367242, Matt Tavener, Keller Williams Professionals. Canopy MLS as distributed by MLS GRID
- $975,0003 bd3 ba2.1k sqft95 Merrills Chase Rd, Asheville, NC 28803For SaleMLS ID #4427721, Kelly Frady, Howard Hanna Beverly-Hanks Asheville-North. Canopy MLS as distributed by MLS GRID
- $899,0004 bd4 ba3k sqft61 Village Pointe Ln, Asheville, NC 28803For SaleMLS ID #4367840, Laura Livaudais, Ivester Jackson Blackstream. Canopy MLS as distributed by MLS GRID
- $739,0003 bd3 ba3k sqft30 Cherokee Trl, Fletcher, NC 28732For SaleMLS ID #4381423, Christopher Herndon, Sarver Realty Group, LLC. Canopy MLS as distributed by MLS GRID
- $769,9003 bd3 ba2k sqft18 Forget Me Not Mdws, Fairview, NC 28730For SaleMLS ID #4410784, D'Ann Ford, Premier Sotheby’s International Realty. Canopy MLS as distributed by MLS GRID
- $800,0003 bd3 ba3.4k sqft36 Snowshoe Dr, Asheville, NC 28803For SaleMLS ID #4415135, Holly Martin, Carolina Mountain Sales. Canopy MLS as distributed by MLS GRID
- $529,8293 bd2 ba1.6k sqft1308 Charlotte Hwy, Fairview, NC 28730For SaleMLS ID #4429052, Lisa Cabe, Signature Properties of WNC, LLC.. Canopy MLS as distributed by MLS GRID
- $728,0004 bd3 ba2.9k sqft121 Churchill Downs Dr, Fairview, NC 28730For SaleMLS ID #4420443, Martha Lowe, CENTURY 21 Mountain Lifestyles. Canopy MLS as distributed by MLS GRID
