Welcome to this one of a kind great quality built circular Deltec home nestled on a 5+ acre wooded lot with beautiful mountain views. This 3 bedroom, 2 bath home features an open floor plan with a stunning designed natural wood ceiling encompassing the entire open Great Room! The wall of windows offers natural views from all directions. The kitchen has custom built cabinets and granite countertops. The large primary bath is equipped with a whirlpool jetted tub. This home features a very large deck, atrium doors, skylights, recessed lighting, wood ceilings, finished basement with family room, and many mountain views. The home is packed full of boxes of hidden treasures which can stay with the home or can be removed prior to closing.
This home would make a great Airbnb or a wonderful get away from the hustle and bustle of everyday life with its own well, septic system, and whole house generator. It is within minutes to shopping, schools, employment, and dining.
Active
$650,000
250 Ballard Creek Rd, Fairview, NC 28730
3beds
3,356sqft
Single Family Residence
Built in 1980
5 Acres Lot
$-- Zestimate®
$194/sqft
$-- HOA
What's special
Many mountain viewsBeautiful mountain viewsRecessed lightingWood ceilingsVery large deckOpen floor planGranite countertops
- 4 days
- 669
- 67
Zillow last checked:
Listing updated:
Listed by:
Tina Hagger haggerhomes@gmail.com,
Berkshire Hathaway HomeServices Blue Ridge REALTORS®
Source: Canopy MLS as distributed by MLS GRID,MLS#: 4442867
Facts & features
Interior
Bedrooms & bathrooms
- Bedrooms: 3
- Bathrooms: 2
- Full bathrooms: 2
- Main level bedrooms: 1
Primary bedroom
- Features: En Suite Bathroom, Hot Tub, Whirlpool
- Level: Main
Bedroom s
- Level: Basement
Bedroom s
- Level: Basement
Great room
- Features: Built-in Features, Cathedral Ceiling(s), Ceiling Fan(s), Drop Zone, Reception Area
- Level: Main
Kitchen
- Features: Breakfast Bar, Built-in Features, Kitchen Island, Open Floorplan
- Level: Main
Living room
- Level: Main
Recreation room
- Level: Basement
Heating
- Forced Air, Heat Pump, Hot Water
Cooling
- Ceiling Fan(s), Central Air, Electric
Appliances
- Included: Dishwasher, Electric Cooktop, Electric Oven, Oven, Self Cleaning Oven, Washer/Dryer
- Laundry: In Basement, Laundry Room
Features
- Breakfast Bar, Built-in Features, Kitchen Island, Open Floorplan, Storage, Whirlpool
- Flooring: Wood
- Windows: Insulated Windows, Skylight(s)
- Basement: Finished,French Drain,Interior Entry,Storage Space
Interior area
- Total structure area: 1,678
- Total interior livable area: 3,356 sqft
- Finished area above ground: 1,678
- Finished area below ground: 1,678
Property
Parking
- Total spaces: 4
- Parking features: Parking Space(s)
- Uncovered spaces: 4
Features
- Levels: One
- Stories: 1
- Entry location: Main
- Patio & porch: Front Porch, Porch, Rear Porch, Side Porch, Wrap Around
- Exterior features: Storage
Lot
- Size: 5 Acres
- Features: Rolling Slope, Sloped, Steep Slope, Wooded, Views
Details
- Parcel number: 968714401400000
- Zoning: R-LD
- Special conditions: Estate
Construction
Type & style
- Home type: SingleFamily
- Architectural style: Circular
- Property subtype: Single Family Residence
Materials
- Wood
- Foundation: Permanent
Condition
- New construction: No
- Year built: 1980
Utilities & green energy
- Sewer: Septic Installed
- Water: Well
Community & HOA
Community
- Subdivision: None
Location
- Region: Fairview
Financial & listing details
- Price per square foot: $194/sqft
- Tax assessed value: $481,000
- Date on market: 11/12/2026
- Cumulative days on market: 5 days
- Road surface type: Gravel
Estimated market value
Not available
Estimated sales range
Not available
Not available
Price history
| Date | Event | Price |
|---|---|---|
| 11/12/2026 | Listed for sale | $650,000$194/sqft |
Source:  Canopy MLS as distributed by MLS GRID #4442867 Report a problem | ||
Public tax history
Tax history is unavailable.
Monthly payment
Est. payment
Payment breakdown
Explore the cost of this home by adjusting the details. Changes won't be saved.Climate risks
Neighborhood: 28730


Similar homes
- $685,0003 bd4 ba2.4k sqft117 Flat Top Mountain Rd, Fairview, NC 28730For Sale
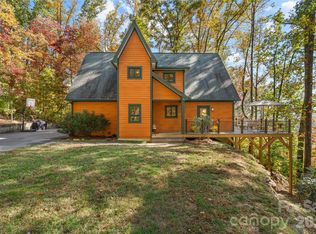
 MLS ID #4440773, Cory Wall, EXP Realty LLC. Canopy MLS as distributed by MLS GRID
- $765,0003 bd4 ba2.9k sqft25 Deer Trail Way, Fairview, NC 28730For Sale
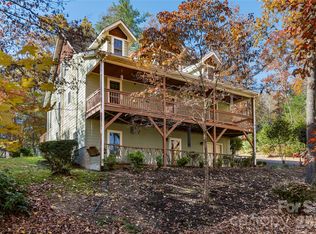 MLS ID #4442095, Melissa Wright, Carolina Mountain Sales. Canopy MLS as distributed by MLS GRID
- $600,0003 bd4 ba3.3k sqft47 Cane Creek Cir, Fairview, NC 28730For Sale
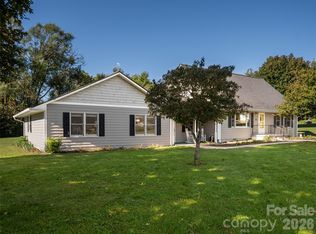 MLS ID #4435313, Diane Duermit, Howard Hanna Beverly-Hanks Asheville-North. Canopy MLS as distributed by MLS GRID
- $699,0003 bd3 ba3.1k sqft84 Joe Jenkins Rd, Fairview, NC 28730For Sale
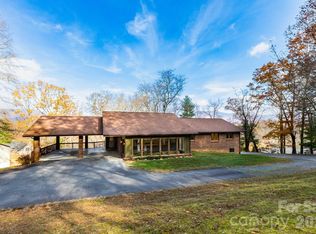 MLS ID #4320581, Susan Ledwell-Lytle, Cool Mountain Realty. Canopy MLS as distributed by MLS GRID
- $710,0004 bd3 ba2.9k sqft121 Churchill Downs Dr, Fairview, NC 28730For SaleMLS ID #4420443, Martha Lowe, CENTURY 21 Mountain Lifestyles. Canopy MLS as distributed by MLS GRID
- $669,9004 bd3 ba2.5k sqft31 Reeds Creek Rd, Fairview, NC 28730For SaleMLS ID #4328175, Andrea Ochoa, Collective Realty LLC. Canopy MLS as distributed by MLS GRID
- $799,0003 bd3 ba3.7k sqft63 Chestnut Forest Rd, Fairview, NC 28730For SaleMLS ID #4379100, Lisa Hagan, Moving Mountains Property Group LLC. Canopy MLS as distributed by MLS GRID
- $595,0004 bd3 ba2.3k sqft212 Riva Ridge Dr, Fairview, NC 28730For SaleMLS ID #4390923, John Duncan, Seller Solutions. Canopy MLS as distributed by MLS GRID
- $675,0003 bd4 ba2.2k sqft103 Garren Shady Way, Fairview, NC 28730For SaleMLS ID #4432463, Donette Moore-Douglass, Howard Hanna Beverly-Hanks Freestone Properties. Canopy MLS as distributed by MLS GRID
- $575,0003 bd4 ba2.4k sqft58 Randall Dr, Fairview, NC 28730For SaleMLS ID #4388685, Eric Albee, Mosaic Community Lifestyle Realty. Canopy MLS as distributed by MLS GRID
- $579,0003 bd3 ba3.2k sqft37 Guffey Mountain Rd, Fairview, NC 28730For SaleMLS ID #4422239, Chris Page, WNC Real Estate Partners. Canopy MLS as distributed by MLS GRID
- $609,0002 bd3 ba2.3k sqft612 Christian Creek Rd, Swannanoa, NC 28778For SaleMLS ID #4442387, Laura Cuellar, Redfin Corporation. Canopy MLS as distributed by MLS GRID
- $585,0004 bd4 ba2.9k sqft9 Gollum Dr, Fairview, NC 28730For SaleMLS ID #4429347, Maxy Mirkin, Keller Williams Professionals. Canopy MLS as distributed by MLS GRID
- $499,0003 bd2 ba1.6k sqft1308 Charlotte Hwy, Fairview, NC 28730For SaleMLS ID #4429052, Lisa Cabe, Signature Properties of WNC, LLC.. Canopy MLS as distributed by MLS GRID
- $839,0003 bd3 ba3.7k sqft15 Madelyn Ln, Fairview, NC 28730For SaleMLS ID #4437619, Marina Gundorin, Move Asheville Realty. Canopy MLS as distributed by MLS GRID
- $475,0003 bd3 ba2.8k sqft233 Church Rd, Fairview, NC 28730For SaleMLS ID #4394099, Monica Rousseau, Realty ONE Group Pivot Asheville. Canopy MLS as distributed by MLS GRID
- $769,9003 bd3 ba2k sqft18 Forget Me Not Mdws, Fairview, NC 28730For SaleMLS ID #4410784, D'Ann Ford, Premier Sotheby’s International Realty. Canopy MLS as distributed by MLS GRID
- $650,0003 bd3 ba1.7k sqft291 Merrills Chase Rd, Asheville, NC 28803For SaleMLS ID #4419826, Colleen Hannah, Coldwell Banker Advantage. Canopy MLS as distributed by MLS GRID
- $925,0003 bd3 ba1.8k sqft95 Ashworth Dr, Fairview, NC 28730For SaleMLS ID #4402012, Clarissa Marshall, EXP Realty LLC. Canopy MLS as distributed by MLS GRID
- $950,0003 bd4 ba3.1k sqft75 Donica Vw, Swannanoa, NC 28778For SaleMLS ID #4440113, Jason Morgan, Morgan + Marley Real Estate Advisors. Canopy MLS as distributed by MLS GRID
