Welcome to 25 Deer Trail Way, a beautifully maintained, custom-built, one-owner home nestled on 0.89 private, wooded acres in desirable Fairview! Offering the perfect blend of comfort, character, and natural beauty, this picture-perfect mountain retreat is just 20 minutes from downtown Asheville and Asheville Regional Airport.
Step inside to discover gorgeous hardwood floors, a stunning cathedral ceiling in the living room, and an inviting layout filled with warmth and charm. The spacious main-level primary suite offers a peaceful escape with direct access to the back deck, perfect for enjoying the sights and sounds of nature. Upstairs, two generously sized bedrooms and a full bath provide comfortable accommodations.
The finished lower level offers exceptional flexibility with a large family room, dedicated office, additional bonus space, and full bathroom. An unfinished storage room or workshop with double-door exterior access provides plenty of room for hobbies, projects, and storage.
Outdoor living is truly special here! Relax on the welcoming front porch, entertain on the expansive back deck, or simply enjoy the tranquility and privacy of the wooded surroundings. AT&T internet adds everyday convenience to this peaceful setting.
With 3 bedrooms, 3.5 bathrooms, versatile living spaces, and a beautiful natural setting, this lovingly cared-for home offers the mountain lifestyle you've been dreaming of, all within easy reach of Asheville's dining, shopping, and amenities. Your Fairview retreat awaits!
Active
$765,000
25 Deer Trail Way, Fairview, NC 28730
3beds
2,914sqft
Single Family Residence
Built in 2008
0.89 Acres Lot
$744,100 Zestimate®
$263/sqft
$-- HOA
What's special
Welcoming front porchExpansive back deckDedicated officeGorgeous hardwood floorsAdditional bonus spaceVersatile living spacesBeautiful natural setting
- 19 hours
- 105
- 3
Zillow last checked:
Listing updated:
Listed by:
Melissa Wright melissa.wright@carolinamountainsales.com,
Carolina Mountain Sales
Source: Canopy MLS as distributed by MLS GRID,MLS#: 4442095
Facts & features
Interior
Bedrooms & bathrooms
- Bedrooms: 3
- Bathrooms: 4
- Full bathrooms: 3
- 1/2 bathrooms: 1
- Main level bedrooms: 1
Primary bedroom
- Level: Main
Bedroom s
- Features: Attic Other, Ceiling Fan(s)
- Level: Upper
Bedroom s
- Features: Attic Other, Ceiling Fan(s)
- Level: Upper
Bathroom full
- Features: Walk-In Closet(s)
- Level: Main
Bathroom half
- Level: Main
Bathroom full
- Level: Upper
Bathroom full
- Level: Basement
Bonus room
- Level: Basement
Dining room
- Level: Main
Family room
- Level: Basement
Kitchen
- Level: Main
Laundry
- Level: Main
Living room
- Features: Cathedral Ceiling(s)
- Level: Main
Heating
- Electric, Heat Pump
Cooling
- Central Air, Heat Pump
Appliances
- Included: Dishwasher, Dryer, Electric Range, Electric Water Heater, Microwave, Refrigerator, Washer
- Laundry: Laundry Room, Main Level
Features
- Attic Other, Storage, Walk-In Closet(s)
- Flooring: Tile, Wood
- Doors: French Doors, Insulated Door(s)
- Windows: Insulated Windows, Window Treatments
- Basement: Exterior Entry,Interior Entry,Partially Finished,Storage Space,Walk-Out Access
- Attic: Other
- Fireplace features: Gas Log, Living Room
Interior area
- Total structure area: 2,007
- Total interior livable area: 2,914 sqft
- Finished area above ground: 2,007
- Finished area below ground: 907
Property
Parking
- Parking features: Driveway
- Has uncovered spaces: Yes
Features
- Levels: One and One Half
- Stories: 1.5
- Patio & porch: Awning(s), Deck, Porch
Lot
- Size: 0.89 Acres
- Features: Hilly, Wooded
Details
- Additional structures: None
- Parcel number: 968570787000000
- Zoning: OU
- Special conditions: Standard
- Other equipment: Network Ready
Construction
Type & style
- Home type: SingleFamily
- Architectural style: Arts and Crafts
- Property subtype: Single Family Residence
Materials
- Hardboard Siding
Condition
- New construction: No
- Year built: 2008
Utilities & green energy
- Sewer: Septic Installed
- Water: Well
- Utilities for property: Electricity Connected, Propane, Underground Utilities, Wired Internet Available
Community & HOA
Community
- Security: Smoke Detector(s)
- Subdivision: Whitetail Ridge
Location
- Region: Fairview
- Elevation: 2000 Feet
Financial & listing details
- Price per square foot: $263/sqft
- Tax assessed value: $466,600
- Annual tax amount: $3,297
- Date on market: 11/16/2026
- Cumulative days on market: 16 days
- Listing terms: Cash,Conventional,Exchange,VA Loan
- Electric utility on property: Yes
- Road surface type: Asphalt, Paved
Estimated market value
$744,100
$707,000 - $781,000
$2,114/mo
Price history
| Date | Event | Price |
|---|---|---|
| 11/16/2026 | Listed for sale | $765,000-11.6%$263/sqft |
Source:  Canopy MLS as distributed by MLS GRID #4442095 Report a problem | ||
| 10/10/2026 | Listing removed | $865,000$297/sqft |
Source: Canopy MLS as distributed by MLS GRID #4428535 Report a problem | ||
| 9/25/2026 | Listed for sale | $865,000+1135.7%$297/sqft |
Source: Canopy MLS as distributed by MLS GRID #4428535 Report a problem | ||
| 9/14/2006 | Sold | $70,000$24/sqft |
Source: Public Record Report a problem | ||
Public tax history
| Year | Property taxes | Tax assessment |
|---|---|---|
| 2025 | $3,297 +4.3% | $466,600 |
| 2024 | $3,162 +5.4% | $466,600 |
| 2023 | $3,000 +1.6% | $466,600 |
| 2022 | $2,954 | $466,600 |
| 2021 | $2,954 +5% | $466,600 +11.8% |
| 2020 | $2,814 | $417,500 |
| 2019 | $2,814 | $417,500 |
| 2018 | $2,814 +4.7% | $417,500 +31.8% |
| 2017 | $2,689 | $316,700 |
| 2016 | $2,689 +19.7% | $316,700 |
| 2015 | $2,245 | $316,700 |
| 2014 | $2,245 | $316,700 |
| 2013 | -- | $316,700 +4% |
| 2012 | -- | $304,500 |
| 2011 | -- | $304,500 |
| 2010 | -- | $304,500 |
| 2009 | -- | $304,500 |
Find assessor info on the county website
Monthly payment
Est. payment
Payment breakdown
Explore the cost of this home by adjusting the details. Changes won't be saved.Climate risks
Neighborhood: 28730
Nearby schools
Schools provided by the listing agent
- Elementary: Fairview
- Middle: Cane Creek
- High: AC Reynolds
Source: Canopy MLS as distributed by MLS GRID. This data may not be complete. We recommend contacting the local school district to confirm school assignments for this home.

Similar homes
- $685,0003 bd4 ba2.4k sqft117 Flat Top Mountain Rd, Fairview, NC 28730For Sale
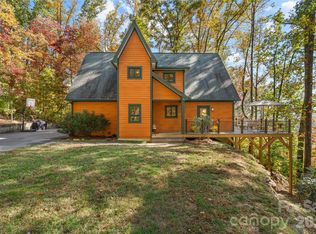
 MLS ID #4440773, Cory Wall, EXP Realty LLC. Canopy MLS as distributed by MLS GRID
- $875,0003 bd3 ba2.8k sqft628 Brush Creek Rd, Fairview, NC 28730For Sale
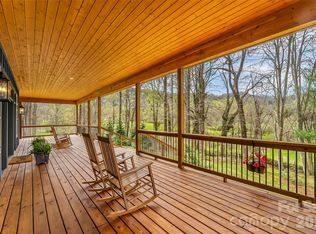 MLS ID #4367242, Matt Tavener, Keller Williams Professionals. Canopy MLS as distributed by MLS GRID
- $769,9003 bd3 ba2k sqft18 Forget Me Not Mdws, Fairview, NC 28730For Sale
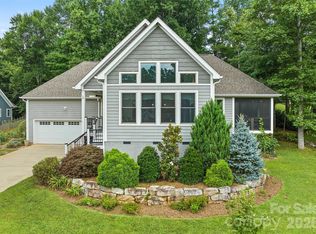 MLS ID #4410784, D'Ann Ford, Premier Sotheby’s International Realty. Canopy MLS as distributed by MLS GRID
- $700,0003 bd3 ba2.8k sqft5383 Gerton Hwy, Gerton, NC 28735For Sale
 MLS ID #4439582, Laura Ullman, Nest Realty Asheville. Canopy MLS as distributed by MLS GRID
- $650,0003 bd2 ba3.3k sqft250 Ballard Creek Rd, Fairview, NC 28730For SaleMLS ID #4442867, Tina Hagger, Berkshire Hathaway HomeServices Blue Ridge REALTORS®. Canopy MLS as distributed by MLS GRID
- $839,0003 bd3 ba3.7k sqft15 Madelyn Ln, Fairview, NC 28730For SaleMLS ID #4437619, Marina Gundorin, Move Asheville Realty. Canopy MLS as distributed by MLS GRID
- $699,0003 bd3 ba3.1k sqft84 Joe Jenkins Rd, Fairview, NC 28730For SaleMLS ID #4320581, Susan Ledwell-Lytle, Cool Mountain Realty. Canopy MLS as distributed by MLS GRID
- $600,0003 bd4 ba3.3k sqft47 Cane Creek Cir, Fairview, NC 28730For SaleMLS ID #4435313, Diane Duermit, Howard Hanna Beverly-Hanks Asheville-North. Canopy MLS as distributed by MLS GRID
- $799,0003 bd3 ba3.7k sqft63 Chestnut Forest Rd, Fairview, NC 28730For SaleMLS ID #4379100, Lisa Hagan, Moving Mountains Property Group LLC. Canopy MLS as distributed by MLS GRID
- $799,0004 bd3 ba3.3k sqft47 Ledgestone Dr, Fairview, NC 28730For SaleMLS ID #4359435, Amber Kirkpatrick, Howard Hanna Beverly-Hanks Asheville-Biltmore Park. Canopy MLS as distributed by MLS GRID
- $710,0004 bd3 ba2.9k sqft121 Churchill Downs Dr, Fairview, NC 28730For SaleMLS ID #4420443, Martha Lowe, CENTURY 21 Mountain Lifestyles. Canopy MLS as distributed by MLS GRID
- $750,0003 bd3 ba1.7k sqft923 Old Fort Rd, Fairview, NC 28730For SaleMLS ID #4440814, Tyler Coon, EXP Realty LLC. Canopy MLS as distributed by MLS GRID
- $925,0003 bd3 ba1.8k sqft95 Ashworth Dr, Fairview, NC 28730For SaleMLS ID #4402012, Clarissa Marshall, EXP Realty LLC. Canopy MLS as distributed by MLS GRID
- $675,0003 bd4 ba2.2k sqft103 Garren Shady Way, Fairview, NC 28730For SaleMLS ID #4432463, Donette Moore-Douglass, Howard Hanna Beverly-Hanks Freestone Properties. Canopy MLS as distributed by MLS GRID
- $669,9004 bd3 ba2.5k sqft31 Reeds Creek Rd, Fairview, NC 28730For SaleMLS ID #4328175, Andrea Ochoa, Collective Realty LLC. Canopy MLS as distributed by MLS GRID
- $585,0004 bd4 ba2.9k sqft9 Gollum Dr, Fairview, NC 28730For SaleMLS ID #4429347, Maxy Mirkin, Keller Williams Professionals. Canopy MLS as distributed by MLS GRID
- $739,0003 bd3 ba3k sqft30 Cherokee Trl, Fletcher, NC 28732For SaleMLS ID #4381423, Christopher Herndon, Sarver Realty Group, LLC. Canopy MLS as distributed by MLS GRID
- $850,0003 bd3 ba2.9k sqft6 Kit Ct, Fletcher, NC 28732For SaleMLS ID #4421367, Jessica Mund, BHGRE Integrity Partners. Canopy MLS as distributed by MLS GRID
- $769,9004 bd4 ba2k sqft208 Gravely Branch Rd, Fletcher, NC 28732For SaleMLS ID #4412630, Phil Hurley, Nexus Realty LLC. Canopy MLS as distributed by MLS GRID
- $600,0003 bd2 ba1.9k sqft60 Mountain Ridge Ln, Fletcher, NC 28732For SaleMLS ID #4438289, Matt Tavener, Keller Williams Professionals. Canopy MLS as distributed by MLS GRID
