Introducing the first offering this three-home enclave by Eastward Companies, one of Cape Cod's premier luxury builders. This exceptional new construction presents a rare opportunity to personalize select finishes and details, depending on the stage of construction, creating a home that reflects your own style. Known for timeless design and superior craftsmanship, Eastward delivers refined finishes and thoughtfully designed living spaces that balance elegance with everyday comfort. The open floor plan features soaring ceilings, a beautifully appointed center island kitchen, a gas fireplace, dedicated laundry room, and an attached two-car garage. A deep-pour foundation provides the opportunity for future lower-level expansion, offering endless possibilities for additional living or entertaining space. Professionally landscaped grounds complete the home's exceptional curb appeal. Designed for both gracious entertaining and peaceful retreat, this is an opportunity to experience the quality, craftsmanship, and elevated lifestyle that define an Eastward home.
New construction
$2,400,000
2 Dorset Drive, Harwich, MA 02645
4beds
3,075sqft
Single Family Residence
Built in 2026
1.04 Acres Lot
$2,334,700 Zestimate®
$780/sqft
$-- HOA
What's special
Gas fireplaceRefined finishesExceptional curb appealDedicated laundry roomAttached two-car garageProfessionally landscaped groundsOpen floor plan
- 98 days
- 283
- 2
Zillow last checked:
Listing updated:
Listed by:
Sandra Tanco 508-737-5775,
Kinlin Grover Compass,
Brenda L Azure 774-278-0074,
Kinlin Grover Compass
Source: CCIMLS,MLS#: 22603391
Facts & features
Interior
Bedrooms & bathrooms
- Bedrooms: 4
- Bathrooms: 4
- Full bathrooms: 3
- 1/2 bathrooms: 1
Heating
- Natural Gas
Cooling
- Central Air
Appliances
- Included: Dishwasher, Refrigerator, Natural Gas, Water Heater
Features
- Pantry, Recessed Lighting
- Flooring: Wood, Tile
- Basement: Full
Interior area
- Total structure area: 3,075
- Total interior livable area: 3,075 sqft
Property
Parking
- Total spaces: 2
- Parking features: Direct Access, Garage Door Opener
- Attached garage spaces: 2
Features
- Stories: 2
- Patio & porch: Patio
- Exterior features: Outdoor Shower, Underground Sprinkler System
Lot
- Size: 1.04 Acres
Details
- Parcel number: HARW M:0098 B:0000 L:B110
- Special conditions: None
Construction
Type & style
- Home type: SingleFamily
- Property subtype: Single Family Residence
Materials
- Shingle Siding
- Roof: Asphalt
Condition
- Under Construction
- New construction: Yes
- Year built: 2026
Utilities & green energy
- Sewer: Public Sewer
- Water: Public
Community & HOA
Location
- Region: Harwich
Financial & listing details
- Price per square foot: $780/sqft
- Tax assessed value: $274,500
- Annual tax amount: $1,595
- Date on market: 7/14/2026
- Cumulative days on market: 99 days
Estimated market value
$2,334,700
$2.22M - $2.45M
$5,487/mo
Price history
| Date | Event | Price |
|---|---|---|
| 7/14/2026 | Listed for sale | $2,400,000+500.2%$780/sqft |
Source:  CCIMLS #22603391 Report a problem CCIMLS #22603391 Report a problem | ||
| 6/20/2023 | Sold | $399,900$130/sqft |
Source: CCIMLS #22203780 Report a problem | ||
| 8/8/2022 | Pending sale | $399,900$130/sqft |
Source: CCIMLS #22203780 Report a problem | ||
| 7/19/2022 | Listed for sale | $399,900$130/sqft |
Source: CCIMLS #22203780 Report a problem | ||
Public tax history
| Year | Property taxes | Tax assessment |
|---|---|---|
| 2025 | $1,560 +6.5% | $263,900 +8.6% |
| 2024 | $1,465 -0.1% | $242,900 +10% |
| 2023 | $1,467 -5.8% | $220,900 +15% |
| 2022 | $1,558 +3.7% | $192,100 +10% |
| 2021 | $1,502 -0.4% | $174,600 +1.1% |
| 2020 | $1,508 +4.8% | $172,700 +4% |
| 2019 | $1,439 +8.4% | $166,000 +10% |
| 2018 | $1,328 +7.2% | $150,900 +9.3% |
| 2017 | $1,239 -1.1% | $138,100 |
| 2016 | $1,253 | $138,100 |
Find assessor info on the county website
Monthly payment
Est. payment
Payment breakdown
Explore the cost of this home by adjusting the details. Changes won't be saved.Climate risks
Neighborhood: 02645
Similar homes
- $2,100,0004 bd4 ba3.1k sqft5 Cliffs Way, Harwich, MA 02645For Sale
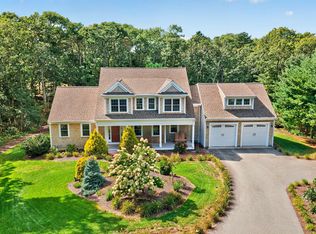
 MLS ID #22604288, Natalia M Weiner, Gibson Sotheby's International Realty. CCIMLS
 - $1,999,9994 bd4 ba3k sqftLot 1 Ladue Landing, Harwich, MA 02645New Construction
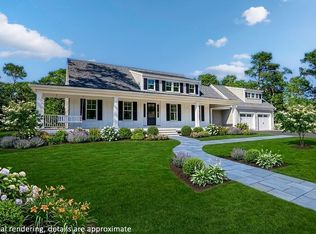 MLS ID #22600083, Sandra Tanco, Kinlin Grover Compass. CCIMLS
 - $2,750,0004 bd4 ba3.6k sqft56 Obed Brooks Road, Harwich, MA 02645For Sale
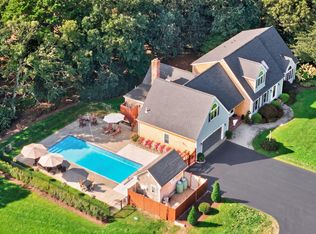 MLS ID #22604458, Chris Rhinesmith, Compass Massachusetts, LLC. CCIMLS
 - $2,295,0004 bd4 ba3k sqft140 Old State Highway, Eastham, MA 02642For Sale
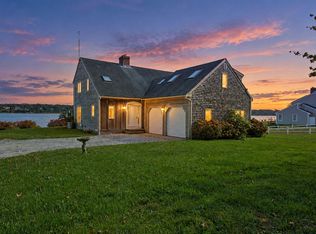 MLS ID #22605303, LUXRECapeCod, LuxRECapeCod, Inc.. CCIMLS
 - $2,199,0003 bd3 ba2.8k sqft312 Round Cove Road, Chatham, MA 02633For SaleMLS ID #22605218, Guthrie Schofield Group, Berkshire Hathaway HomeServices Robert Paul Properties. CCIMLS
- $1,945,0005 bd4 ba3k sqft3 Hinckley Road, Harwich, MA 02645For SaleMLS ID #22604292, Betsy Hargreaves, Gibson Sotheby's International Realty. CCIMLS
- $2,700,0004 bd5 ba3k sqft20 Rohmers Road, Orleans, MA 02653For SaleMLS ID #22605157, Nikki Carter, William Raveis Real Estate & Home Services. CCIMLS
- $2,400,0004 bd3 ba3.4k sqft25 Oliver Drive, East Dennis, MA 02641For SaleMLS ID #22603638, Chuck Deluga, Paul W Sullivan & Assoc. CCIMLS
- $2,285,0005 bd4 ba2.4k sqft20 Stoughton Lane, Chatham, MA 02633For SaleMLS ID #22604882, Elaine Babineau Lomenzo, William Raveis Real Estate & Home Services. CCIMLS
- $2,400,0004 bd5 ba4.2k sqft47 Bay View Drive, Brewster, MA 02631For SaleMLS ID #22602397, Jeffrey E Cusack, Cove Road Real Estate. CCIMLS
- $2,400,0004 bd6 ba4.2k sqft55 Bayview Drive, Brewster, MA 02631New ConstructionMLS ID #22602254, Jeffrey E Cusack, Cove Road Real Estate. CCIMLS
- $2,295,0004 bd4 ba4k sqft55 Winterset Drive, Chatham, MA 02633For SaleMLS ID #22603375, Janet Stuart, Coldwell Banker Realty. CCIMLS
- $1,374,0004 bd3 ba3.1k sqft20-22 Glendale Lane, Harwich, MA 02645For SaleMLS ID #22604042, Marisol Franco, Coldwell Banker Realty. CCIMLS
- $2,199,9003 bd3 ba2.5k sqft20 Lords Pond Road, Chatham, MA 02633For SaleMLS ID #22604710, The Grattan Group, Christie's International Real Estate Atlantic Brokerage. CCIMLS
- $2,495,0004 bd4 ba3.7k sqft4 Monomoy Lane, Orleans, MA 02653For SaleMLS ID #22603848, LUXRECapeCod, LuxRECapeCod, Inc.. CCIMLS
- $1,299,0006 bd3 ba2.8k sqft643 Main Street, Harwich, MA 02645For SaleMLS ID #22603623, Richard J Waystack, Keller Williams Realty. CCIMLS
- $1,875,0004 bd4 ba3.2k sqft2 Huckleberry Drive, Orleans, MA 02653For SaleMLS ID #22603497, Fran I Schofield, Berkshire Hathaway HomeServices Robert Paul Properties. CCIMLS
- $2,140,0004 bd3 ba3.1k sqft20 Circle Drive, South Chatham, MA 02659For SaleMLS ID #22604370, Barbara Carroll-Horne, Gibson Sotheby's International Realty. CCIMLS
- $2,295,0004 bd4 ba3.7k sqft15 Hayward Lane, Orleans, MA 02653For SaleMLS ID #22603423, Paul Borde, Christie's International Real Estate Atlantic Brokerage. CCIMLS
