
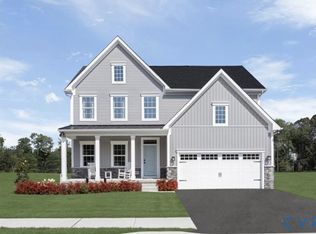
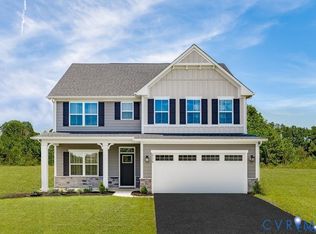
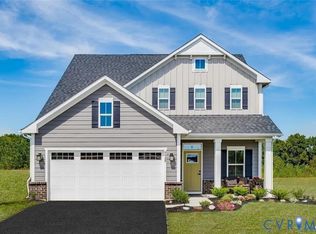
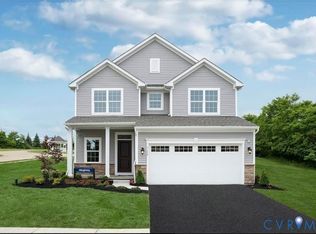
To Be Built in the BRAND-NEW SECTION of Fairways! Explore single-family homes with 3+ bedrooms, 2+ baths, 2-car garages, and modern features included. The Columbia plan offers 2,423 sq. ft., 4 bedrooms, 2.5 baths, and an attached garage. Enjoy a spacious kitchen with a large island, ample cabinets, and stainless-steel appliances, plus an optional covered patio for outdoor entertaining. Set in a beautifully designed community of nearly 300 homes, Fairways features scenic walking trails, a pocket park, and a covered sitting area with grills. Located just 10 minutes from downtown Richmond and close to White Oak Village for shopping and dining, this is the perfect blend of convenience and lifestyle.
New construction
Price cut: $10K (5/26)
$499,990
2 Driver Ln, Richmond, VA 23223
4beds
2,423sqft
Single Family Residence
Built in 2024
8,712 Square Feet Lot
$498,600 Zestimate®
$206/sqft
$55/mo HOA
What's special
Large islandSpacious kitchenAmple cabinetsStainless-steel appliances
- 248 days |
- 271 |
- 18 |
Zillow last checked:
Listing updated:
Listed by:
John Thiel (804)467-9022,
Long & Foster REALTORS
Source: CVRMLS,MLS#: 2530463 Originating MLS: Central Virginia Regional MLS
Originating MLS: Central Virginia Regional MLSLoading...
Facts & features
Interior
Bedrooms & bathrooms
- Bedrooms: 4
- Bathrooms: 3
- Full bathrooms: 2
- 1/2 bathrooms: 1
Primary bedroom
- Level: Second
- Dimensions: 14.1 x 20.1
Bedroom 2
- Level: Second
- Dimensions: 12.0 x 11.1
Bedroom 3
- Level: Second
- Dimensions: 11.0 x 11.1
Bedroom 4
- Level: Second
- Dimensions: 13.6 x 11.1
Additional room
- Description: Flex Room
- Level: First
- Dimensions: 11.0 x 11.1
Dining room
- Level: First
- Dimensions: 12.8 x 10.1
Family room
- Level: First
- Dimensions: 19.0 x 16.8
Other
- Description: Tub & Shower
- Level: Second
Half bath
- Level: First
Kitchen
- Level: First
- Dimensions: 10.6 x 16.0
Heating
- Electric, Heat Pump
Cooling
- Central Air
Appliances
- Included: Dishwasher, Electric Cooking, Electric Water Heater, Disposal, Microwave, Stove
- Laundry: Washer Hookup, Dryer Hookup
Features
- Dining Area, Double Vanity, Eat-in Kitchen, High Ceilings, Kitchen Island, Bath in Primary Bedroom, Pantry, Walk-In Closet(s)
- Flooring: Carpet, Vinyl
- Windows: Thermal Windows
- Basement: Crawl Space
- Attic: Access Only
Interior area
- Total interior livable area: 2,423 sqft
- Finished area above ground: 2,423
- Finished area below ground: 0
Property
Parking
- Total spaces: 2
- Parking features: Attached, Garage, Garage Door Opener
- Attached garage spaces: 2
Features
- Levels: Two
- Stories: 2
- Patio & porch: Front Porch, Porch
- Exterior features: Porch
- Pool features: None
Lot
- Size: 8,712 Square Feet
Details
- Parcel number: TBD
- Special conditions: Corporate Listing
Construction
Type & style
- Home type: SingleFamily
- Architectural style: Two Story
- Property subtype: Single Family Residence
Materials
- Frame, Vinyl Siding
- Roof: Shingle
Condition
- New Construction,Under Construction
- New construction: Yes
- Year built: 2024
Utilities & green energy
- Sewer: Public Sewer
- Water: Public
Community & HOA
Community
- Features: Common Grounds/Area, Home Owners Association
- Subdivision: Fairways
HOA
- Has HOA: Yes
- Services included: Association Management, Common Areas
- HOA fee: $55 monthly
Location
- Region: Richmond
Financial & listing details
- Price per square foot: $206/sqft
- Date on market: 10/31/2025
- Ownership: Corporate
- Ownership type: Corporation
Estimated market value
$498,600
$474,000 - $524,000
$3,112/mo
Price history
| Date | Event | Price |
|---|---|---|
| 5/26/2026 | Price change | $499,990-2%$206/sqft |
Source:  CVRMLS #2530463 Report a problem CVRMLS #2530463 Report a problem | ||
| 4/29/2026 | Price change | $509,990+4.1%$210/sqft |
Source: CVRMLS #2530463 Report a problem | ||
| 4/13/2026 | Price change | $489,990+1%$202/sqft |
Source: CVRMLS #2530463 Report a problem | ||
| 3/30/2026 | Price change | $484,990+1%$200/sqft |
Source:  Long & Foster Broker Feed #2530463 Report a problem Long & Foster Broker Feed #2530463 Report a problem | ||
| 2/3/2026 | Price change | $479,990+1.1%$198/sqft |
Source: CVRMLS #2530463 Report a problem | ||
| 1/14/2026 | Price change | $474,990+1.1%$196/sqft |
Source: CVRMLS #2530463 Report a problem | ||
| 12/17/2025 | Price change | $469,990+2.2%$194/sqft |
Source: CVRMLS #2530463 Report a problem | ||
| 11/1/2025 | Listed for sale | $459,990$190/sqft |
Source: CVRMLS #2530463 Report a problem | ||
Public tax history
Tax history is unavailable.
Monthly payment
Est. payment$--/mo
Payment breakdown
Explore the cost of this home by adjusting the details. Changes won't be saved.All calculations are estimates and provided by Zillow, Inc. for informational purposes only. Actual amounts may vary.
HOA fees may include property taxes on listings classified as Co-Ops. Contact the listing agent and/or owner for fee details.
Mortgage interest rates are dependent on a number of factors, including credit score, down payment, and repayment length. Interest rate data provided by Zillow Group Marketplace, Inc. as of 1/1/1970 from various mortgage lenders with which we have lead or other similar arrangements; the Estimated Payment is an average of those rates.
See how much you could borrow to make a competitive offer.
Climate risks
Neighborhood: Church Hill North
Nearby schools
GreatSchools rating
- 2/10George Mason Elementary SchoolGrades: PK-5Distance: 0.4 mi
- 1/10Martin Luther King Jr. Middle SchoolGrades: 6-8Distance: 0.6 mi
- 2/10Armstrong High SchoolGrades: 9-12Distance: 1 mi
Schools provided by the listing agent
- Elementary: Ratcliffe
- Middle: Fairfield
- High: Highland Springs
Source: CVRMLS. This data may not be complete. We recommend contacting the local school district to confirm school assignments for this home.

A local agent can set up tours, give advice and negotiate with sellers.
Nearby cities
Nearby neighborhoods
Nearby zip codes
Other Richmond Topics
