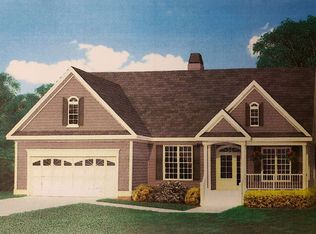
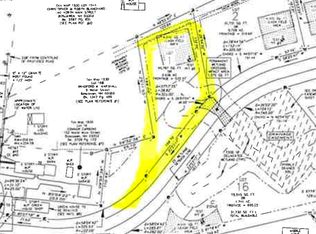
Classic Three-Bedroom Colonial in Sought after Subdivision! Don't miss one of the final opportunities to build in this 16 lot dead end subdivision with side walks! This home features a 12 x 5 covered front porch with composite decking-with the option to upgrade to a stunning 55 foot wraparound porch as show in in the photo for an additional $30k. Inside, Enjoy beautiful hardwood floors on the first floor, up the stairs, and into the second floor hallway. The home includes a huge oversized garage, perfect for storage and/or a workshop. Act fast-lots are almost gone in this desirable neighborhood! Home is just starting, first lot on right entering the street. Still time to customize some selections.
Pending
Listed by: BHGRE Masiello Bedford • Laurie Norton Team
$699,900
2 Eagle Perch Drive #16, Boscawen, NH 03303
3beds
2,188sqft
:
Get pre-qualified$5,078/mo
Single Family Residence
Built in ----
1.74 Acres Lot
$681,300 Zestimate®
$320/sqft
$-- HOA
What's special
Oversized garageBeautiful hardwood floorsComposite deckingCovered front porch
- 417 days |
- 9 |
- 0 |
Zillow last checked:
Listing updated:
Listed by:
Laurie Norton Team,
BHGRE Masiello Bedford 603-625-2800
Source: PrimeMLS,MLS#: 5045674
Facts & features
Interior
Bedrooms & bathrooms
- Bedrooms: 3
- Bathrooms: 3
- Full bathrooms: 1
- 3/4 bathrooms: 1
- 1/2 bathrooms: 1
Heating
- Propane, Hot Air
Cooling
- Central Air
Features
- Basement: Concrete,Walk-Up Access
Interior area
- Total structure area: 3,277
- Total interior livable area: 2,188 sqft
- Finished area above ground: 2,188
- Finished area below ground: 0
Property
Parking
- Total spaces: 2
- Parking features: Paved, Driveway, Attached
- Garage spaces: 2
- Has uncovered spaces: Yes
Features
- Levels: Two
- Stories: 2
Lot
- Size: 1.74 Acres
- Features: Level
Details
- Zoning description: Res
Construction
Type & style
- Home type: SingleFamily
- Architectural style: Colonial
- Property subtype: Single Family Residence
Materials
- Wood Frame, Vinyl Siding
- Foundation: Concrete
- Roof: Architectural Shingle
Condition
- New construction: Yes
Utilities & green energy
- Electric: Circuit Breakers
- Sewer: Private Sewer
- Utilities for property: Cable Available
Community & HOA
Location
- Region: Boscawen
Financial & listing details
- Price per square foot: $320/sqft
- Date on market: 6/10/2025
Estimated market value
$681,300
$647,000 - $715,000
$3,610/mo
Price history
| Date | Event | Price |
|---|---|---|
| 4/16/2026 | Pending sale | $699,900$320/sqft |
Source:  PrimeMLS #5045674 Report a problem PrimeMLS #5045674 Report a problem | ||
| 6/10/2025 | Listed for sale | $699,900+6.4%$320/sqft |
Source: PrimeMLS #5045674 Report a problem | ||
| 6/6/2025 | Listing removed | $657,500$301/sqft |
Source: PrimeMLS #5010111 Report a problem | ||
| 8/16/2024 | Listed for sale | $657,500+9.6%$301/sqft |
Source: PrimeMLS #5010111 Report a problem | ||
| 10/6/2023 | Listing removed | -- |
Source: PrimeMLS #4939846 Report a problem | ||
| 12/31/2022 | Listed for sale | $599,900$274/sqft |
Source: PrimeMLS #4939846 Report a problem | ||
Public tax history
Tax history is unavailable.
Monthly payment
Est. payment
Payment breakdown
Explore the cost of this home by adjusting the details. Changes won't be saved.Climate risks
Neighborhood: 03303
Nearby schools
GreatSchools rating
- 5/10Boscawen Elementary SchoolGrades: PK-5Distance: 0.7 mi
- 5/10Merrimack Valley Middle SchoolGrades: 6-8Distance: 1.3 mi
- 4/10Merrimack Valley High SchoolGrades: 9-12Distance: 1.4 mi
- $718,3003 bd2 ba1.7k sqft4 Eagle Perch Dr LOT 15, Boscawen, NH 03303Off Market
- $738,4003 bd3 ba2.3k sqft15 Eagle Perch Dr #6, Concord, NH 03303Sold

- $206,5620.93 Acres1 Eagle Perch Dr, Boscawen, NH 03303Sold
- $389,7003 bd1 ba1.5k sqft13 Gage St, Boscawen, NH 03303Off Market
- $90,2002 bd2 ba926 sqft3 Boyce Ln, Boscawen, NH 03303Off Market
- $76,9002 bd1 ba757 sqft2 Boyce Ln, Boscawen, NH 03303Off Market
- $76,0002 bd1 ba701 sqft5 Boyce Ln, Boscawen, NH 03303Off Market
- $128,8002 bd1 ba803 sqft4 Boyce Ln, Boscawen, NH 03303Off Market
A local agent can set up tours, give advice and negotiate with sellers.
A local lender can help you make sure your offer is ready when you are.
Similar homes
- $699,9003 bd3 ba2.2k sqft252 King Street, Boscawen, NH 03303Active
 MLS ID #5101424, Laurie Norton Team. PrimeMLS
 - $--4 bd2 ba1.5k sqft139 High St, Boscawen, NH 03303Auction
 Xome
Xome - $750,0004 bd3 ba2.6k sqft240 Mountain Road, Concord, NH 03301Active
 MLS ID #5101965, Christina Dominguez Scott. PrimeMLS
 - $650,0003 bd3 ba2.3k sqft12 New Road, Canterbury, NH 03224Active
 MLS ID #5101020, Nicholas Pelletier. PrimeMLS
 - $695,0003 bd2 ba1.9k sqft2 Willow Run, Concord, NH 03303ActiveMLS ID #5094911, Derek Zahoruiko. PrimeMLS
- $--3 bd2 ba1.7k sqft34 Oak Ridge Dr, Epsom, NH 03234AuctionAuction.com 2
- $750,0003 bd3 ba1.8k sqft38 Putney Hill Road, Hopkinton, NH 03229ActiveMLS ID #5101310, Joanie McIntire. PrimeMLS
- $--3 bd1 ba1.7k sqft8 Pittsfield Rd, Loudon, NH 03307AuctionServiceLink Auction
- $435,0003 bd2 ba1.6k sqft1 Circle Drive, Boscawen, NH 03303ActiveMLS ID #5092361, Jeanne Phillips. PrimeMLS
- $569,0004 bd4 ba2.6k sqft14 Alder Creek Drive, Concord, NH 03303ActiveMLS ID #5098201, Pradip Karki. PrimeMLS
- $--3 bd2 ba2k sqft1265 New Hampton Rd, Sanbornton, NH 03269AuctionAuction.com 2
- $679,0003 bd2 ba2.3k sqft558 East Deering Road, Deering, NH 03244ActiveMLS ID #5102023, Hvizda Realty Group. PrimeMLS
- $709,9003 bd3 ba1.9k sqft107 Sewalls Falls Road, Concord, NH 03303ActiveMLS ID #5095424, Mary Duquette. PrimeMLS
- $795,0003 bd3 ba1.8k sqft60 Chichester Road, Loudon, NH 03813ActiveMLS ID #5078341, Julie Steiner. PrimeMLS
- $674,0003 bd3 ba2.7k sqft1005 NH Route 106 N, Loudon, NH 03307ActiveMLS ID #5064930, Doreen Wyman. PrimeMLS
- $719,9004 bd2 ba3.1k sqft15 Kelso Drive, Bow, NH 03304ActiveMLS ID #5091216, Patrick Carey. PrimeMLS
- $660,0005 bd3 ba2.9k sqft271 Village Street, Concord, NH 03303-9997ActiveMLS ID #5072044, Lucas Leo. PrimeMLS
- $719,8006 bd4 ba2.2k sqft189 Rand Road, Northfield, NH 03276ActiveMLS ID #5101966, Judy Hernandez. PrimeMLS
- $674,9003 bd3 ba2.1k sqft90 Deer Run Road, Henniker, NH 03242ActiveMLS ID #5098489, April Dunn. PrimeMLS
- $625,0004 bd2 ba1.8k sqft13 Morningside Drive, Hooksett, NH 03106ActiveMLS ID #5102091, Shannon Stone. PrimeMLS
