Convenient travel time to Concord, Manchester & Boston! You will see quality construction in this well cared for home with attached two car garage the minute you drive in. Separate 3 bay 4 car heated garage with water & separate storage/tool area. Open floor plan sunny kitchen, dining, and living room with cathedral ceiling, & gas fireplace. The kitchen has an abundance of cabinets, pantry cupboard, island, and stainless steel appliances. Patio doors to the private rear deck with canopy. First floor primary bedroom and 3/4 bath. 1/2 bath as you come in from the attached 2 car garage. The second floor has an open loft with cathedral ceiling that would make a great home office, full bathroom, and 2 other bedrooms with walk in closets. The lower level is finished with a recreation room that could be your work out space, entertainment or play area. Roof shingles in 2018. Extras a gas stove, walk in cedar closet, 2 storage rooms, & automatic generator. Taxed as 2 separate lots totaling 1.28 ac+/-
Active
Listed by: Granite Northland Associates • Doreen Wyman
$674,000
1005 NH Route 106 N, Loudon, NH 03307
3beds
2,732sqft
:
Get pre-qualified$4,957/mo
Single Family Residence
Built in 1985
1.28 Acres Lot
$661,300 Zestimate®
$247/sqft
$-- HOA
What's special
Gas fireplaceAttached two car garageCathedral ceilingOpen loftFirst floor primary bedroomOpen floor planHome office
- 289 days |
- 381 |
- 12 |
Zillow last checked:
Listing updated:
Listed by:
Doreen Wyman,
Granite Northland Associates 603-523-7200
Source: PrimeMLS,MLS#: 5064930
Facts & features
Interior
Bedrooms & bathrooms
- Bedrooms: 3
- Bathrooms: 3
- Full bathrooms: 1
- 3/4 bathrooms: 1
- 1/2 bathrooms: 1
Heating
- Propane, Oil, Baseboard, Vented Gas Heater, Hot Water, Zoned, Mini Split
Cooling
- Mini Split
Appliances
- Included: Dishwasher, Electric Range, Refrigerator
- Laundry: Laundry Hook-ups
Features
- Cathedral Ceiling(s), Dining Area, Kitchen Island, Kitchen/Dining, Vaulted Ceiling(s), Walk-In Closet(s)
- Flooring: Carpet, Ceramic Tile
- Windows: Skylight(s)
- Basement: Bulkhead,Concrete Floor,Finished,Full,Insulated,Interior Stairs,Storage Space,Basement Stairs,Interior Entry
- Has fireplace: Yes
- Fireplace features: Gas
Interior area
- Total structure area: 3,108
- Total interior livable area: 2,732 sqft
- Finished area above ground: 1,932
- Finished area below ground: 800
Property
Parking
- Total spaces: 5
- Parking features: Paved, Auto Open, Direct Entry, Finished, Heated Garage, Storage Above, Garage, Attached, Detached
- Garage spaces: 5
Features
- Levels: 1.75
- Stories: 1.75
- Patio & porch: Patio
- Exterior features: Deck
- Frontage length: Road frontage: 1050
Lot
- Size: 1.28 Acres
- Features: Level, Near Shopping
Details
- Additional structures: Outbuilding
- Zoning description: yes
- Other equipment: Standby Generator
Construction
Type & style
- Home type: SingleFamily
- Architectural style: Cape
- Property subtype: Single Family Residence
Materials
- Wood Frame, Cedar Exterior, Clapboard Exterior, Wood Siding
- Foundation: Concrete
- Roof: Architectural Shingle,Asphalt Shingle
Condition
- New construction: No
- Year built: 1985
Utilities & green energy
- Electric: 200+ Amp Service, Circuit Breakers, Generator
- Sewer: 1000 Gallon, Concrete, Leach Field
- Utilities for property: Cable at Site, Propane
Community & HOA
Community
- Security: Carbon Monoxide Detector(s), HW/Batt Smoke Detector
Location
- Region: Loudon
Financial & listing details
- Price per square foot: $247/sqft
- Annual tax amount: $9,016
- Date on market: 10/8/2025
- Road surface type: Paved
Estimated market value
$661,300
$628,000 - $694,000
$3,972/mo
Price history
| Date | Event | Price |
|---|---|---|
| 3/31/2026 | Price change | $674,000-3.6%$247/sqft |
Source:  PrimeMLS #5064930 Report a problem PrimeMLS #5064930 Report a problem | ||
| 10/8/2025 | Listed for sale | $699,000$256/sqft |
Source: PrimeMLS #5064930 Report a problem | ||
Public tax history
Tax history is unavailable.
Monthly payment
Est. payment
Payment breakdown
Explore the cost of this home by adjusting the details. Changes won't be saved.Climate risks
Neighborhood: 03307
Nearby schools
GreatSchools rating
- 3/10Loudon Elementary SchoolGrades: K-5Distance: 4.7 mi
- 5/10Merrimack Valley Middle SchoolGrades: 6-8Distance: 8.2 mi
- 4/10Merrimack Valley High SchoolGrades: 9-12Distance: 8.3 mi
Schools provided by the listing agent
- Elementary: Loudon Elementary
- Middle: Merrimack Valley Middle School
- High: Merrimack Valley High School
- District: Merrimack Valley SAU #46
Source: PrimeMLS. This data may not be complete. We recommend contacting the local school district to confirm school assignments for this home.
- $594,5003 bd2 ba2.5k sqft1005 Route 106 N, Loudon, NH 03307Off Market
- $379,3003 bd1 ba1.9k sqft991 Route 106 N, Loudon, NH 03307Off Market
- $463,7003 bd2 ba1.6k sqft55 Storrs Dr, Loudon, NH 03307Off Market
- $--3.4 Acres106 Map 60 LOT 34, Loudon, NH 03307Off Market
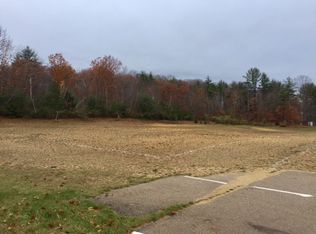
- $2,070-- bd-- ba-- sqft69 Hollow Route Rd, Loudon, NH 03307Off Market
- $499,0002 bd2 ba1.8k sqft38 Storrs Dr, Loudon, NH 03307For Sale
- $403,1002 bd1 ba1.8k sqft69 Hollow Route Rd, Loudon, NH 03307Off Market
- $420,1003 bd2 ba1.8k sqft65 Hollow Route Rd, Loudon, NH 03307Off Market
A local agent can set up tours, give advice and negotiate with sellers.
Similar homes
- $675,0004 bd3 ba2.5k sqft603 Clough Hill Road, Loudon, NH 03307Active
 MLS ID #5100002, April Dunn. PrimeMLS
 - $795,0003 bd3 ba1.8k sqft60 Chichester Road, Loudon, NH 03813Active
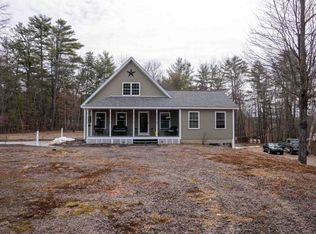 MLS ID #5078341, Julie Steiner. PrimeMLS
 - $659,0003 bd3 ba2.1k sqft86 Avery Hill Road, Alton, NH 03810Active
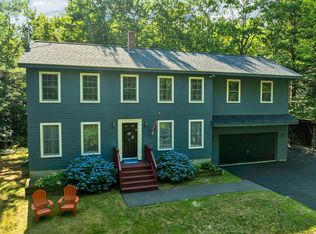 MLS ID #5101099, Chase Williams. PrimeMLS
 - $699,9993 bd2 ba2.7k sqft1143 Route 3A Expressway, Bow, NH 03304Active
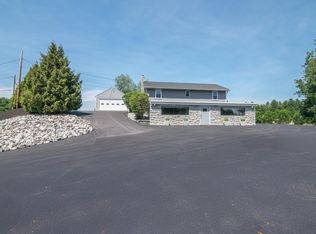 MLS ID #5098119, Kevin Learnard. PrimeMLS
 - $650,0003 bd3 ba2.3k sqft58 Blueberry Lane, Gilmanton, NH 03837-4502ActiveMLS ID #5096185, Tammy Amnott. PrimeMLS
- $799,9003 bd3 ba3k sqft172 Farrarville Road, Belmont, NH 03220ActiveMLS ID #5094154, Megan E Sylvia. PrimeMLS
- $659,0004 bd4 ba3.1k sqft17 Prospect Mountain Road, Alton, NH 03809ActiveMLS ID #5061609, Amy Stanley. PrimeMLS
- $649,9005 bd3 ba2.4k sqft69 Shawmut Street, Concord, NH 03301ActiveMLS ID #5096297, Hvizda Realty Group. PrimeMLS
- $510,0003 bd2 ba1.5k sqft20 Indianhead Lane, Gilmanton, NH 03237ActiveMLS ID #5094886, Robert Casoni. PrimeMLS
- $749,0004 bd3 ba2.5k sqft101 Woodland Avenue, Gilford, NH 03249ActiveMLS ID #5092135, Shannon L Casey. PrimeMLS
- $749,9992 bd2 ba2.1k sqft95 Lakeshore Drive, Gilmanton, NH 03227ActiveMLS ID #5093893, June Vaillancourt. PrimeMLS
- $620,0004 bd2 ba2.3k sqft416 Page Road, Bow, NH 03304ActiveMLS ID #5097343, Lisa Berry. PrimeMLS
- $569,9003 bd3 ba2.2k sqft59 Peterson Circle, Concord, NH 03303ActiveMLS ID #5098864, Connie Mullen. PrimeMLS
- $550,0002 bd1 ba1.8k sqft276 Varney Road, Barnstead, NH 03225ActiveMLS ID #5101616, Catherine McCauley. PrimeMLS
- $599,0003 bd2 ba1.5k sqft9 Warbonnet Lane, Gilmanton, NH 03237ActiveMLS ID #5079136, Deb Hughes Perdue. PrimeMLS
- $799,9003 bd2 ba2.1k sqft27 Georgetown Road #37, Barnstead, NH 03225ActiveMLS ID #5096687, Simone Cresto. PrimeMLS
- $699,0005 bd2 ba3.3k sqft19 Meadow Lark Lane, Epsom, NH 03234ActiveMLS ID #5094857, Heather Heigis. PrimeMLS
- $554,0004 bd2 ba2.3k sqft47 King Road, Chichester, NH 03258ActiveMLS ID #5085123, Ken Moulton. PrimeMLS
- $439,9003 bd2 ba2.1k sqft70 Woodbine Avenue, Concord, NH 03303ActiveMLS ID #5100946, Chris Griffin. PrimeMLS
- $918,8004 bd3 ba3.1k sqft52 Meadow Lane, Belmont, NH 03220ActiveMLS ID #5090871, Jason E Starr. PrimeMLS
