Country road, take me home! This inviting home offers the peace, privacy, and scenic beauty you've been searching for. Set on a private lot overlooking a picturesque hayfield, where the changing seasons create a beautiful backdrop year-round. You'll enjoy these great views from the expansive front porch—the perfect place to relax with your morning coffee, host summer barbecues, or unwind at the end of a long day. Inside, the spacious floor plan offers far more room than meets the eye. Listed as a two-bedroom home, it features an impressive 10-room layout offering exceptional flexibility for home offices, hobbies, guests, or additional living space. The dramatic living room is sure to impress with its soaring cathedral ceiling, cozy wood stove, and durable vinyl plank flooring. A spacious kitchen flows into the dining room, while a full bathroom with a soaking tub and a convenient three-quarter bath with first-floor laundry add to the home's functionality. The expansive 23' x 40' full basement offers tremendous potential to create the recreation room, home gym, or additional living space you've always wanted. You'll appreciate the oversized 24' x 40' two-bay garage with plenty of room for vehicles, recreational equipment, and all your toys. The backyard is equally inviting, featuring a fire pit that's perfect for gathering with family and friends beneath the stars. Recent improvements, including a durable metal roof, low-maintenance vinyl siding, and updated oil boiler, provide added peace of mind. Conveniently located with easy access to both Concord and the Lakes Region, you'll enjoy the tranquility of country living without sacrificing everyday conveniences. If you've been dreaming of peaceful country living with scenic views, abundant space, and room to make it your own, this is the place you'll be proud to call home.
Active under contract
Listed by: BHHS Verani Concord • Jeremy White • 603-224-0700
Price cut: $30K (9/9)
$399,000
38 Storrs Drive, Loudon, NH 03307
2beds
1,872sqft
Ranch
Built in 1970
2.1 Acres Lot
$-- Zestimate®
$213/sqft
$-- HOA
What's special
Spacious floor planCozy wood stoveExpansive front porchLow-maintenance vinyl sidingDurable metal roofDurable vinyl plank flooring
- 88 days
- 1,337
- 145
Zillow last checked:
Listing updated:
Listed by:
Jeremy White,
BHHS Verani Concord Phone:603-573-5353
Source: PrimeMLS,MLS#: 5100886
Facts & features
Interior
Bedrooms & bathrooms
- Bedrooms: 2
- Bathrooms: 2
- Full bathrooms: 1
- 3/4 bathrooms: 1
Heating
- Oil, Hot Water
Cooling
- None
Appliances
- Included: Dishwasher, Dryer, Electric Range, Refrigerator, Washer, Electric Water Heater
- Laundry: 1st Floor Laundry
Features
- Cathedral Ceiling(s), Ceiling Fan(s), Dining Area, Primary BR w/ BA, Indoor Storage
- Flooring: Combination
- Basement: Concrete,Storage Space,Unfinished,Walk-Out Access
- Attic: Attic with Hatch/Scuttle
Interior area
- Total structure area: 3,744
- Total interior livable area: 1,872 sqft
- Finished area above ground: 1,872
- Finished area below ground: 0
Property
Parking
- Total spaces: 2
- Parking features: Paved, Direct Entry, Garage
- Garage spaces: 2
Features
- Levels: One
- Stories: 1
- Patio & porch: Porch, Covered Porch
- Exterior features: Garden, Natural Shade
- Frontage length: Road frontage: 300
Lot
- Size: 2.1 Acres
- Features: Country Setting, Landscaped, Wooded, Near Country Club, Near Snowmobile Trails
Details
- Parcel number: LOUDM00060B000053L000000
- Zoning description: Rural Improved
- Special conditions: Standard
Construction
Type & style
- Home type: SingleFamily
- Architectural style: Ranch
- Property subtype: Ranch
Materials
- Wood Frame, Vinyl Siding
- Foundation: Concrete
- Roof: Architectural Shingle
Condition
- New construction: No
- Year built: 1970
Utilities & green energy
- Electric: Circuit Breakers
- Sewer: Leach Field, Private Sewer
- Utilities for property: Cable Available
Community & HOA
Community
- Security: Smoke Detector(s)
Location
- Region: Loudon
Financial & listing details
- Price per square foot: $213/sqft
- Tax assessed value: $296,100
- Annual tax amount: $6,736
- Date on market: 7/21/2026
Estimated market value
Not available
Estimated sales range
Not available
Not available
Price history
| Date | Event | Price |
|---|---|---|
| 9/9/2026 | Price change | $399,000-7%$213/sqft |
Source:  PrimeMLS #5100886 Report a problem PrimeMLS #5100886 Report a problem | ||
| 8/26/2026 | Price change | $429,000-4.5%$229/sqft |
Source: PrimeMLS #5100886 Report a problem | ||
| 8/6/2026 | Price change | $449,000-10%$240/sqft |
Source: PrimeMLS #5100886 Report a problem | ||
| 7/21/2026 | Listed for sale | $499,000+126.3%$267/sqft |
Source: PrimeMLS #5100886 Report a problem | ||
| 4/3/2007 | Sold | $220,500-14.5%$118/sqft |
Source: Public Record Report a problem | ||
| 1/12/2006 | Sold | $258,000+70.2%$138/sqft |
Source: Public Record Report a problem | ||
| 10/29/2001 | Sold | $151,600+11.1%$81/sqft |
Source: Public Record Report a problem | ||
| 11/2/2000 | Sold | $136,500$73/sqft |
Source: Public Record Report a problem | ||
Public tax history
| Year | Property taxes | Tax assessment |
|---|---|---|
| 2024 | $6,884 +11.6% | $296,100 |
| 2023 | $6,171 +12.3% | $296,100 |
| 2022 | $5,493 +2.2% | $296,100 +26.6% |
| 2020 | $5,377 +27.4% | $233,900 +27.4% |
| 2019 | $4,219 +4.2% | $183,600 |
| 2018 | $4,050 -0.9% | $183,600 |
| 2017 | $4,087 +6.1% | $183,600 |
| 2016 | $3,852 +1.2% | $183,600 -0.3% |
| 2015 | $3,805 -0.7% | $184,100 |
| 2014 | $3,831 +0.5% | $184,100 |
| 2013 | $3,813 +0.8% | $184,100 |
| 2012 | $3,781 +0.8% | $184,100 |
| 2011 | $3,750 -2.2% | $184,100 -8% |
| 2010 | $3,834 -3.4% | $200,100 |
| 2009 | $3,970 +6.5% | $200,100 |
| 2008 | $3,726 -27.7% | $200,100 -31.1% |
| 2007 | $5,152 | $290,600 |
Find assessor info on the county website
Monthly payment
Est. payment
Payment breakdown
Explore the cost of this home by adjusting the details. Changes won't be saved.Climate risks
Neighborhood: 03307
Nearby schools
Schools provided by the listing agent
- Elementary: Loudon Elementary
- Middle: Merrimack Valley Middle School
- High: Merrimack Valley High School
- District: Merrimack Valley SAU #46
Source: PrimeMLS. This data may not be complete. We recommend contacting the local school district to confirm school assignments for this home.
Similar homes
- $399,0002 bd2 ba1.1k sqft3 Spruce Cove Road, Northwood, NH 03261Active
 MLS ID #5113716, Zachary T Eaton. PrimeMLS
 - $399,9003 bd2 ba1.5k sqft168 Union Road, Belmont, NH 03220Active
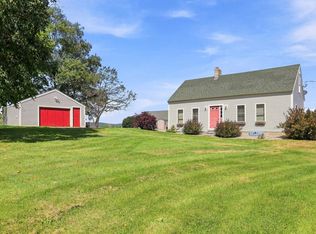 MLS ID #5106830, Connie Mullen. PrimeMLS
 - $475,0002 bd2 ba1.5k sqft649 Shaker Road, Canterbury, NH 03224Active
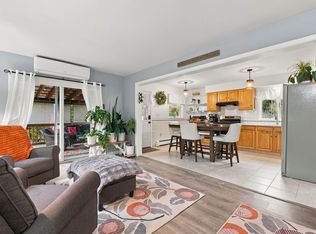 MLS ID #5112741, Darcy Mantel. PrimeMLS
 - $433,0003 bd2 ba1.6k sqft1 Circle Drive, Boscawen, NH 03303Active
 MLS ID #5092361, Jeanne Phillips. PrimeMLS
