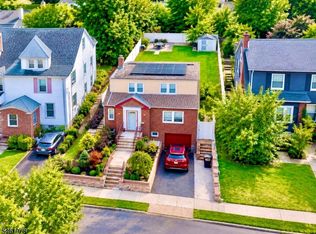
Welcome to 2 Elsman Terrace, Maplewood - this charming colonial home sits at the end of a cul de sac street - greeted into the foyer - a large open living room space with beautiful bay window to let the sun stream in - the dining room is the perfect dinner party spot with access to the newer kitchen -SS appliances - stone counter top and tile backsplash - views to the rear yard to watch the gardens - a sunroom/office space are in the rear of the home with access to the deck - upstairs are two large bedrooms on the second floor with full bath - and a third floor bedroom is accessed through the primary bedroom - the basement has open space and flexi space - a full bath too! - large private rear yard and deck overlooking the yard make this a great space for al fresco dining - bring your vision - this home is the perfect entry into desirable Maplewood! NYC bus at corner - jitney to train station and convenient for highway commutes too! This home is a gem awaiting its next owner! Home is conveyed AS IS
Under contract
$550,000
2 Elsman Ter, Maplewood Twp., NJ 07040
3beds
--sqft
Single Family Residence
Built in 1940
3,484 Square Feet Lot
$-- Zestimate®
$--/sqft
$-- HOA
What's special
Large private rear yard
- 52 days
- 71
- 2
Likely to sell faster than
Zillow last checked:
Listing updated:
Listed by:
Sue Marsh Shikiar 973-953-0386,
Weichert Realtors,
Heather Gilheany
Source: GSMLS,MLS#: 4046980
Facts & features
Interior
Bedrooms & bathrooms
- Bedrooms: 3
- Bathrooms: 2
- Full bathrooms: 2
Bedroom 1
- Level: Second
Bedroom 2
- Level: Second
Bedroom 3
- Level: Third
Dining room
- Features: Formal Dining Room
- Level: First
Kitchen
- Features: Not Eat-In Kitchen
- Level: First
Living room
- Level: First
Basement
- Features: Bath(s) Other, Laundry Room, Rec Room, Utility Room
Heating
- 1 Unit, Natural Gas
Appliances
- Included: Dishwasher, Dryer, Range/Oven-Gas, Refrigerator, Washer, Gas Water Heater
- Laundry: In Basement
Features
- Sunroom, Rec Room
- Flooring: Tile, Wood
- Basement: Yes,Partially Finished
- Has fireplace: No
Property
Parking
- Total spaces: 1
- Parking features: 1 Car Width, Asphalt, Off Street, Detached Garage, Garage
- Garage spaces: 1
Features
- Patio & porch: Deck
- Exterior features: Curbs
Lot
- Size: 3,484 Square Feet
- Dimensions: 37 x 100
- Features: Cul-De-Sac
Details
- Parcel number: 1611000420002000800001
Construction
Type & style
- Home type: SingleFamily
- Architectural style: Colonial
- Property subtype: Single Family Residence
Materials
- Vinyl Siding
- Roof: Asphalt Shingle
Condition
- Year built: 1940
Utilities & green energy
- Gas: Gas-Natural
- Sewer: Public Sewer, Sewer Charge Extra
- Water: Public, Water Charge Extra
- Utilities for property: Natural Gas Connected, Garbage Extra Charge
Community & HOA
Location
- Region: Maplewood
Financial & listing details
- Tax assessed value: $659,800
- Annual tax amount: $15,841
- Date on market: 8/14/2026
- Exclusions: home conveyed AS IS
- Ownership type: Fee Simple
Estimated market value
Not available
Estimated sales range
Not available
$3,702/mo
Price history
| Date | Event | Price |
|---|---|---|
| 8/27/2026 | Pending sale | $550,000 |
Source:  GSMLS #4046980 Report a problem GSMLS #4046980 Report a problem | ||
| 8/14/2026 | Listed for sale | $550,000+32.5% |
Source: GSMLS #4046980 Report a problem | ||
| 1/26/2021 | Sold | $415,000+4% |
Source: GSMLS #3678920 Report a problem | ||
| 12/11/2020 | Pending sale | $399,000 |
Source: COLDWELL BANKER REALTY #3678920 Report a problem | ||
| 11/18/2020 | Listed for sale | $399,000+19.9% |
Source: COLDWELL BANKER REALTY #3678920 Report a problem | ||
| 1/20/2006 | Sold | $332,700 |
Source: Public Record Report a problem | ||
Public tax history
| Year | Property taxes | Tax assessment |
|---|---|---|
| 2025 | $15,842 +3.8% | $659,800 |
| 2024 | $15,261 +9.2% | $659,800 +66.5% |
| 2023 | $13,970 +3.1% | $396,200 |
| 2022 | $13,546 +2.9% | $396,200 |
| 2021 | $13,162 +3% | $396,200 |
| 2020 | $12,781 +2.6% | $396,200 |
| 2019 | $12,453 | $396,200 |
| 2018 | $12,453 +38.2% | $396,200 |
| 2017 | $9,014 +2.4% | $396,200 +62% |
| 2016 | $8,806 +2.2% | $244,600 |
| 2015 | $8,620 +1.8% | $244,600 |
| 2014 | $8,463 +6.3% | $244,600 +2.7% |
| 2013 | $7,959 +2.7% | $238,100 -4.7% |
| 2012 | $7,751 -2.3% | $249,800 |
| 2011 | $7,935 +4.7% | $249,800 +53.5% |
| 2010 | $7,582 +4% | $162,700 |
| 2009 | $7,291 +5.9% | $162,700 |
| 2008 | $6,882 +6.3% | $162,700 |
| 2007 | $6,475 | $162,700 |
| 2006 | -- | $162,700 +2.3% |
| 2005 | -- | $159,000 |
| 2004 | $5,740 | $159,000 |
| 2003 | -- | $159,000 |
| 2002 | -- | $159,000 |
| 2001 | -- | $159,000 |
Find assessor info on the county website
Monthly payment
Est. payment
Payment breakdown
Explore the cost of this home by adjusting the details. Changes won't be saved.Climate risks
Neighborhood: 07040
Nearby schools
Schools provided by the listing agent
- High: Columbia
Source: GSMLS. This data may not be complete. We recommend contacting the local school district to confirm school assignments for this home.
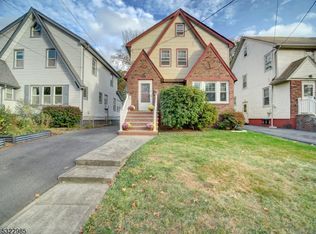
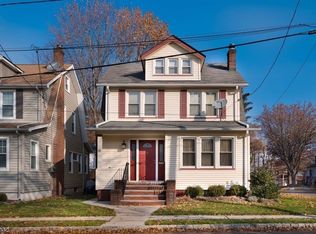
Similar homes
- $575,0004 bd2 ba-- sqft279 Winans Ave, Hillside Twp., NJ 07205For Sale
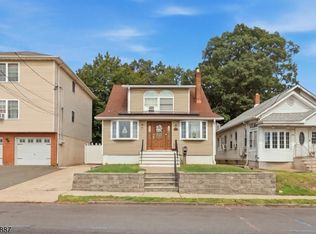 MLS ID #4056383, Sebastian Diaz Martes, Prestige Property Group Montclair. GSMLS
 - $539,9004 bd3 ba8.3k sqft312 E 1St Ave, Roselle Boro, NJ 07203For Sale
 MLS ID #4056571, Grisela Flores, Florostone Realty Inc.. GSMLS
 - $550,0003 bd3 ba-- sqft1521 Leslie St, Hillside Twp., NJ 07205For Sale
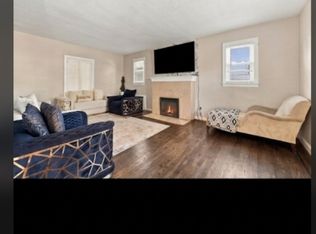 MLS ID #4053528, Rousselene Didier, Keller Williams Realty. GSMLS
 - $539,9003 bd3 ba-- sqft103 Bailey Ave, Hillside Twp., NJ 07205For Sale
 MLS ID #4053912, Yuriy Bas, Exp Realty, Llc. GSMLS
