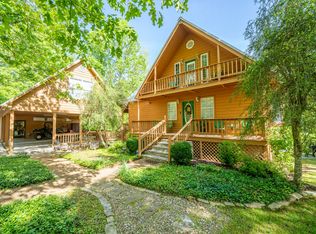
This stately 3 bedroom, 3.5 bath home in the gated Pickwick Pines Resort Community is a showstopper! Beautifully tiled kitchen, bonus den upstairs, a coveted garage/carport and more! You'll have plenty of room to unwind before heading to the 3 pools, tennis/pickleball courts, full gym, lodge & activity center! Thisbeautiful two story home comes with a full laundry room, beautiful upstairs balcony and a new air conditioning unit. The extra half bath and sun room, make entertaining a breeze. New flooring, paint, hot water heater, plumbing
Active
$388,000
2 Everett Easement Lot 178, Iuka, MS 38852
3beds
3,491sqft
Residential, Single Family Residence
Built in 2009
6,969 Square Feet Lot
$370,200 Zestimate®
$111/sqft
$196/mo HOA
What's special
Bonus den upstairsFull laundry roomBeautiful upstairs balconyExtra half bathBeautifully tiled kitchenNew air conditioning unitSun room
- 60 days |
- 44 |
- 1 |
Zillow last checked:
Listing updated:
Listed by:
Gentry D Parker 662-643-9433,
Fast Track Realty 901-767-8770
Source: MLS United,MLS#: 4150265
Facts & features
Interior
Bedrooms & bathrooms
- Bedrooms: 3
- Bathrooms: 4
- Full bathrooms: 3
- 1/2 bathrooms: 1
Primary bedroom
- Level: Main
Bedroom
- Level: Upper
Bedroom
- Level: Upper
Primary bathroom
- Level: Main
Bathroom
- Level: Upper
Bathroom
- Level: Main
Bathroom
- Level: Upper
Bonus room
- Level: Upper
Dining room
- Level: Main
Family room
- Level: Main
Kitchen
- Level: Main
Laundry
- Level: Main
Living room
- Level: Main
Other
- Level: Main
Heating
- Central
Cooling
- Ceiling Fan(s), Central Air
Appliances
- Included: Dishwasher, Disposal, Electric Water Heater, Microwave, Refrigerator, Self Cleaning Oven, Stainless Steel Appliance(s), Washer/Dryer
- Laundry: Main Level
Features
- Bar, Bookcases, Built-in Features, Ceiling Fan(s), Crown Molding, Double Vanity, Entrance Foyer, High Ceilings, Pantry, Primary Downstairs, Recessed Lighting, Stone Counters, Storage, Walk-In Closet(s)
- Flooring: Combination
- Doors: Storm Door(s)
- Windows: Double Pane Windows, Window Treatments
- Has fireplace: Yes
- Fireplace features: Electric
Interior area
- Total structure area: 3,491
- Total interior livable area: 3,491 sqft
Video & virtual tour
Property
Parking
- Total spaces: 2
- Parking features: Attached, Paved
- Attached garage spaces: 2
Features
- Levels: Two
- Stories: 2
- Patio & porch: Front Porch, Patio, Screened
- Exterior features: Balcony, Rain Gutters, Uncovered Courtyard
- Fencing: None
Lot
- Size: 6,969 Square Feet
- Features: Corner Lot, Front Yard, Landscaped, Level, Rectangular Lot
Details
- Parcel number: 0804 19178.
Construction
Type & style
- Home type: SingleFamily
- Architectural style: Traditional
- Property subtype: Residential, Single Family Residence
Materials
- Vinyl
- Foundation: Conventional
- Roof: Metal
Condition
- Move In Ready
- New construction: No
- Year built: 2009
Utilities & green energy
- Sewer: Public Sewer
- Water: Public
- Utilities for property: Fiber to the House
Community & HOA
Community
- Features: Clubhouse, Fitness Center, Gated, Near Entertainment, Pool, RV / Boat Storage, Street Lights, Tennis Court(s)
- Security: Gated Community, Smoke Detector(s)
- Subdivision: Pickwick Pines Resort
HOA
- Has HOA: Yes
- Services included: Other
- HOA fee: $2,350 annually
Location
- Region: Iuka
Financial & listing details
- Price per square foot: $111/sqft
- Annual tax amount: $1,175
- Date on market: 7/6/2026
Estimated market value
$370,200
$352,000 - $389,000
$2,980/mo
Price history
| Date | Event | Price |
|---|---|---|
| 7/6/2026 | Listed for sale | $388,000$111/sqft |
Source: MLS United #4150265 Report a problem | ||
| 6/18/2026 | Pending sale | $388,000$111/sqft |
Source: MLS United #4150265 Report a problem | ||
| 5/22/2026 | Listed for sale | $388,000$111/sqft |
Source: MLS United #4150265 Report a problem | ||
Public tax history
Tax history is unavailable.
Monthly payment
Est. payment
Payment breakdown
Explore the cost of this home by adjusting the details. Changes won't be saved.Climate risks
Neighborhood: 38852
Nearby schools
GreatSchools rating
- 2/10Burnsville Elementary SchoolGrades: K-8Distance: 10.1 mi
- 8/10Tishomingo County High SchoolGrades: 9-12Distance: 11.8 mi
- $384,5003 bd5 ba3.4k sqft2 Everett Easement LOT 17, Iuka, MS 38852Off Market
- $388,0003 bd4 ba3.4k sqft2 Everett Easement, Iuka, MS 38852For Sale

- $293,800-- bd1 ba3k sqft4 Everett Easement LOT 17, Iuka, MS 38852Off Market
- $241,600-- bd0 ba2.2k sqft6 Everett Easement LOT 18, Iuka, MS 38852Off Market
- $208,200-- bd0 ba1.8k sqft1 Everett Easement LOT 20, Iuka, MS 38852Off Market
- $253,600-- bd-- ba2.3k sqft14 Everett Easement, Iuka, MS 38852Off Market
- $178,200-- bd0 ba1.4k sqft27 Pearl Pkwy LOT 263, Iuka, MS 38852Off Market
- $196,500-- bd0 ba1.4k sqft25 Pearl Pkwy LOT 262, Iuka, MS 38852Off Market
A local agent can set up tours, give advice and negotiate with sellers.
A local lender can help you make sure your offer is ready when you are.
Similar homes
- $388,0003 bd4 ba3.4k sqft2 Everett Easement, Iuka, MS 38852For SaleMLS ID #10222200, Gentry Parker, Fast Track Realty, LLC. MAAR
- $298,0003 bd3 ba2.6k sqft31 Tamara Trl Lot 209, Iuka, MS 38852For Sale
 MLS ID #4152340, Gentry D Parker, Fast Track Realty. MLS United
 - $298,0003 bd3 ba2.6k sqft31 Tamara Trl, Iuka, MS 38852For Sale
 MLS ID #10223666, Gentry Parker, Fast Track Realty, LLC. MAAR
 - $399,0003 bd4 ba2.5k sqft85 County Road 256, Iuka, MS 38852For Sale
 MLS ID #10219883, Jerry L Brigance, Justin Johnson Realty. MAAR
 - $419,0004 bd4 ba2.6k sqft13 County Road 474, Iuka, MS 38852For Sale
 MLS ID #26-1710, Elite 3 Joyce Park, COLDWELL BANKER SOUTHERN REAL ESTATE. NMMLS
 - $265,0004 bd3 ba1.9k sqft9 Mountain Vw, Iuka, MS 38852For SaleMLS ID #10219146, Randy S Rinks, Crye-Leike Pickwick. MAAR
- $479,0003 bd3 ba2.7k sqft3 Sandy Creek Ln, Counce, TN 38326For SaleMLS ID #10216723, David Harbin, Crye-Leike Pickwick. MAAR
- $415,0003 bd2 ba1.8k sqft380 Yellow Creek Ln, Counce, TN 38326For SaleMLS ID #10221435, Adam Wright, Duane Wright Realty. MAAR
- $285,0004 bd3 ba2.5k sqft459 County Road 321, Iuka, MS 38852For SaleMLS ID #26-168, Boomer Mize, COLDWELL BANKER SOUTHERN REAL ESTATE. NMMLS
- $385,0004 bd3 ba3.1k sqft1 Northtowne Dr, Corinth, MS 38834For SaleMLS ID #26-992, Robert Williams, Bailey Williams Realty. NMMLS
- $390,0003 bd3 ba2k sqft47 Nabors Dr, Shiloh, TN 38376For SaleMLS ID #10225330, Tara Bellomy, Property Specialists Realty. MAAR
- $325,0003 bd2 ba1.9k sqft45 Dalton Cv, Savannah, TN 38372For Sale
 MLS ID #3093277, Angelean Gray. RealTracs MLS as distributed by MLS GRID
 - $339,0003 bd3 ba1.8k sqft230 Chance Cv, Counce, TN 38326For SaleMLS ID #3216114, Justin Johnson. RealTracs MLS as distributed by MLS GRID
- $315,0004 bd3 ba2.9k sqft1110 Segars Dr, Iuka, MS 38852For SaleMLS ID #26-1875, Matthew Meeks, eXp Realty LLC. NMMLS
- $569,9004 bd4 ba1.9k sqft21 Elks Landing, Iuka, MS 38852For SaleMLS ID #26-690, Robert Williams, Bailey Williams Realty. NMMLS
- $325,0005 bd3 ba3.2k sqft1640 Constitution Dr, Iuka, MS 38852For SaleMLS ID #26-1591, Misty Murray Durham, Property Pros. NMMLS
- $399,9004 bd2 ba2.1k sqft330 Robin Hood Loop, Savannah, TN 38372For SaleMLS ID #3253619, Marisa Casteel. RealTracs MLS as distributed by MLS GRID
- $384,9003 bd2 ba2.2k sqft135 Betsy Dr, Savannah, TN 38372For SaleMLS ID #3225191, Tiffany Jones. RealTracs MLS as distributed by MLS GRID
- $399,0003 bd2 ba1.7k sqft4970 57 Hwy E, Michie, TN 38357For SaleMLS ID #3170928, Erica Maxwell. RealTracs MLS as distributed by MLS GRID
- $339,9003 bd3 ba1.8k sqft65 L Sealy Cv, Counce, TN 38326For SaleMLS ID #3166913, Justin Johnson. RealTracs MLS as distributed by MLS GRID
