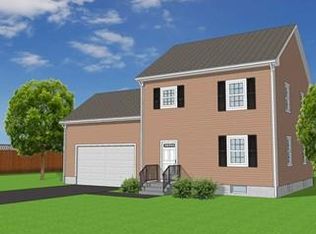
This listing/price is updated to reflect the new home model being built on the lot. New construction! Located on lot 1 (see site plan map) this 7002 sq ft lot is available in Sippican Woods, Marion’s newest subdivision! 3 bed/ 2.5 bath, 1660 sq/ft. home with beautiful hardwood floors, granite in kitchen and baths, first floor master suite, main level laundry room, option to finish 200 sqft room above garage and much more!
Pending
$399,900
2 Fieldstone Ln, Marion, MA 02738
3beds
1,660sqft
Single Family Residence
Built in 2019
7,002 Square Feet Lot
$643,900 Zestimate®
$241/sqft
$-- HOA
What's special
- 804 days
- 7
- 0
Zillow last checked:
Listing updated:
Listed by:
Ashley Steen 508-728-5440,
Steen Realty 508-995-0403
Source: MLS PIN,MLS#: 72103146
Facts & features
Interior
Bedrooms & bathrooms
- Bedrooms: 3
- Bathrooms: 2
- Full bathrooms: 2
Primary bedroom
- Features: Cathedral Ceiling(s), Flooring - Wall to Wall Carpet
- Level: Second
Bedroom 2
- Features: Flooring - Wall to Wall Carpet
- Level: Second
Bedroom 3
- Features: Flooring - Wall to Wall Carpet
- Level: Second
Bathroom 1
- Features: Bathroom - Full, Flooring - Stone/Ceramic Tile, Countertops - Stone/Granite/Solid
- Level: Second
Bathroom 2
- Features: Bathroom - Full, Flooring - Stone/Ceramic Tile, Countertops - Stone/Granite/Solid
- Level: First
Dining room
- Features: Flooring - Hardwood
- Level: First
Kitchen
- Features: Flooring - Stone/Ceramic Tile, Countertops - Stone/Granite/Solid, Kitchen Island
- Level: First
Living room
- Features: Flooring - Hardwood
- Level: First
Heating
- Forced Air, Natural Gas, ENERGY STAR Qualified Equipment
Cooling
- Central Air, ENERGY STAR Qualified Equipment
Appliances
- Included: Gas Water Heater, Dishwasher, Microwave, Plumbed For Ice Maker
- Laundry: Flooring - Stone/Ceramic Tile, Washer Hookup, First Floor, Electric Dryer Hookup
Features
- Closet, Entrance Foyer
- Flooring: Tile, Carpet, Hardwood, Flooring - Wood
- Doors: Insulated Doors
- Windows: Insulated Windows, Screens
- Basement: Full,Bulkhead
- Has fireplace: No
Interior area
- Total structure area: 1,660
- Total interior livable area: 1,660 sqft
Property
Parking
- Total spaces: 4
- Parking features: Attached, Off Street, Paved
- Attached garage spaces: 2
- Uncovered spaces: 2
Features
- Patio & porch: Porch, Deck
- Exterior features: Porch, Deck, Rain Gutters, Screens
- Waterfront features: Bay, Harbor, 1/2 to 1 Mile To Beach
Lot
- Size: 7,002 Square Feet
- Features: Cul-De-Sac, Wooded, Cleared, Level
Details
- Parcel number: 4911471
- Zoning: S
Construction
Type & style
- Home type: SingleFamily
- Architectural style: Cape,Other (See Remarks)
- Property subtype: Single Family Residence
Materials
- Frame
- Foundation: Concrete Perimeter
- Roof: Shingle
Condition
- New construction: Yes
- Year built: 2019
Utilities & green energy
- Electric: 200+ Amp Service
- Sewer: Public Sewer
- Water: Public
- Utilities for property: for Gas Range, for Gas Oven, for Electric Dryer, Washer Hookup, Icemaker Connection
Green energy
- Energy efficient items: Thermostat
Community & HOA
Community
- Features: Public Transportation, Shopping, Park, Walk/Jog Trails, Medical Facility, Laundromat, Bike Path, Highway Access, House of Worship, Private School, Public School, Sidewalks
- Subdivision: Sippican Woods
HOA
- Has HOA: No
Location
- Region: Marion
Financial & listing details
- Price per square foot: $241/sqft
- Tax assessed value: $50,401
- Annual tax amount: $570
- Date on market: 7/19/2024
- Listing terms: Contract
- Road surface type: Paved
Estimated market value
$643,900
$612,000 - $676,000
$4,179/mo
Price history
| Date | Event | Price |
|---|---|---|
| 9/23/2026 | Pending sale | $399,900$241/sqft |
Source: MLS PIN #72103146 Report a problem | ||
| 7/3/2019 | Sold | $399,900$241/sqft |
Source: Public Record Report a problem | ||
| 3/5/2019 | Listing removed | $399,900$241/sqft |
Source: Steen Realty #72103146 Report a problem | ||
| 1/25/2019 | Price change | $399,900-4.8%$241/sqft |
Source: Steen Realty #72103146 Report a problem | ||
| 12/3/2018 | Price change | $419,900+23.5%$253/sqft |
Source: Steen Realty #72103146 Report a problem | ||
| 3/15/2018 | Price change | $339,900+59.6%$205/sqft |
Source: Steen Realty #72103146 Report a problem | ||
| 2/27/2018 | Listed for sale | $213,000$128/sqft |
Source: Steen Realty #72269011 Report a problem | ||
Public tax history
| Year | Property taxes | Tax assessment |
|---|---|---|
| 2025 | $4,639 +1.4% | $497,700 +0.7% |
| 2024 | $4,576 +9% | $494,200 +11.1% |
| 2023 | $4,199 -6.8% | $444,800 +7.1% |
| 2022 | $4,505 +3.5% | $415,200 +8% |
| 2021 | $4,353 -21.8% | $384,500 -19.2% |
| 2020 | $5,569 +254% | $476,000 +233.8% |
| 2019 | $1,573 +36.3% | $142,600 +41.5% |
| 2018 | $1,154 +300.7% | $100,800 +300% |
| 2017 | $288 +1.1% | $25,200 |
| 2016 | $285 +5.6% | $25,200 +3.7% |
| 2015 | $270 | $24,300 |
Find assessor info on the county website
Monthly payment
Est. payment
Payment breakdown
Explore the cost of this home by adjusting the details. Changes won't be saved.Climate risks
Neighborhood: 02738
Nearby schools
Schools provided by the listing agent
- Elementary: Sippican
- Middle: Old Rochester
- High: Old Rochester
Source: MLS PIN. This data may not be complete. We recommend contacting the local school district to confirm school assignments for this home.

Similar homes
- $419,0003 bd2 ba1.1k sqft89 Auburn St #1, Haverhill, MA 01830For Sale
 MLS ID #73572403, Annmarie King, Coldwell Banker Realty - Haverhill. MLS PIN
 - $399,9004 bd1 ba1.2k sqft30 Millville St #0, Salem, NH 03079For Sale
 MLS ID #73569499, Robert Palmisano, Properties Unlimited. MLS PIN
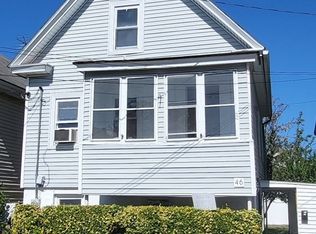
 - $399,9003 bd1 ba1.2k sqft46 North St, Lowell, MA 01852For Sale
 MLS ID #73577698, Brian Donoghue, Universal Property Management. MLS PIN
 - $--3 bd1 ba1.3k sqft114 Byron Ave, Lawrence, MA 01841Auction
 Auction.com 1
