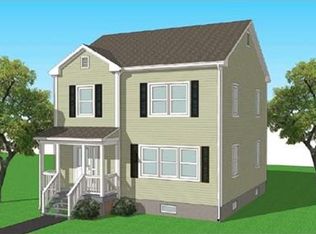
This listing/price is updated to reflect the new home model being built on the lot. New construction! Located on lot 29 (see site plan map) this 7002 sq ft lot is available in Sippican Woods, Marion’s newest subdivision! The Dartmouth is a 1,400 SF colonial home with 3 bdrms and 1.5 baths . Granite counters and tile flooring in the kitchen and BAs along with hardwood flooring in the entryway, hallways, dining and living rooms.
Pending
$354,900
15 Fieldstone Ln, Marion, MA 02738
3beds
1,392sqft
Single Family Residence
Built in 2017
7,002 Square Feet Lot
$569,000 Zestimate®
$255/sqft
$-- HOA
What's special
- 845 days
- 8
- 2
Zillow last checked:
Listing updated:
Listed by:
Ashley Steen 508-728-5440,
Steen Realty 508-995-0403
Source: MLS PIN,MLS#: 72103108
Facts & features
Interior
Bedrooms & bathrooms
- Bedrooms: 3
- Bathrooms: 2
- Full bathrooms: 2
Primary bedroom
- Features: Flooring - Wall to Wall Carpet
- Level: Second
Bedroom 2
- Features: Flooring - Wall to Wall Carpet
- Level: Second
Bedroom 3
- Features: Flooring - Wall to Wall Carpet
- Level: Second
Bathroom 1
- Features: Bathroom - Full, Flooring - Stone/Ceramic Tile, Countertops - Stone/Granite/Solid
- Level: Second
Bathroom 2
- Features: Bathroom - Full, Flooring - Stone/Ceramic Tile, Countertops - Stone/Granite/Solid
- Level: First
Dining room
- Features: Flooring - Hardwood
- Level: First
Kitchen
- Features: Flooring - Stone/Ceramic Tile, Countertops - Stone/Granite/Solid, Kitchen Island
- Level: First
Living room
- Features: Flooring - Hardwood
- Level: First
Heating
- Forced Air, Natural Gas, ENERGY STAR Qualified Equipment
Cooling
- Central Air, ENERGY STAR Qualified Equipment
Appliances
- Included: Gas Water Heater, Dishwasher, Microwave, Plumbed For Ice Maker
- Laundry: Flooring - Stone/Ceramic Tile, Main Level, Washer Hookup, First Floor, Electric Dryer Hookup
Features
- Closet, Entrance Foyer
- Flooring: Tile, Carpet, Hardwood, Flooring - Hardwood
- Doors: Insulated Doors
- Windows: Insulated Windows
- Basement: Full,Bulkhead
- Has fireplace: No
Interior area
- Total structure area: 1,392
- Total interior livable area: 1,392 sqft
Property
Parking
- Total spaces: 2
- Parking features: Off Street, Paved
- Uncovered spaces: 2
Features
- Patio & porch: Porch, Deck
- Exterior features: Porch, Deck, Rain Gutters
- Waterfront features: Bay, Harbor, 1/2 to 1 Mile To Beach
Lot
- Size: 7,002 Square Feet
- Features: Cul-De-Sac, Wooded, Cleared, Level
Details
- Parcel number: 4911499
- Zoning: S
Construction
Type & style
- Home type: SingleFamily
- Architectural style: Colonial,Other (See Remarks)
- Property subtype: Single Family Residence
Materials
- Frame
- Foundation: Concrete Perimeter
- Roof: Shingle
Condition
- New construction: Yes
- Year built: 2017
Utilities & green energy
- Electric: 200+ Amp Service
- Sewer: Public Sewer
- Water: Public
- Utilities for property: for Gas Range, for Gas Oven, for Electric Dryer, Washer Hookup, Icemaker Connection
Green energy
- Energy efficient items: Thermostat
Community & HOA
Community
- Features: Public Transportation, Shopping, Park, Walk/Jog Trails, Medical Facility, Laundromat, Bike Path, Highway Access, House of Worship, Private School, Public School, Sidewalks
- Subdivision: Sippican Woods
HOA
- Has HOA: No
Location
- Region: Marion
Financial & listing details
- Price per square foot: $255/sqft
- Tax assessed value: $50,401
- Annual tax amount: $570
- Date on market: 7/23/2024
- Listing terms: Contract
- Road surface type: Paved
Estimated market value
$569,000
$541,000 - $597,000
$3,695/mo
Price history
| Date | Event | Price |
|---|---|---|
| 9/23/2026 | Pending sale | $354,900-1.5%$255/sqft |
Source: MLS PIN #72103108 Report a problem | ||
| 5/6/2019 | Sold | $360,400+1.5%$259/sqft |
Source: Public Record Report a problem | ||
| 11/28/2018 | Listed for sale | $354,900+4.4%$255/sqft |
Source: Steen Realty #72103108 Report a problem | ||
| 3/15/2018 | Listed for sale | $339,900$244/sqft |
Source: Steen Realty #72103108 Report a problem | ||
Public tax history
| Year | Property taxes | Tax assessment |
|---|---|---|
| 2025 | $4,524 +0.9% | $485,400 +0.3% |
| 2024 | $4,482 +10.1% | $484,000 +12.2% |
| 2023 | $4,072 +2% | $431,400 +17.3% |
| 2022 | $3,991 +4.5% | $367,800 +9% |
| 2021 | $3,818 -0.3% | $337,300 +3.1% |
| 2020 | $3,828 +143.4% | $327,200 +129.5% |
| 2019 | $1,573 +36.3% | $142,600 +41.5% |
| 2018 | $1,154 +300.7% | $100,800 +300% |
| 2017 | $288 +1.1% | $25,200 |
| 2016 | $285 +5.6% | $25,200 +3.7% |
| 2015 | $270 | $24,300 |
Find assessor info on the county website
Monthly payment
Est. payment
Payment breakdown
Explore the cost of this home by adjusting the details. Changes won't be saved.Climate risks
Neighborhood: 02738
Nearby schools
Schools provided by the listing agent
- Elementary: Sippican
- Middle: Old Rochester
- High: Old Rochester
Source: MLS PIN. This data may not be complete. We recommend contacting the local school district to confirm school assignments for this home.

Similar homes
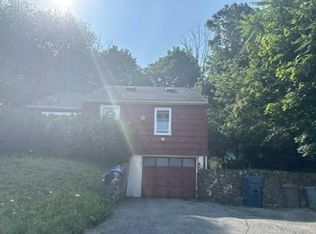
- $--3 bd1 ba1.3k sqft114 Byron Ave, Lawrence, MA 01841Auction
 Auction.com 1
- $439,9004 bd2 ba1.3k sqft60 5th Ave, Haverhill, MA 01830For Sale
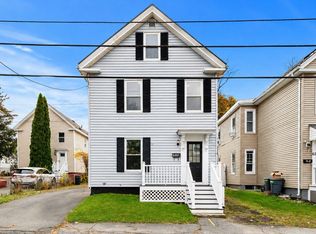 MLS ID #73601767, Miguel Feliz, Coldwell Banker Realty - Andovers/Readings Regional. MLS PIN
- $--2 bd1 ba816 sqft24 Millville St, Salem, NH 03079Auction
 Auction.com 2
- $450,0003 bd1 ba1.2k sqft19 Depot Road, Kingston, NH 03848Active
 MLS ID #5117499, Jason McMahon. PrimeMLS
