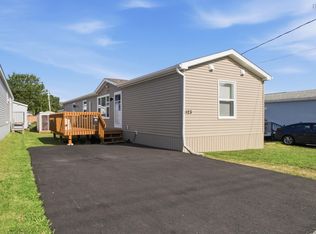
Welcome to 2 Helmsley in Castle Grove Estates, Elmsdale, Nova Scotia! This lovely two-bedroom, two-bathroom, two-year-young manufactured home offers the perfect blend of comfort, style, and low-maintenance living. Known as the “Uniacke” model, this home features elevated ceilings and a bright, open-concept layout that creates a spacious feel throughout—perfect for entertaining family and friends or simply enjoying everyday life. Complete with a functional kitchen, spacious bedrooms, and convenient in-home laundry, this property is designed for easy living. Castle Grove Estates is an upscale, pet-friendly community built for both relaxation and connection, offering comfort, mobility, and luxury living all in one. Situated just minutes from everyday essentials such as grocery stores, cafés, and services, the community offers the perfect balance of suburban serenity and practical convenience. Enjoy morning walks along tree-lined streets, quick errands without the hassle, and the peace that comes with living in a brand-new community where thoughtful planning meets modern living. The new and highly anticipated community centre will soon offer residents an indoor pickleball court, gym, golf simulator, dog-wash station, and family party room with kitchen amenities. Located less than five minutes from the Elmsdale Shopping Centre and under 45 minutes from the city, this home offers peaceful community living with convenient access to everyday amenities. Don’t miss your chance to call 2 Helmsley your new home!
For sale
C$317,500
2 Helmsley Cres, Elmsdale, NS B2S 0H4
2beds
1,072sqft
Mobile Home
Built in 2024
-- sqft lot
$-- Zestimate®
C$296/sqft
C$-- HOA
What's special
Two-bedroom two-bathroomElevated ceilingsBright open-concept layoutSpacious feel throughoutFunctional kitchenSpacious bedroomsConvenient in-home laundry
- 14 days
- 39
- 2
Zillow last checked:
Listing updated:
Listed by:
Jonathan Lander,
RE/MAX Nova (Halifax) Brokerage
Source: NSAR,MLS®#: 202622840 Originating MLS®#: Nova Scotia Association of REALTORS®
Originating MLS®#: Nova Scotia Association of REALTORS®Facts & features
Interior
Bedrooms & bathrooms
- Bedrooms: 2
- Bathrooms: 2
- Full bathrooms: 2
- Main level bathrooms: 2
- Main level bedrooms: 2
Bedroom
- Level: Main
- Area: 124.23
- Dimensions: 10.1 x 12.3
Bathroom
- Level: Main
- Area: 45.43
- Dimensions: 5.9 x 7.7
Bathroom 1
- Level: Main
- Area: 45.58
- Dimensions: 5.3 x 8.6
Kitchen
- Level: Main
- Area: 141
- Dimensions: 9.4 x 15
Living room
- Level: Main
- Area: 315
- Dimensions: 21 x 15
Heating
- Baseboard, Heat Pump -Ductless
Appliances
- Included: Range, Dishwasher, Dryer, Washer, Range Hood, Refrigerator
- Laundry: Laundry Room
Features
- High Speed Internet, Master Downstairs
- Flooring: Vinyl
- Basement: None
Interior area
- Total structure area: 1,072
- Total interior livable area: 1,072 sqft
- Finished area above ground: 1,072
Video & virtual tour
Property
Parking
- Total spaces: 2
- Parking features: No Garage, Double, Paved
- Has uncovered spaces: Yes
- Details: Parking Details(Paved Driveway)
Features
- Patio & porch: Deck
Lot
- Features: Cleared, Under 0.5 Acres, Near Public Transit
Details
- Additional structures: Shed(s)
- Parcel number: 59198
- On leased land: Yes
- Lease amount: $356
- Zoning: MU
- Other equipment: No Rental Equipment
Construction
Type & style
- Home type: MobileManufactured
- Property subtype: Mobile Home
Materials
- Vinyl Siding
- Foundation: Pillar/Post/Pier
- Roof: Asphalt
Condition
- Year built: 2024
Utilities & green energy
- Sewer: Public Sewer, Septic Tank
- Water: Public, Drilled Well
- Utilities for property: Cable Connected, Electricity Connected, Phone Connected, Electric
Community & HOA
Community
- Features: Golf, Park, Playground, Recreation Center, School Bus Service, Shopping, Ski Hill
Location
- Region: Elmsdale
Financial & listing details
- Price per square foot: C$296/sqft
- Price range: C$317.5K - C$317.5K
- Date on market: 9/10/2026
- Inclusions: Appliances.
- Ownership: Leasehold
- Electric utility on property: Yes
Price history
| Date | Event | Price |
|---|---|---|
| 9/10/2026 | Listed for sale | C$317,500C$296/sqft |
Source:  NSAR #202622840 Report a problem NSAR #202622840 Report a problem | ||
Public tax history
Tax history is unavailable.
Climate risks
Neighborhood: B2S
Nearby schools
GreatSchools rating
No schools nearby
We couldn't find any schools near this home.
Schools provided by the listing agent
- Elementary: Dutch Settlement Elementary School
- Middle: Musquodoboit Rural High School
- High: Musquodoboit Rural High School
Source: NSAR. This data may not be complete. We recommend contacting the local school district to confirm school assignments for this home.
Similar homes
- C$354,9003 bd2 ba1.2k sqft504 Ludlow Lot, Elmsdale, NS B2S 0H4New Construction
 MLS ID #202617752, Melanie Taylor, Bluewater Realty Ltd. Brokerage. NSAR
 - C$314,9002 bd1 ba736 sqft38 Pleasant Hl, Stewiacke, NS B0N 2J0New Construction
 MLS ID #202623877, Jarrett Murphy, Red Door Realty Brokerage. NSAR
 - C$348,9002 bd1 ba896 sqft24 Murchyville Rd Lot 1, Murchyville, NS B0N 1X0New Construction
 MLS ID #202619461, Susan Fillmore, Sutton Group Professional Realty Brokerage. NSAR
 - C$289,9002 bd2 ba966 sqft1123 Susan Dr, Halifax, NS B4E 1P2For Sale
 MLS ID #202618430, Mylene Fraser, Royal LePage Atlantic Brokerage. NSAR
