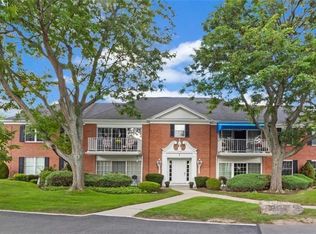
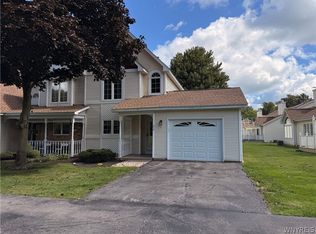
Timeless tradition! QUICK OCCUPANCY! Meticulous owner has carefully maintained and renovated this unit for 23 years! Your private entryway leads to a gracious, tastefully decorated living room, highlighted by a simple black fireplace surrounded by custom built-ins, exquisite crown molding, trayed ceilings and lovely cabinetry. All this extends through sliding glass doors to a charming balcony in the treetops enclosing this end unit with a beautiful newer awning! ATTACHED GARAGE....not a carport! The formal dining room provides more entertaining space and adjoins the convenient kitchen with gorgeous parquet floor. All quality appliances (note Bosch dishwasher!), pantry, and eating area. There is a multi-use storage room nearby. The laundry room accommodates a full size washer and dryer included in the sale. Enter the spacious primary bedroom through the attractive double doors separating this part of the unit, giving added privacy. Light and bright with a large window, it has an updated shower/bath plus a huge walk-in closet that has room for everything! Second bedroom can easily be a den or office as you wish. Second full bath has also been recently updated! New hot water tank 2019. New furnace 2018. Williamsville schools, UB North campus, libraries, nature trails, recreation, and walkable village sites easily accessible. HOA fee includes $99 Verizon package!
Pending
Price cut: $10K (7/17)
$255,000
2 Hickory Hill Rd APT H, Buffalo, NY 14221
2beds
1,332sqft
Condominium, Apartment
Built in 1974
-- sqft lot
$249,100 Zestimate®
$191/sqft
$552/mo HOA
What's special
Attached garageSpacious primary bedroomMulti-use storage roomHuge walk-in closetPrivate entrywayEating areaFormal dining room
- 119 days
- 31
- 0
Zillow last checked:
Listing updated:
Listed by:
REMAX North 716-633-1111,
Roberta P Richeal 716-861-6411
Source: NYSAMLSs,MLS#: B1685787 Originating MLS: Buffalo
Originating MLS: BuffaloFacts & features
Interior
Bedrooms & bathrooms
- Bedrooms: 2
- Bathrooms: 2
- Full bathrooms: 2
Bedroom 1
- Level: Second
- Dimensions: 17.00 x 12.00
Bedroom 2
- Level: Second
- Dimensions: 11.00 x 10.00
Dining room
- Level: Second
- Dimensions: 11.00 x 10.00
Kitchen
- Level: Second
- Dimensions: 11.00 x 10.00
Living room
- Level: Second
- Dimensions: 19.00 x 15.00
Other
- Level: Second
- Dimensions: 11.00 x 7.00
Heating
- Gas, Forced Air
Cooling
- Central Air
Appliances
- Included: Dryer, Dishwasher, Exhaust Fan, Electric Oven, Electric Range, Free-Standing Range, Gas Water Heater, Microwave, Oven, Refrigerator, Range Hood, Washer
- Laundry: In Unit
Features
- Den, Separate/Formal Dining Room, Entrance Foyer, Eat-in Kitchen, Separate/Formal Living Room, Pantry, Sliding Glass Door(s), Storage, Window Treatments, Bath in Primary Bedroom
- Flooring: Carpet, Ceramic Tile, Other, See Remarks, Tile, Varies
- Doors: Sliding Doors
- Windows: Drapes, Thermal Windows
- Basement: None
- Number of fireplaces: 1
Interior area
- Total structure area: 1,332
- Total interior livable area: 1,332 sqft
Property
Parking
- Total spaces: 1
- Parking features: Attached, Garage, Open, Garage Door Opener
- Attached garage spaces: 1
- Has uncovered spaces: Yes
Features
- Levels: One
- Stories: 1
- Patio & porch: Balcony
- Exterior features: Awning(s), Balcony, Pool
- Pool features: Association, Community, In Ground
Lot
- Size: 1,306 Square Feet
- Features: Irregular Lot, Secluded
Details
- Parcel number: 14228905655000010010002H
- Special conditions: Standard
Construction
Type & style
- Home type: Condo
- Property subtype: Condominium, Apartment
Materials
- Brick, Copper Plumbing
- Roof: Asphalt
Condition
- Resale
- Year built: 1974
Utilities & green energy
- Electric: Circuit Breakers
- Sewer: Connected
- Water: Connected, Public
- Utilities for property: Cable Available, Sewer Connected, Water Connected
Community & HOA
Community
- Features: Trails/Paths
- Subdivision: Hickory Hills Estate
HOA
- Amenities included: Pool
- Services included: Common Area Maintenance, Common Area Insurance, Maintenance Structure, Reserve Fund, Sewer, Snow Removal, Trash, Water
- HOA fee: $552 monthly
- HOA name: R & D
- HOA phone: 716-688-2083
Location
- Region: Buffalo
Financial & listing details
- Price per square foot: $191/sqft
- Tax assessed value: $121,500
- Annual tax amount: $4,210
- Date on market: 6/2/2026
- Cumulative days on market: 120 days
- Listing terms: Cash,Conventional,FHA,VA Loan
Estimated market value
$249,100
$237,000 - $262,000
$2,052/mo
Price history
| Date | Event | Price |
|---|---|---|
| 7/31/2026 | Pending sale | $255,000$191/sqft |
Source:  NYSAMLSs #B1685787 Report a problem NYSAMLSs #B1685787 Report a problem | ||
| 7/17/2026 | Price change | $255,000-3.8%$191/sqft |
Source: NYSAMLSs #B1685787 Report a problem | ||
| 6/2/2026 | Listed for sale | $265,000$199/sqft |
Source: NYSAMLSs #B1685787 Report a problem | ||
Public tax history
Tax history is unavailable.
Monthly payment
Climate risks
Neighborhood: 14221
Nearby schools
Schools provided by the listing agent
- District: Williamsville
Source: NYSAMLSs. This data may not be complete. We recommend contacting the local school district to confirm school assignments for this home.

Similar homes
- $229,8992 bd2 ba1.3k sqft40 Hamlin Sq APT B, Buffalo, NY 14221For Sale
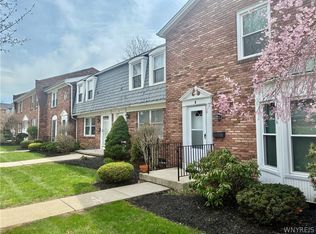
 MLS ID #B1675342, Barry J Chubb, Listing by: Chubb-Aubrey Leonard Real Estate. NYSAMLSs
 - $278,8002 bd2 ba1.3k sqft25 Oakbrook Dr APT C, Buffalo, NY 14221For Sale
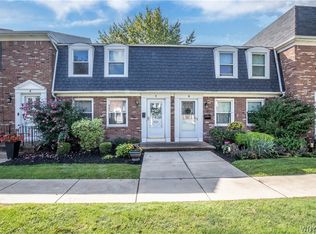 MLS ID #B1693918, Dawn M Brown, Listing by: MJ Peterson Real Estate Inc.. NYSAMLSs
 - $239,0002 bd2 ba1.1k sqft345 S Cayuga Rd APT A, Buffalo, NY 14221For Sale
 MLS ID #B1690687, Douglas F Marchioli, Listing by: HUNT Real Estate ERA. NYSAMLSs
 - $339,9002 bd2 ba1.1k sqft24 Sugar Berry Ln, Williamsville, NY 14221For Sale
 MLS ID #B1712790, Mark Doldan, Listing by: HUNT Real Estate ERA. NYSAMLSs
 - $215,9002 bd2 ba1.1k sqft5854 Main St APT 306, Buffalo, NY 14221For SaleMLS ID #B1687769, James G LoVallo, Listing by: LoVallo Real Estate. NYSAMLSs
- $334,9004 bd3 ba1.2k sqft191 Clearfield Dr, Williamsville, NY 14221For SaleMLS ID #B1711208, Lawrence Blaber Jr, Listing by: WNY Metro Roberts Realty. NYSAMLSs
- $239,0002 bd2 ba1.2k sqft22 Bristol Dr #B, Buffalo, NY 14228For SaleMLS ID #B1680006, Anila Syed, Listing by: HUNT Real Estate ERA. NYSAMLSs
- $359,5002 bd2 ba1.3k sqft59 Spicebush Ln, Buffalo, NY 14221For SaleMLS ID #B1714410, Hua Yang, Listing by: Keller Williams Realty WNY. NYSAMLSs
- $235,0002 bd2 ba966 sqft91 Tralee Ter, East Amherst, NY 14051For SaleMLS ID #B1708294, Cally Couturier, Listing by: Berkshire Hathaway Homeservices Zambito Realtors. NYSAMLSs
- $269,9003 bd2 ba1.1k sqft1700 Eggert Rd, Amherst, NY 14226For SaleMLS ID #B1709443, Ashley M Hansen, Listing by: MJ Peterson Real Estate Inc.. NYSAMLSs
- $325,0004 bd2 ba1.5k sqft51 Sudbury Ln, Williamsville, NY 14221For SaleMLS ID #B1712561, Hua Yang, Listing by: Keller Williams Realty WNY. NYSAMLSs
- $240,0003 bd2 ba1.1k sqft37 Moorman Dr, Cheektowaga, NY 14225For SaleMLS ID #B1710185, Suzan L Mancini, Listing by: Howard Hanna WNY Inc.. NYSAMLSs
- $249,9003 bd2 ba1.3k sqft4765 N Bailey Ave, Buffalo, NY 14226For SaleMLS ID #B1694527, Lauren Partridge, Listing by: Howard Hanna WNY Inc.. NYSAMLSs
- $239,9003 bd2 ba1.3k sqft514 Highland Ave, Buffalo, NY 14223For SaleMLS ID #B1715594, Eric Frye, Listing by: Buffalo First Realty Group Inc. NYSAMLSs
- $259,9003 bd2 ba1.2k sqft74 Lucy Ln, Cheektowaga, NY 14225For SaleMLS ID #B1700903, Nicole Leistner, Listing by: Howard Hanna WNY Inc.. NYSAMLSs
- $194,9002 bd2 ba1.1k sqft4593 Chestnut Ridge Rd APT 3, Amherst, NY 14228For SaleMLS ID #B1713338, Gerardine C Jankowski, Listing by: WNY Metro Roberts Realty. NYSAMLSs
- $245,9002 bd1 ba1.1k sqft320 Yorkshire Rd, Tonawanda, NY 14150For SaleMLS ID #B1711105, James G LoVallo, Listing by: LoVallo Real Estate. NYSAMLSs
- $239,9003 bd1 ba1.2k sqft11 Alys Dr E, Depew, NY 14043For SaleMLS ID #B1713950, Terri Lynn Pufal, Listing by: Farley Real Estate Enterprises. NYSAMLSs
- $239,9003 bd2 ba1.7k sqft128 Lemoine Ave, Cheektowaga, NY 14227For SaleMLS ID #B1716335, Md Nazmul Hussain, Listing by: HUNT Real Estate ERA. NYSAMLSs
