THIS IS THE ONE! SEE IT SOON AS IT WILL NOT LAST ! DESERT LUXURY. EFFORTLESSLY TURNKEY.
Welcome to an extraordinary Evergreen model in Mission Hills East—completely remodeled, beautifully furnished, and thoughtfully designed for elevated desert living. From the moment you enter through the custom front door, the quality and attention to detail are evident throughout this exceptional four-bedroom, four-bath residence.
The open-concept living spaces are bright, featuring new windows and sliding doors, luxury vinyl flooring and carpet, custom lighting, and dramatic oversized ceiling fans. The beautifully remodeled kitchen showcases crisp white cabinetry, granite countertops, GE Profile stainless-steel appliances, and an open connection to the family room.
The primary suite is a serene retreat complete a spa-inspired bathroom remodeled with custom white cabinetry, granite countertops, subway glass tile, and a seamless glass shower door. The primary custom walk-in closet is by California Closets.
A second primary suite offers its own ensuite bath and walk-in closet and is furnished with H3K Home + Design. The third bedroom, currently used as an office, has a private bath and direct access to a secluded courtyard. The fourth bedroom has French doors, automatic blinds. Professionally landscaped grounds feature custom landscape lighting, drip irrigation, three water features, extensive Flagstone hardscape, and artificial turf for beautiful, low-maintenance outdoor living.
The garage is a destination in itself. Custom designed and installed by Garage Living in La Quinta ($32,000) features striking red-and-black steel cabinetry, matching epoxy flooring, mini-split heating/cooling system - EV Charging station. Driveway pavers installed in 2025 ($23,000), a whole-house water softener and 34-panel solar system. Air conditioner and water heater (2018) are professionally serviced twice annually.
Offered furnished with only a few personal exclusions, this exceptional Mission Hills East residence delivers the ideal combination of refined interiors, resort-style outdoor living, extensive upgrades, and effortless desert elegance. HOA includes – Roof , home exterior and grounds maintenance, trash, cable internet, guard gated, and 4 community pools. Just a short golf cart ride to both Mission Hills Clubhouse and Westin Resort. Golf, Fitness, Tennis and Pickleball memberships available – ask for details. PROFESSIONAL PHOTOS COMING SOON
Coming soon 10/15
Listed by: Endeavor Realty, Inc • Lori Huebner • Contact: 949-680-5496
$1,249,000
2 Hilton Head Dr, Rancho Mirage, CA 92270
4beds
2,736sqft
Condominium
Built in 1992
-- sqft lot
$929,500 Zestimate®
$457/sqft
$900/mo HOA
What's special
- 10 days
- 212
- 11
Zillow last checked:
Listing updated:
Listed by:
Lori Huebner DRE #00983114 949-680-5496,
Endeavor Realty, Inc
Source: CRMLS,MLS#: OC26211063 Originating MLS: California Regional MLS
Originating MLS: California Regional MLSFacts & features
Interior
Bedrooms & bathrooms
- Bedrooms: 4
- Bathrooms: 4
- Full bathrooms: 3
- 1/2 bathrooms: 1
- Main level bathrooms: 4
- Main level bedrooms: 4
Rooms
- Room types: Bedroom, Kitchen, Laundry, Living Room, Primary Bathroom, Primary Bedroom, Other, Dining Room
Primary bedroom
- Features: Main Level Primary
Primary bedroom
- Features: Multiple Primary Suites
Bedroom
- Features: All Bedrooms Down
Bedroom
- Features: Bedroom on Main Level
Bathroom
- Features: Bathroom Exhaust Fan, Bathtub, Closet, Dual Sinks, Enclosed Toilet, Full Bath on Main Level, Granite Counters, Low Flow Plumbing Fixtures, Remodeled, Soaking Tub
Kitchen
- Features: Granite Counters, Kitchen/Family Room Combo, Remodeled, Self-closing Cabinet Doors, Self-closing Drawers, Updated Kitchen, Utility Sink
Other
- Features: Walk-In Closet(s)
Heating
- Central
Cooling
- Central Air
Appliances
- Included: Barbecue, Dishwasher, Freezer, Disposal, Gas Oven, Gas Range, Hot Water Circulator, Ice Maker, Microwave, Refrigerator, Self Cleaning Oven, Water Softener, Water To Refrigerator, Water Heater, Water Purifier, Dryer, Washer
- Laundry: Laundry Room
Features
- Breakfast Bar, Ceiling Fan(s), Cathedral Ceiling(s), Separate/Formal Dining Room, Furnished, Granite Counters, High Ceilings, Open Floorplan, Recessed Lighting, All Bedrooms Down, Bedroom on Main Level, Instant Hot Water, Main Level Primary, Multiple Primary Suites, Walk-In Closet(s)
- Flooring: Carpet, Vinyl
- Windows: Custom Covering(s), Double Pane Windows, ENERGY STAR Qualified Windows, Screens
- Has fireplace: Yes
- Fireplace features: Gas, Gas Starter, Living Room
- Furnished: Yes
- Common walls with other units/homes: End Unit,No Common Walls
Interior area
- Total interior livable area: 2,736 sqft
Property
Parking
- Total spaces: 6
- Parking features: Door-Multi, Direct Access, Driveway, Garage, Golf Cart Garage, Garage Door Opener, Heated Garage
- Attached garage spaces: 3
- Uncovered spaces: 3
Features
- Levels: One
- Stories: 1
- Entry location: 1
- Patio & porch: Open, Patio, Stone
- Exterior features: Brick Driveway
- Pool features: Heated, In Ground, Association
- Has spa: Yes
- Spa features: Association, Heated, In Ground
- Has view: Yes
- View description: Golf Course, Mountain(s), Panoramic, Water
- Has water view: Yes
- Water view: Water
- Waterfront features: Pond
Lot
- Size: 2,581 Square Feet
- Features: Corner Lot, Drip Irrigation/Bubblers, Front Yard, Sprinklers In Front, Sprinklers Timer, Street Level
Details
- Parcel number: 676354013
- Special conditions: Standard
Construction
Type & style
- Home type: Condo
- Property subtype: Condominium
Materials
- Roof: Tile
Condition
- Updated/Remodeled,Turnkey
- New construction: No
- Year built: 1992
Details
- Builder model: Evergreen
Utilities & green energy
- Electric: 220 Volts in Laundry
- Sewer: Public Sewer
- Water: Public
- Utilities for property: Cable Available, Electricity Available, Natural Gas Available, Phone Available, Sewer Connected, Water Connected
Green energy
- Energy generation: Solar
Community & HOA
Community
- Features: Biking, Golf, Lake, Gated
- Security: Carbon Monoxide Detector(s), Gated with Guard, Gated Community
- Subdivision: Mission Hills East/Deane Homes (32149)
HOA
- Has HOA: Yes
- Amenities included: Controlled Access, Golf Course, Maintenance Grounds, Maintenance Front Yard, Pool, Guard, Spa/Hot Tub, Trash, Cable TV
- Services included: Pest Control, Sewer
- HOA fee: $900 monthly
- HOA name: Mission Hills East
- HOA phone: 760-627-0811
Location
- Region: Rancho Mirage
Financial & listing details
- Price per square foot: $457/sqft
- Tax assessed value: $665,624
- Date on market: 10/2/2026
- Listing terms: Cash,Cash to New Loan
- Inclusions: Furnished per inventory
- Road surface type: Paved
Estimated market value
$929,500
$837,000 - $1.04M
$5,203/mo
Price history
| Date | Event | Price |
|---|---|---|
| 5/17/2019 | Sold | $585,000-4.9%$214/sqft |
Source:  CDAR/ Desert Area MLS #219008871 Report a problem CDAR/ Desert Area MLS #219008871 Report a problem | ||
| 4/30/2019 | Pending sale | $615,000$225/sqft |
Source: Tarbell REALTORS #219008871 Report a problem | ||
| 3/26/2019 | Listed for sale | $615,000+27.5%$225/sqft |
Source: Tarbell REALTORS #219008871 Report a problem | ||
| 4/18/2013 | Sold | $482,500+9.7%$176/sqft |
Source: CDAR/ Desert Area MLS #21450037 Report a problem | ||
| 1/4/2001 | Sold | $440,000+37.5%$161/sqft |
Source: Public Record Report a problem | ||
| 1/5/1996 | Sold | $320,000$117/sqft |
Source: Public Record Report a problem | ||
Public tax history
| Year | Property taxes | Tax assessment |
|---|---|---|
| 2026 | -- | $665,624 +2% |
| 2025 | $8,364 -1.2% | $652,574 +2% |
| 2024 | $8,466 -0.6% | $639,779 +2% |
| 2023 | $8,517 +1.8% | $627,235 +2% |
| 2022 | $8,369 +2.3% | $614,937 +2% |
| 2021 | $8,178 +5.1% | $602,881 +1% |
| 2020 | $7,779 +10.1% | $596,700 +12% |
| 2019 | $7,064 +1.8% | $532,629 +2% |
| 2018 | $6,936 +1.4% | $522,186 +2% |
| 2017 | $6,838 | $511,948 +2% |
| 2016 | $6,838 +6.6% | $501,911 +1.5% |
| 2015 | $6,413 +0.8% | $494,373 +2% |
| 2014 | $6,364 | $484,690 +0.1% |
| 2013 | -- | $484,000 +1.7% |
| 2012 | -- | $476,000 +7.2% |
| 2011 | -- | $444,000 +0.2% |
| 2010 | -- | $443,000 -9.8% |
| 2009 | -- | $491,000 -2.7% |
| 2008 | -- | $504,755 +2% |
| 2007 | -- | $494,859 +2% |
| 2006 | -- | $485,157 +2% |
| 2005 | -- | $475,645 +3.9% |
| 2003 | -- | $457,776 +2% |
| 2002 | -- | $448,800 +27.2% |
| 2001 | $4,098 +2.4% | $352,793 +2% |
| 2000 | $4,004 | $345,876 |
Find assessor info on the county website
Monthly payment
Est. payment
Payment breakdown
Explore the cost of this home by adjusting the details. Changes won't be saved.Climate risks
Neighborhood: 92270
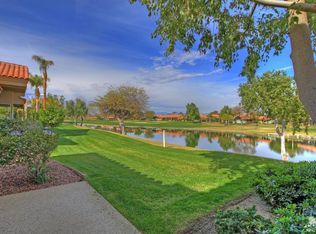
- $885,0004 bd3 ba2.7k sqft4 Hilton Head Dr, Rancho Mirage, CA 92270Off Market
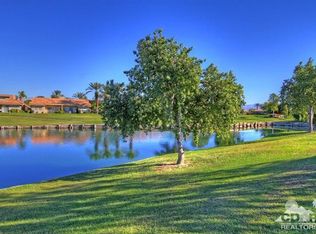
- $811,6003 bd4 ba2.7k sqft6 Hilton Head Dr, Rancho Mirage, CA 92270Off Market
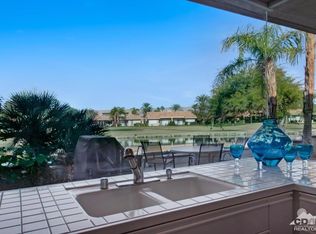
- $653,4003 bd3 ba2k sqft8 Hilton Head Dr, Rancho Mirage, CA 92270Off Market
- $630,0002 bd2 ba1.6k sqft10 Hilton Head Dr, Rancho Mirage, CA 92270Off Market

Similar homes
- $745,0003 bd3 ba2.2k sqft33 Augusta Dr, Rancho Mirage, CA 92270For Sale
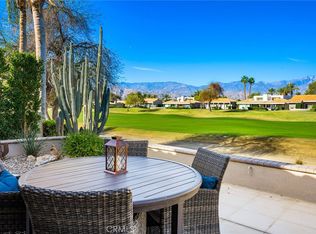 MLS ID #NP26201945, Mark Simon, Berkshire Hathaway Homeservice. CRMLS
 - $799,8883 bd3 ba2.7k sqft44 Mount Holyoke Dr, Rancho Mirage, CA 92270For Sale
 MLS ID #CV26215214, Lailah Reyes, The R.R. Network. CRMLS
 - $749,9003 bd3 ba2.3k sqft25 Kavenish Dr, Rancho Mirage, CA 92270For Sale
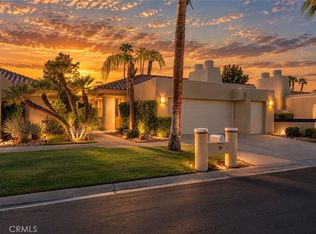 MLS ID #OC26150778, Diana Falter, LPT Realty, Inc. CRMLS
 - $1,269,9003 bd3 ba2.3k sqft89 Via Santo Tomas, Rancho Mirage, CA 92270For Sale
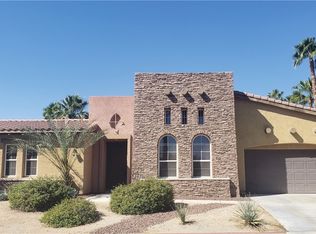 MLS ID #TR26051046, Jonathan Minerick, Homecoin.com. CRMLS
Local buyer's agents are ready to help
