Pristine & Polished. If you are looking for "move in ready" you've come to the right place. Exceptional in design & flow this 2 bedroom, 2 1/5 bath lends itself to all the modern amenities you need. Take advantage of the substantial improvements the seller made to save you costly future repairs. Improvements are; freshly painted rooms, decorative living room sconses,1 y.o HVAC system,1 y.o. stove, 2 year old A.C. condenser, 3 y.o. washer/dryer, new water heater, brand new garage door, recently insulated stand up attic, mirrors & lighting in 2 bathrooms, window treatments & a NEST thermostat. Each bedroom offers oversized walk in closets & a separate bathroom. Begin your day with morning coffee & sunshine with light streaming in from the Palladian window complimented by a vaulted ceiling creating a sense of height & space Seamlessly step out to the garden patio overlooking conservation land & relish in nature & birdsongs. Close to the Crane Estate and the crystal clear ocean waters of Crane Beach. Explore downtown Ipswich offering shopping, high end and casual restaurants, ice cream parlors, golf courses, plus more! Many community events to discover for kids and adults alike. Just 1 mile to the Commuter Rail with plenty of parking. Shh! Don't tell anyone, this is the best kept secret on The North Shore.
Under contract
$629,000
2 Ipswich Woods Dr, Ipswich, MA 01938
2beds
1,415sqft
:
Get pre-qualified$4,651/mo
Condominium, Townhouse
Built in 1983
-- sqft lot
$621,100 Zestimate®
$445/sqft
$633/mo HOA
What's special
New water heaterPristine and polishedNest thermostatFreshly painted roomsBrand new garage doorWindow treatments
- 4 days |
- 485 |
- 19 |
Zillow last checked:
Listing updated:
Listed by:
Mary Matthews 978-317-1079,
Coldwell Banker Realty - Manchester 978-526-7572
Source: MLS PIN,MLS#: 73553232
Facts & features
Interior
Bedrooms & bathrooms
- Bedrooms: 2
- Bathrooms: 3
- Full bathrooms: 2
- 1/2 bathrooms: 1
Primary bedroom
- Features: Bathroom - Full, Walk-In Closet(s), Closet, Closet/Cabinets - Custom Built, Flooring - Hardwood, Recessed Lighting
- Level: Second
- Area: 396
- Dimensions: 22 x 18
Bedroom 2
- Features: Bathroom - 3/4, Walk-In Closet(s), Flooring - Wall to Wall Carpet, Recessed Lighting
- Level: Second
- Area: 286
- Dimensions: 22 x 13
Primary bathroom
- Features: Yes
Bathroom 1
- Features: Bathroom - Half, Flooring - Hardwood, Recessed Lighting
- Level: First
- Area: 30
- Dimensions: 6 x 5
Bathroom 2
- Features: Bathroom - Full, Closet - Linen, Flooring - Stone/Ceramic Tile, Recessed Lighting, Pocket Door
- Level: Second
- Area: 50
- Dimensions: 10 x 5
Bathroom 3
- Features: Bathroom - Full, Closet - Linen, Flooring - Stone/Ceramic Tile, Recessed Lighting, Pocket Door
- Level: Second
- Area: 50
- Dimensions: 10 x 5
Dining room
- Features: Flooring - Laminate, Recessed Lighting
- Level: First
- Area: 247
- Dimensions: 19 x 13
Kitchen
- Features: Vaulted Ceiling(s), Closet, Flooring - Hardwood, Window(s) - Bay/Bow/Box, Dining Area, Pantry, Countertops - Stone/Granite/Solid, Recessed Lighting, Slider, Lighting - Pendant, Half Vaulted Ceiling(s)
- Level: First
- Area: 286
- Dimensions: 22 x 13
Living room
- Features: Flooring - Laminate, Recessed Lighting, Lighting - Sconce
- Level: First
- Area: 247
- Dimensions: 19 x 13
Heating
- Forced Air, Natural Gas
Cooling
- Central Air
Appliances
- Included: Range, Dishwasher, Disposal, Microwave, Refrigerator, Washer, Dryer
- Laundry: In Unit, Gas Dryer Hookup, Washer Hookup
Features
- Flooring: Tile, Carpet, Hardwood, Wood Laminate
- Doors: Insulated Doors, Storm Door(s)
- Windows: Insulated Windows, Screens
- Has basement: No
- Number of fireplaces: 1
- Fireplace features: Living Room
Interior area
- Total structure area: 1,415
- Total interior livable area: 1,415 sqft
- Finished area above ground: 1,415
- Finished area below ground: 0
Property
Parking
- Total spaces: 4
- Parking features: Attached, Garage Door Opener, Off Street, Paved
- Attached garage spaces: 1
- Uncovered spaces: 3
Accessibility
- Accessibility features: No
Features
- Patio & porch: Patio
- Exterior features: Patio, Garden, Screens
- Waterfront features: Beach Access, Ocean, Beach Ownership(Public)
Details
- Parcel number: 3995610
- Zoning: RRA
Construction
Type & style
- Home type: Townhouse
- Property subtype: Condominium, Townhouse
Materials
- Frame
- Roof: Shingle
Condition
- Year built: 1983
Utilities & green energy
- Electric: Circuit Breakers
- Sewer: Public Sewer
- Water: Public
- Utilities for property: for Electric Range, for Gas Dryer, Washer Hookup
Green energy
- Energy efficient items: Thermostat
Community & HOA
Community
- Features: Shopping, Tennis Court(s), Park, Walk/Jog Trails, Golf, Bike Path, Conservation Area, House of Worship, Public School, T-Station
- Security: Security System
HOA
- Amenities included: Tennis Court(s)
- Services included: Insurance, Maintenance Structure, Road Maintenance, Maintenance Grounds, Snow Removal, Trash, Reserve Funds
- HOA fee: $633 monthly
Location
- Region: Ipswich
Financial & listing details
- Price per square foot: $445/sqft
- Tax assessed value: $602,100
- Annual tax amount: $6,491
- Date on market: 7/23/2026
- Exclusions: Mirror In First Floor Bathroom, Refrigerator In Garage, All Yard Ornaments, Bird Baths, Tiles, Etc.
Estimated market value
$621,100
$590,000 - $652,000
$3,234/mo
Price history
| Date | Event | Price |
|---|---|---|
| 7/27/2026 | Contingent | $629,000$445/sqft |
Source: MLS PIN #73553232 Report a problem | ||
| 7/22/2026 | Listed for sale | $629,000+43%$445/sqft |
Source: MLS PIN #73553232 Report a problem | ||
| 8/30/2019 | Sold | $439,900+12.2%$311/sqft |
Source: Public Record Report a problem | ||
| 1/28/2005 | Sold | $392,000+112.4%$277/sqft |
Source: Public Record Report a problem | ||
| 7/28/1997 | Sold | $184,580-5.3%$130/sqft |
Source: Public Record Report a problem | ||
| 6/2/1987 | Sold | $195,000$138/sqft |
Source: Public Record Report a problem | ||
Public tax history
| Year | Property taxes | Tax assessment |
|---|---|---|
| 2025 | $6,029 +17.6% | $540,700 +20% |
| 2024 | $5,126 +2.4% | $450,400 +10% |
| 2023 | $5,007 | $409,400 |
| 2022 | $5,007 -2.7% | $409,400 +5.2% |
| 2021 | $5,145 -2.9% | $389,200 +2.9% |
| 2020 | $5,301 +8.6% | $378,100 +9.2% |
| 2019 | $4,879 +5.3% | $346,300 +6.4% |
| 2018 | $4,634 +7.2% | $325,400 +6.9% |
| 2017 | $4,321 +0.1% | $304,500 +4.7% |
| 2016 | $4,317 +23.8% | $290,700 +12.7% |
| 2015 | $3,486 +5.9% | $258,000 +5.3% |
| 2014 | $3,292 -8.8% | $245,100 -9.7% |
| 2013 | $3,608 +1.7% | $271,300 -2.4% |
| 2012 | $3,549 +5.6% | $277,900 -0.8% |
| 2011 | $3,360 -5.5% | $280,000 -9.1% |
| 2010 | $3,554 +3.4% | $308,000 -7.3% |
| 2009 | $3,437 +4.1% | $332,400 -7.1% |
| 2008 | $3,303 +9.3% | $357,900 -1.4% |
| 2007 | $3,021 -11.7% | $363,100 -3.3% |
| 2006 | $3,420 +6.8% | $375,400 +9.7% |
| 2005 | $3,201 +7.9% | $342,300 +10% |
| 2004 | $2,968 +4.4% | $311,100 +25.1% |
| 2003 | $2,844 +29.5% | $248,600 +29.1% |
| 2001 | $2,196 +0.8% | $192,600 +26.3% |
| 1999 | $2,179 +4.6% | $152,500 -2.1% |
| 1995 | $2,083 | $155,800 |
Find assessor info on the county website
Monthly payment
Est. payment
Payment breakdown
Explore the cost of this home by adjusting the details. Changes won't be saved.Climate risks
Neighborhood: 01938
Nearby schools
GreatSchools rating
- 6/10Winthrop SchoolGrades: PK-5Distance: 1.1 mi
- 8/10Ipswich Middle SchoolGrades: 6-8Distance: 1.4 mi
- 8/10Ipswich High SchoolGrades: 9-12Distance: 1.4 mi
- $743,000-- bd-- ba-- sqft98 Topsfield Rd, Ipswich, MA 01938Off Market
- $565,7002 bd2 ba1.3k sqft1 Ipswich Woods Dr, Ipswich, MA 01938Off Market
- $680,0002 bd2 ba1.5k sqft10 Ipswich Woods Dr, Ipswich, MA 01938Sold
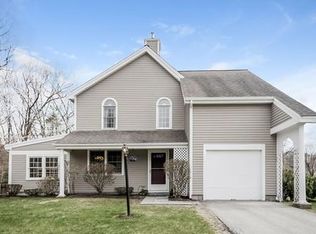
- $610,4002 bd2 ba1.5k sqft11 Ipswich Woods Dr, Ipswich, MA 01938Off Market
- $624,9002 bd3 ba1.5k sqft12 Ipswich Woods Dr, Ipswich, MA 01938Off Market
- $582,4002 bd3 ba1.4k sqft14 Ipswich Woods Dr, Ipswich, MA 01938Off Market
- $572,7002 bd3 ba1.3k sqft15 Ipswich Woods Dr, Ipswich, MA 01938Off Market
- $562,9002 bd2 ba1.3k sqft16 Ipswich Woods Dr, Ipswich, MA 01938Off Market
A local agent can set up tours, give advice and negotiate with sellers.
Similar homes
- $570,0002 bd3 ba1.5k sqftSouthgate Condominiums, Ipswich, MA 01938For Sale
 MLS ID #73548588, Margo DeSimon, Compass. MLS PIN
 - $465,0002 bd2 ba1.1k sqft15 Green St APT 4, Ipswich, MA 01938For Sale
 MLS ID #73552141, Sonia Johnson, eXp Realty LLC - Corporate Office. MLS PIN
 - $625,0003 bd3 ba1.6k sqft10 Hammatt St, Ipswich, MA 01938For Sale
 MLS ID #73506509, Jennifer Lamoureux, Moor Realty Group. MLS PIN
 - $629,0002 bd2 ba1.2k sqft229 Highland St, South Hamilton, MA 01982For Sale
 MLS ID #73540537, Guittarr Group, J. Barrett & Company. MLS PIN
 - $749,0004 bd4 ba2k sqftLord Square Condominums, Ipswich, MA 01938For SaleMLS ID #73541944, Elizabeth Smith, Keller Williams Realty Evolution. MLS PIN
- $619,0003 bd2 ba1.8k sqft41 Newton Junction Road, Kingston, NH 03848ActiveMLS ID #5101255, Robin Rosa. PrimeMLS
- $649,9002 bd2 ba1k sqft9 Walnut Ave #9, Andover, MA 01810For SaleMLS ID #73553339, The Lucci Witte Team, William Raveis R.E. & Home Services. MLS PIN
- $624,9002 bd3 ba1.4k sqftFront Street Iii Condominium, Beverly, MA 01915For SaleMLS ID #73536926, Julie Costa, Keller Williams Realty Evolution. MLS PIN
- $725,0004 bd2 ba1.8k sqft11 Marlboro Rd, Georgetown, MA 01833For SaleMLS ID #73553398, Gina Thibeault, Keller Williams Realty Evolution. MLS PIN
- $629,0002 bd1 ba1.3k sqft865 Salem St, Groveland, MA 01834For SaleMLS ID #73540521, Tracy Salvi, Keller Williams Realty Evolution. MLS PIN
- $609,0004 bd2 ba1.6k sqft4 Eileen Rd, Peabody, MA 01960For SaleMLS ID #73553487, Nancy Peterson, J. Barrett & Company. MLS PIN
- $749,9993 bd3 ba1.8k sqft231 Haverhill St, Rowley, MA 01969For SaleMLS ID #73552116, Christopher Breen, RE/MAX Bentley's. MLS PIN
- $795,0002 bd2 ba1.7k sqftBaron Condo Association, Newburyport, MA 01950For SaleMLS ID #73553364, Ron April, RE/MAX Bentley's. MLS PIN
- $649,9003 bd2 ba1.8k sqft15 Aberdeen Rd, Methuen, MA 01844For SaleMLS ID #73553011, Tyler Hickey, Cameron Prestige - Amesbury. MLS PIN
- $699,0004 bd3 ba2.1k sqft10 Perley Ave, Peabody, MA 01960For SaleMLS ID #73553189, Scott E. Jones, Jr., RE/MAX Platinum. MLS PIN
- $614,9003 bd2 ba1.6k sqft8 Portsmouth Rd, Amesbury, MA 01913For SaleMLS ID #73519442, The Liriano Team, Liriano Realty. MLS PIN
- $699,0002 bd2 ba1.1k sqftTuck Point Condominiums, Beverly, MA 01915For SaleMLS ID #73519271, Kathleen Demarkles Essler, J. Barrett & Company. MLS PIN
- $699,0003 bd3 ba1.8k sqft17 Hartz St, Gloucester, MA 01930For SaleMLS ID #73553248, Katelyn Ciaramitaro, Engel & Volkers By the Sea. MLS PIN
- $649,0002 bd2 ba1.5k sqft19 Boynton St, Lynn, MA 01904For SaleMLS ID #73535824, Steve Tedesco, Keller Williams Realty Evolution. MLS PIN
- $625,0003 bd3 ba2.1k sqftMapleview Reserve, North Andover, MA 01845For SaleMLS ID #73528693, Jeremy Smith, StartPoint Realty. MLS PIN
