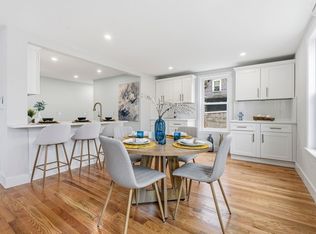
Check out this freshly renovated condo in the heart of Ipswich! On the first floor, gleaming hardwood floors span the bright open living and dining area, and the brand new kitchen boasting quartz counters, stainless steel appliances and gold hardware creating an elevated vibe. A convenient half bath is tucked away by the rear entrance. The second floor offers two large bedrooms with large closets and brand new carpet, laundry hookups, and a jack-and-jill bath complete with stylish double vanity and tiled shower. A spacious third floor primary suite enjoys its own large closet and private three-quarter bath. The exterior offers dedicated off-street parking for four cars and exclusive yard space. Everything has been done - the windows, roof, vinyl siding, wiring, plumbing and heat pumps/mini-splits are ALL NEW! Great location, with Depot Square, Market Street, and the commuter rail station just around the corner.
For sale
Price cut: $50K (7/6)
$625,000
10 Hammatt St, Ipswich, MA 01938
3beds
1,683sqft
Single Family Residence
Built in 1857
-- sqft lot
$-- Zestimate®
$371/sqft
$300/mo HOA
What's special
Tiled showerBrand new kitchenGleaming hardwood floorsJack-and-jill bathLarge closetsStainless steel appliancesConvenient half bath
- 78 days |
- 645 |
- 23 |
Zillow last checked:
Listing updated:
Listed by:
Jennifer Lamoureux 508-558-2689,
Moor Realty Group 781-961-6667,
Michael Falotico 857-350-0060
Source: MLS PIN,MLS#: 73506509
Loading...
Facts & features
Interior
Bedrooms & bathrooms
- Bedrooms: 3
- Bathrooms: 3
- Full bathrooms: 2
- 1/2 bathrooms: 1
Primary bedroom
- Features: Closet, Flooring - Wall to Wall Carpet
- Level: Second
Bedroom 2
- Features: Closet, Flooring - Wall to Wall Carpet
- Level: Second
Bedroom 3
- Features: Closet, Flooring - Wall to Wall Carpet
- Level: Third
Bathroom 1
- Features: Bathroom - Full, Flooring - Stone/Ceramic Tile
- Level: First
Bathroom 2
- Features: Bathroom - Full, Bathroom - Tiled With Tub & Shower, Closet - Linen, Flooring - Stone/Ceramic Tile, Double Vanity
- Level: Second
Bathroom 3
- Features: Bathroom - 3/4, Bathroom - Tiled With Shower Stall, Closet - Linen, Flooring - Stone/Ceramic Tile
- Level: Third
Dining room
- Features: Flooring - Hardwood, Open Floorplan, Recessed Lighting
- Level: First
Kitchen
- Features: Flooring - Hardwood, Countertops - Stone/Granite/Solid, Breakfast Bar / Nook, Stainless Steel Appliances
- Level: First
Living room
- Features: Flooring - Hardwood, Open Floorplan, Recessed Lighting
- Level: First
Heating
- Heat Pump, Electric, Ductless
Cooling
- Heat Pump, Ductless
Appliances
- Included: Electric Water Heater, Range, Dishwasher, Microwave
- Laundry: Electric Dryer Hookup, Washer Hookup, Second Floor
Features
- Flooring: Wood, Tile, Carpet
- Basement: Full,Sump Pump,Unfinished
- Has fireplace: No
Interior area
- Total structure area: 1,683
- Total interior livable area: 1,683 sqft
- Finished area above ground: 1,683
Property
Parking
- Total spaces: 4
- Parking features: Paved Drive, Off Street, Deeded, Paved
- Uncovered spaces: 4
Details
- Parcel number: M:42A B:0233 L:0
- Zoning: CB
Construction
Type & style
- Home type: SingleFamily
- Architectural style: Other (See Remarks)
- Property subtype: Single Family Residence
- Attached to another structure: Yes
Materials
- Frame
- Foundation: Stone, Brick/Mortar
- Roof: Shingle
Condition
- Year built: 1857
Utilities & green energy
- Electric: Circuit Breakers
- Sewer: Public Sewer
- Water: Public
- Utilities for property: for Gas Range, for Electric Dryer, Washer Hookup
Community & HOA
HOA
- Has HOA: Yes
- HOA fee: $300 monthly
Location
- Region: Ipswich
Financial & listing details
- Price per square foot: $371/sqft
- Tax assessed value: $429,200
- Annual tax amount: $4,786
- Date on market: 4/23/2026
- Exclusions: Staging
- Road surface type: Paved
Estimated market value
Not available
Estimated sales range
Not available
Not available
Price history
| Date | Event | Price |
|---|---|---|
| 7/6/2026 | Price change | $625,000-7.4%$371/sqft |
Source: MLS PIN #73506509 Report a problem | ||
| 6/10/2026 | Price change | $675,000-6.9%$401/sqft |
Source: MLS PIN #73506509 Report a problem | ||
| 5/29/2026 | Price change | $725,000-3.3%$431/sqft |
Source: MLS PIN #73506509 Report a problem | ||
| 5/4/2026 | Price change | $749,900-6.1%$446/sqft |
Source: MLS PIN #73506509 Report a problem | ||
| 4/23/2026 | Listed for sale | $799,000$475/sqft |
Source: MLS PIN #73506509 Report a problem | ||
Public tax history
Tax history is unavailable.
Monthly payment
Est. payment$--/mo
Payment breakdown
Explore the cost of this home by adjusting the details. Changes won't be saved.All calculations are estimates and provided by Zillow, Inc. for informational purposes only. Actual amounts may vary.
HOA fees may include property taxes on listings classified as Co-Ops. Contact the listing agent and/or owner for fee details.
Mortgage interest rates are dependent on a number of factors, including credit score, down payment, and repayment length. Interest rate data provided by Zillow Group Marketplace, Inc. as of 1/1/1970 from various mortgage lenders with which we have lead or other similar arrangements; the Estimated Payment is an average of those rates.
See how much you could borrow to make a competitive offer.
Climate risks
Neighborhood: 01938
Nearby schools
GreatSchools rating
- 5/10Winthrop SchoolGrades: PK-5Distance: 0.2 mi
- 7/10Ipswich Middle SchoolGrades: 6-8Distance: 0.9 mi
- 8/10Ipswich High SchoolGrades: 9-12Distance: 0.8 mi
- $625,0003 bd3 ba1.6k sqft10 Hammatt St #10, Ipswich, MA 01938For Sale
- $545,000-- bd-- ba-- sqft8-10 Hammatt St, Ipswich, MA 01938Sold
- $599,0003 bd3 ba1.6k sqft8 Hammatt St, Ipswich, MA 01938For Sale

- $1,224,0006 bd6 ba3.3k sqft8-10 Hammatt St, Ipswich, MA 01938For Sale

- $599,0003 bd3 ba1.6k sqft8 Hammatt St #8, Ipswich, MA 01938For Sale
- $1,569,90017 bd15 ba6.6k sqft6 Hammatt St, Ipswich, MA 01938Off Market
- $787,200-- bd-- ba-- sqft5 Wildes Ct, Ipswich, MA 01938Off Market
- $368,7006 bd2 ba2.5k sqft12 Hammatt St, Ipswich, MA 01938Off Market
A local agent can set up tours, give advice and negotiate with sellers.
Similar homes
- $599,0003 bd3 ba1.6k sqft8 Hammatt St, Ipswich, MA 01938For SaleMLS ID #73506508, Jennifer Lamoureux, Moor Realty Group. MLS PIN
- $749,0004 bd4 ba1.8k sqftLord Square Condominums, Ipswich, MA 01938For Sale
 MLS ID #73541944, Elizabeth Smith, Keller Williams Realty Evolution. MLS PIN
 - $649,0002 bd2 ba1.2k sqft229 Highland St, South Hamilton, MA 01982For Sale
 MLS ID #73540537, Guittarr Group, J. Barrett & Company. MLS PIN
 - $759,0003 bd2 ba1.5k sqft22 Ortins Rd, South Hamilton, MA 01982For Sale
 MLS ID #73519019, Atlee Alman, Vadala Real Estate. MLS PIN
 - $629,9003 bd2 ba1.6k sqft144 Woodlawn St, Lynn, MA 01904For SaleMLS ID #73546990, Mark Morreale, RE/MAX Triumph Realty. MLS PIN
- $739,0003 bd3 ba1.9k sqft45 Folly Mill Rd, Salisbury, MA 01952For SaleMLS ID #73545985, Nicholas Piraino, Realty One Group Nest. MLS PIN
- $689,9004 bd2 ba1.9k sqft17 Rockwood Ln, Lawrence, MA 01843For SaleMLS ID #73546117, Jamie Elmore, Coldwell Banker Realty - Andovers/Readings Regional. MLS PIN
- $575,0003 bd1 ba1.4k sqft83 Elm St, Salisbury, MA 01952For SaleMLS ID #73529672, Michael Whitney, Keller Williams Coastal and Lakes & Mountains Realty. MLS PIN
- $749,9953 bd3 ba2.3k sqft14 Marina Dr, Haverhill, MA 01830For SaleMLS ID #73546981, Candice Pagliarulo Hodgson, Lyv Realty. MLS PIN
- $775,0004 bd2 ba1.9k sqft116 Essex St, Beverly, MA 01915For SaleMLS ID #73546463, Diantha Phothisan, At Home With Diantha. MLS PIN
- $649,9004 bd2 ba1.5k sqft56 N Broadway, Haverhill, MA 01832For SaleMLS ID #73510162, J. Bradford Brooks, Coldwell Banker Realty - Haverhill. MLS PIN
- $679,0002 bd2 ba1.3k sqft6 Colonial Ct, Marblehead, MA 01945For SaleMLS ID #73546046, Mary Stewart & Heather Kaznoski, Compass. MLS PIN
- $779,9003 bd2 ba1.7k sqft2 Appletree Ln, North Reading, MA 01864For SaleMLS ID #73546425, Chuha & Scouten Team, Leading Edge Real Estate. MLS PIN
- $890,0003 bd2 ba2.3k sqft36 Stewart St, West Newbury, MA 01985For SaleMLS ID #73545519, Team Ladner, RE/MAX Harmony. MLS PIN
- $659,9003 bd2 ba1.2k sqft8 Boardman St, Haverhill, MA 01830For SaleMLS ID #73510663, Mark Bishop, RE/MAX Innovative Properties. MLS PIN
- $585,0002 bd2 ba1.3k sqft2 Alnette Rd, Merrimac, MA 01860For SaleMLS ID #73546264, RachNH Realty Group, Keller Williams Realty Metropolitan. MLS PIN
- $799,9003 bd2 ba1.6k sqft400 Andover St, Wilmington, MA 01887For SaleMLS ID #73547557, Team Lillian Montalto, Lillian Montalto Signature Properties. MLS PIN
- $635,0003 bd1 ba1.4k sqft153 Lynn St, Peabody, MA 01960For SaleMLS ID #73529422, DalBon & Company, Keller Williams Realty Evolution. MLS PIN
- $674,9003 bd2 ba2k sqft19 Forest St, Haverhill, MA 01832For SaleMLS ID #73514236, Fermin Group, Century 21 North East. MLS PIN
- $624,9003 bd2 ba1.5k sqft57 Buffum St #1, Salem, MA 01970For SaleMLS ID #73542057, Waypoint Realty Group, Coldwell Banker Realty - Boston. MLS PIN
- Massachusetts
- Essex County
- Ipswich
- 01938
- 10 Hammatt St
Nearby cities
Nearby zip codes
Other Ipswich Topics
