Under Construction! Welcome home to this beautiful new construction brick home tucked away privately in a small development between Lexington & Parsons. Designed with both style and comfort in mind, this home features gorgeous wood flooring, a spacious layout, and a stunning vaulted ceiling that creates an open, airy feel. The cozy fireplace makes the living space perfect for relaxing or entertaining, while the kitchen shines with quartz countertops and modern appliances. Enjoy the peace and privacy of country living while still being conveniently located near everything you need. This spec home construction is just underway, so hurry you can add your personal touches. Great open floorplan, kitchen appliances, walk in pantry, 3 bedrooms, 2 baths on main level, upstairs bonus room. Photos are representative photo of the finished home. Lot 2 at Libby's Place. 911 has been unable to obtain house number at this time. Will change once construction progresses. Completion date March, 2027. New Construction.......completion date March 31, 2027.
New construction
$347,900
2 Libbys Cir, Lexington, TN 38351
3beds
1,884sqft
Single Family Residence
Built in 2027
0.9 Acres Lot
$-- Zestimate®
$185/sqft
$-- HOA
What's special
Brick homeCozy fireplaceWalk in pantryUpstairs bonus roomGreat open floorplanModern appliancesStunning vaulted ceiling
- 3 days
- 224
- 9
Zillow last checked:
Listing updated:
Listed by:
Linda K. Lipscomb,
RE/MAX Unlimited 731-249-5376
Source: CWTAR,MLS#: 2604713
Facts & features
Interior
Bedrooms & bathrooms
- Bedrooms: 3
- Bathrooms: 2
- Full bathrooms: 2
- Main level bathrooms: 2
- Main level bedrooms: 3
Primary bedroom
- Level: Main
- Area: 288
- Dimensions: 24.0 x 12.0
Bedroom
- Level: Main
- Area: 120
- Dimensions: 12.0 x 10.0
Bedroom
- Level: Main
- Area: 110
- Dimensions: 11.0 x 10.0
Bonus room
- Level: Upper
- Area: 384
- Dimensions: 24.0 x 16.0
Family room
- Level: Main
- Area: 240
- Dimensions: 20.0 x 12.0
Kitchen
- Level: Main
- Area: 120
- Dimensions: 10.0 x 12.0
Laundry
- Level: Main
- Area: 49
- Dimensions: 7.0 x 7.0
Heating
- Central
Cooling
- Central Air
Appliances
- Included: Dishwasher, Electric Range, Microwave, Refrigerator
- Laundry: Laundry Room, Main Level
Features
- Windows: Double Pane Windows
- Has fireplace: Yes
- Fireplace features: Great Room
Interior area
- Total structure area: 2,284
- Total interior livable area: 1,884 sqft
Property
Parking
- Total spaces: 4
- Parking features: Garage Faces Side, Open, Other
- Attached garage spaces: 2
- Uncovered spaces: 2
- Details: 2
Features
- Levels: One and One Half
Lot
- Size: 0.9 Acres
- Dimensions: 200 x 198
Details
- Parcel number: MaP 90 Parcel 018.02
- Zoning description: Residential
- Special conditions: Standard
Construction
Type & style
- Home type: SingleFamily
- Property subtype: Single Family Residence
Materials
- Brick
- Foundation: Slab
Condition
- true
- New construction: Yes
- Year built: 2027
Details
- Builder name: 731 Construction & Restoration, LLC
- Warranty included: Yes
Utilities & green energy
- Electric: 220 Volts
- Sewer: Septic Tank
- Water: Public
- Utilities for property: Electricity Connected, Fiber Optic Available, Natural Gas Connected, Water Connected
Community & HOA
Community
- Subdivision: Other
HOA
- Has HOA: No
Location
- Region: Lexington
Financial & listing details
- Price per square foot: $185/sqft
- Annual tax amount: $1,035
- Date on market: 10/6/2026
- Road surface type: Asphalt
Estimated market value
Not available
Estimated sales range
Not available
Not available
Price history
| Date | Event | Price |
|---|---|---|
| 10/6/2026 | Listed for sale | $347,900$185/sqft |
Source:  CWTAR #2604713 Report a problem CWTAR #2604713 Report a problem | ||
Public tax history
Tax history is unavailable.
Monthly payment
Est. payment
Payment breakdown
Explore the cost of this home by adjusting the details. Changes won't be saved.Climate risks
Neighborhood: 38351
Nearby schools


Similar homes
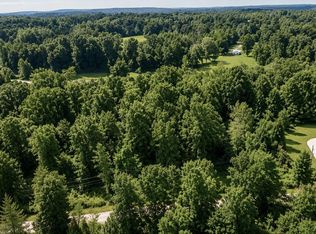
- $352,9004 bd2 ba1.8k sqft7200 Highway 22 N #A, Lexington, TN 38351For Sale
 MLS ID #2604735, Andrea Crawford, RE/MAX Unlimited. CWTAR
 - $384,9003 bd2 ba2.2k sqft436 Libby Cir, Lexington, TN 38351For Sale
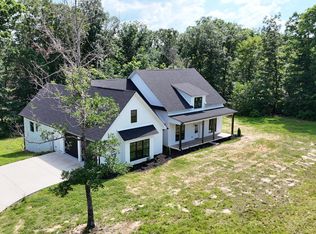 MLS ID #2602756, Rudy M Grice, Crye-Leike Preferred Realty. CWTAR
 - $--3 bd2 ba1.7k sqft406 Sunset Dr, Lexington, TN 38351Auction
 Auction.com 2
 - $398,0003 bd3 ba2.2k sqft121 Persimmon Ln, Lexington, TN 38351For Sale
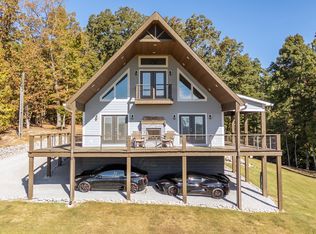
 MLS ID #3603395, Josh Trammell. RealTracs MLS as distributed by MLS GRID
 - $384,9003 bd3 ba1.6k sqft58 Hall St, Lexington, TN 38351For SaleMLS ID #3301886, Brittney White. RealTracs MLS as distributed by MLS GRID
- $285,0004 bd2 ba2.1k sqft376 Sunset Dr, Lexington, TN 38351For SaleMLS ID #3594433, Tara King. RealTracs MLS as distributed by MLS GRID
